
BEDS3
BATHS2 full
SQUARE FEET1,970
MLS#1101104
STATUSActive
PROPERTY TYPEResidential - Single Family
SUBDIVISIONInez Addition To The City Of Albuquerque
Property Description
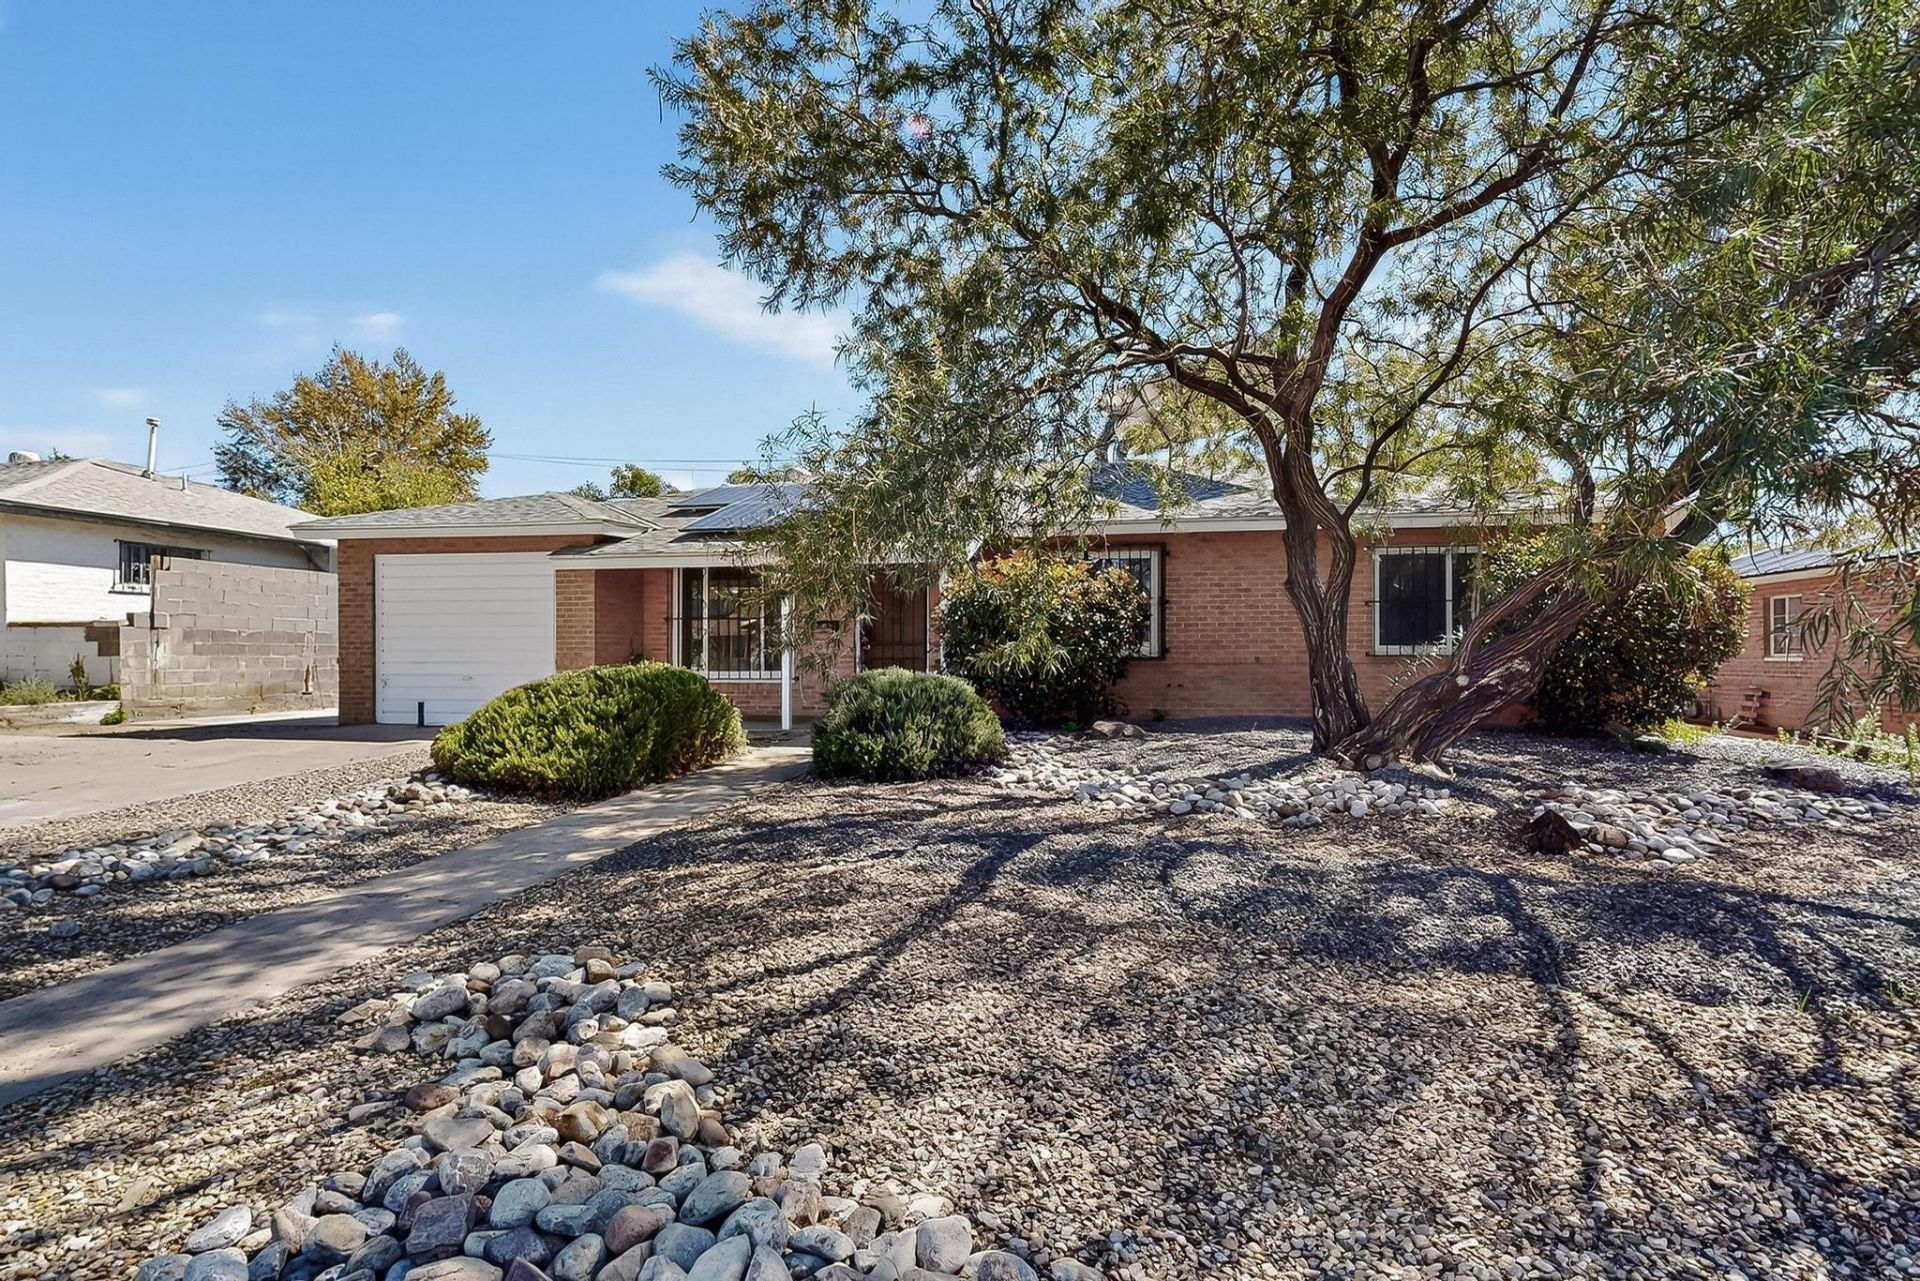
Welcome to this inviting 3-bedroom home featuring a sparkling pool, perfect for warm New Mexico days. The open layout includes tile flooring in the kitchen and family room, combining style and easy maintenance. A separate laundry room adds convenience, while leased solar panels help keep energy costs low. Giving you a ton of savings. The kitchen offers plenty of space for cooking and gathering, flowing seamlessly into the family room for everyday living and entertaining. Step outside to the covered patio, an ideal spot to relax or host friends while enjoying views of the pool. With comfortable living spaces, practical upgrades, and a backyard designed for fun and relaxation, this home is move-in ready and waiting for its next owner.
Property Features
Property Type: Residential - Single Family
Cooling: Evaporative Cooling
Fireplaces: 1
Heating: Central, Forced Air
Home Style: Northern New Mexico
Lot Size: 0.19 Acres
Roof Type: Pitched, Shingle
Stories: 1.0
Taxes: $2,801
Year Built: 1950
Amenities
Beamed Ceilings
Ceiling Fan(s)
Cathedral Ceiling(s)
Home Office
Multiple Living Areas
Main Level Primary
Skylights
Walk-In Closet(s)
Hot Tub/Spa
Private Yard
Feature Descriptions
Appliances: Built-In Electric Range, Dishwasher
Days on Site: 55
Exterior: Frame
Fencimg: Back Yard, Gate
Flooring: Carpet, Tile
Hot Tub: Yes
Laundry: Electric Dryer Hookup
Lot: Landscaped, Planned Unit Development, Xeriscape
Parcel#: 101905946511842321
Parking: Attached, Garage
Parking Notes: Attached, Garage
Patio/Porch: Open, Patio
Pool: Gunite, In Ground
Security: Security Gate, Smoke Detector(s), Window Bars
Sewer: Public Sewer
Spa: Yes
Swimming Pool: Yes
Utilities: Electricity Connected, Natural Gas Connected, Sewer Connected, Water Connected
Water: Public
Window: Bay Window(s), Thermal Windows, Skylight(s)
Local Schools
High School: Sandia
Middle School: Grant
Elementary School: Inez
Listed By / Shown By
Listed By
Agency Name: Keller Williams Realty
Agency Phone: (505) 271-8200
Shown By
Agent Name: Gene Della Maggiora
Agent Phone: (510) 684-2539
Agency Title: Coldwell Banker Legacy

Estimate Your Payment
Estimated Payment
$ 1,237.79 per month $888.00 Principal & Interest $233.42 Property Tax $116.38 Homeowner's InsuranceChange Payment Information
Privacy Policy / DMCA Notice / ADA Accessibility


This site is hosted, designed and copyright
© 1994 - 2026 by
Delta Media Group, Inc. -- Patent Pending --
2026 Vermont Street Ne | MLS# 1101104
This single family home located at 2026 Vermont Street Ne, Albuquerque, NM 87110 is currently listed for sale with an asking price of $399,000. This property was built in 1950 and has 3 bedrooms and 2 full baths with 1970 sq. ft. Vermont Street Ne is located in the Inez Addition To The City Of Albuquerque subdivision. Search Inez Addition To The City Of Albuquerque real estate on gdellamaggiora.cblegacy.com today.