
BEDS3
BATHS2 full
SQUARE FEET1,879
MLS#1102947
STATUSPending
PROPERTY TYPEResidential - Single Family
SUBDIVISIONJuan Tabo Hills
Property Description
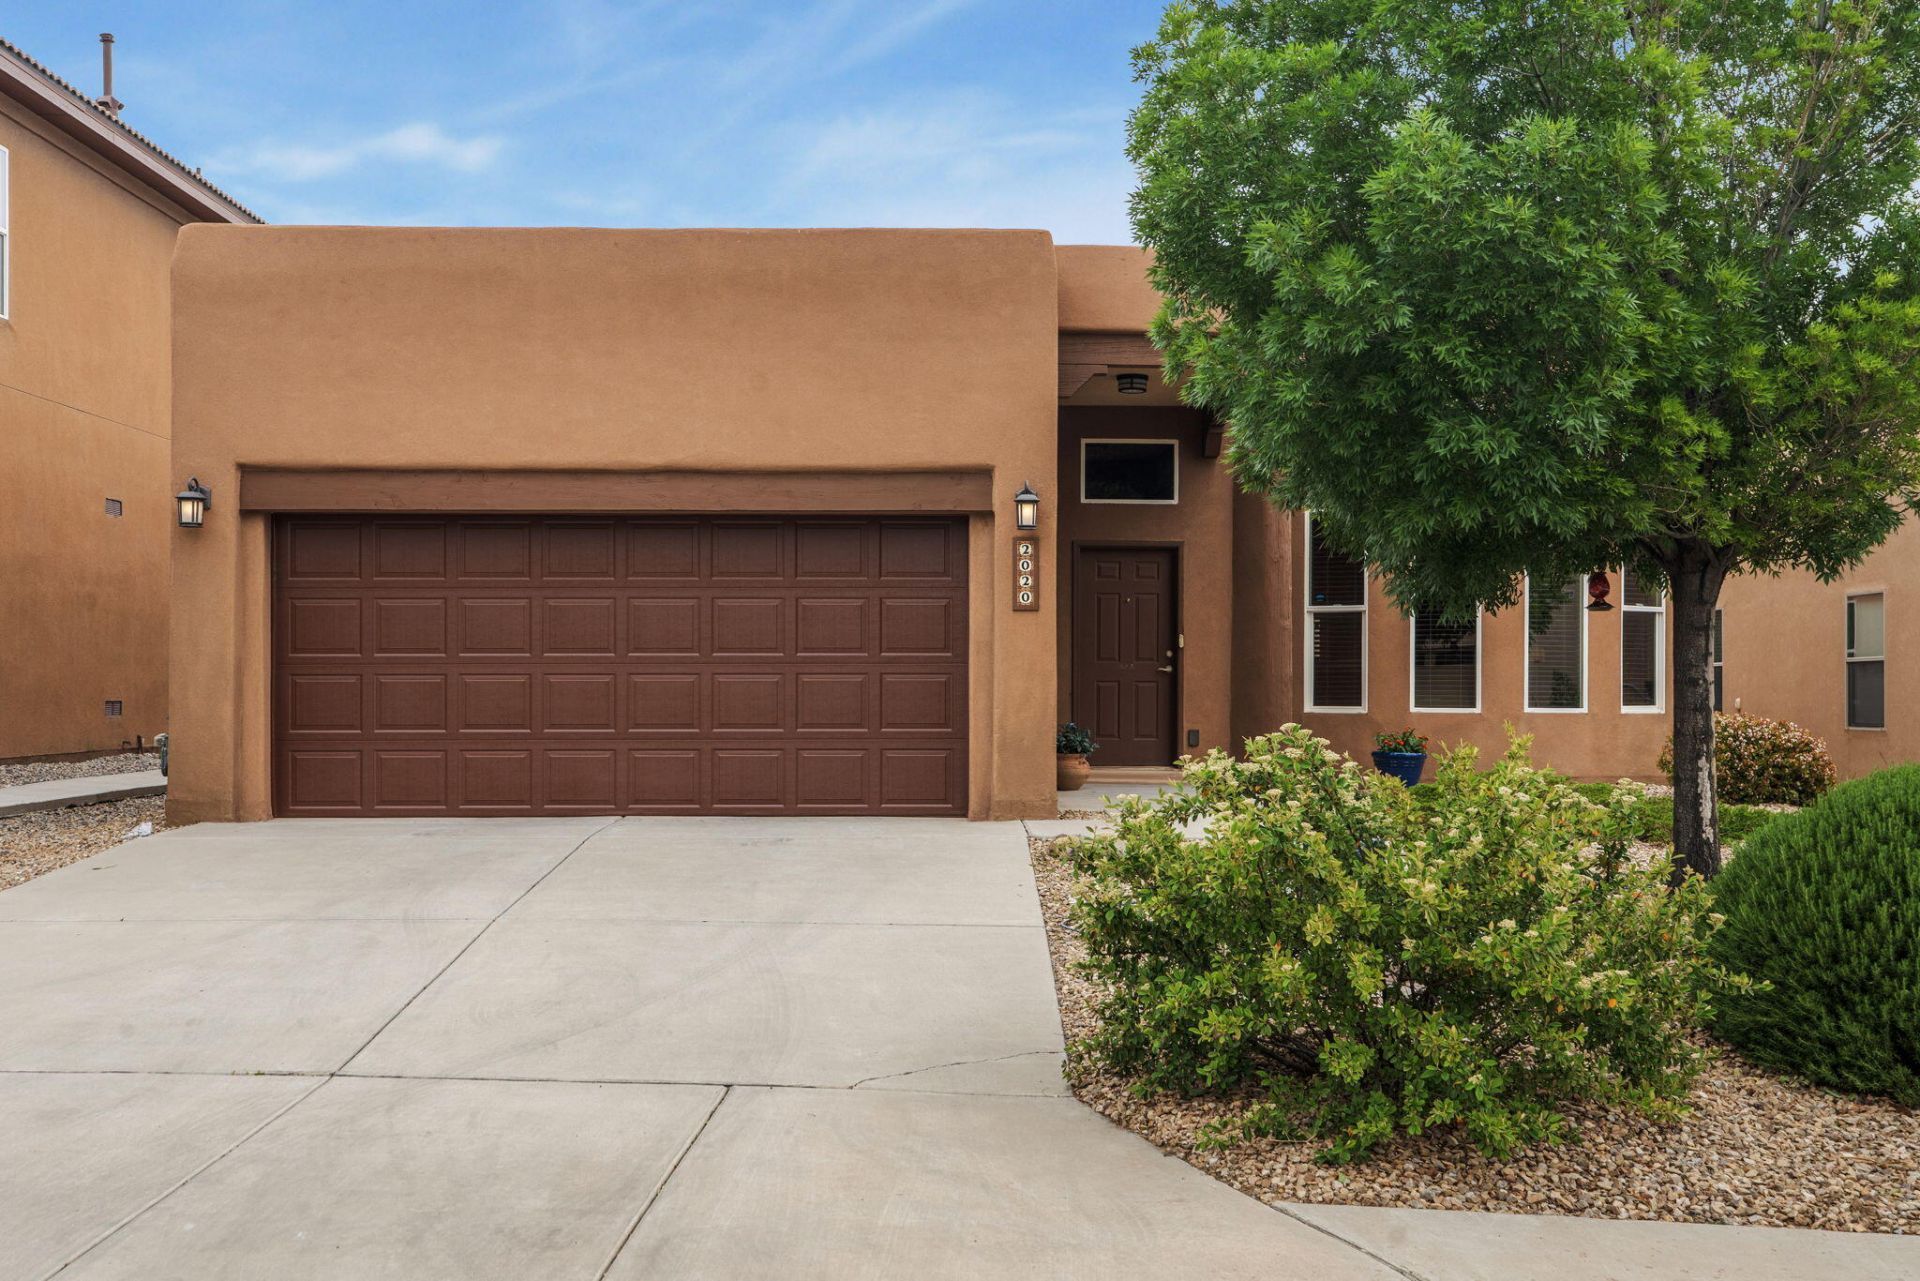
Meticulously maintained, 1-level, original owner home- conveniently located in Volterra! Stunning tongue & groove ceilings + kiva fireplace make a grand 1st impression as you enter the living room. The kitchen has: eat-in island, plenty of cabinet & countertop space + walk-in pantry! Spacious primary bedroom has huge walk-in closet. The primary bathroom has double sinks, comfort level vanity, garden tub & separate shower. Refrigerated air 2021, furnace 2025, H2O heater 2023 & TPO roof 2026! Low maintenance, beautiful yards; retreat to the back to enjoy the open & covered patio spaces w/ water feature, perennial flowers, accent landscape lighting & a view of the Sandias. Located w/ easy access to trails/paths, parks, I-40, Kirkland Air Force Base & more! Schedule your private showing today!
Property Features
Property Type: Residential - Single Family
Cooling: Refrigerated
Fireplaces: 1
Garage: 2 car attached
Heating: Central
Lot Size: 0.12 Acres
Roof Type: Pitched
Stories: 1.0
Taxes: $4,762
Year Built: 2011
Amenities
Breakfast Bar
Breakfast Area
Bathtub
Ceiling Fan(s)
Dual Sinks
Garden Tub/Roman Tub
High Ceilings
Kitchen Island
Main Level Primary
Pantry
Shower Only
Skylights
Soaking Tub
Separate Shower
Cable TV
Water Closet(s)
Walk-In Closet(s)
Patio
Water Feature
Sprinkler/Irrigation
Feature Descriptions
Accessibility: None
Appliances: Dishwasher, Free-Standing Gas Range, Disposal, Microwave, Refrigerator
Days on Site: 20
Exterior: Frame
Fireplace: Gas Log, Kiva
Flooring: Carpet, Tile
HOA Fee: 83.25/ Quarterly
Laundry: Washer Hookup, Electric Dryer Hookup, Gas Dryer Hookup
Lot: Landscaped
Parcel#: 102205508208733019
Parking: Attached, Finished Garage, Garage
Parking Notes: Attached, Finished Garage, Garage
Patio/Porch: Covered, Open, Patio
Sewer: Public Sewer
Utilities: Cable Connected, Electricity Connected, Natural Gas Connected, Sewer Connected, Water Connected
Water: Public
Window: Double Pane Windows, Insulated Windows, Skylight(s)
Local Schools
High School: Highland
Middle School: Van Buren
Elementary School: Manzano Mesa
Listed By / Shown By
Listed By
Agency Name: Coldwell Banker Legacy

Shown By
Agent Name: Gene Della Maggiora
Agent Phone: (510) 684-2539
Estimate Your Payment
Estimated Payment
$ 1,453.82 per month $934.52 Principal & Interest $396.83 Property Tax $122.47 Homeowner's InsuranceChange Payment Information
Privacy Policy / DMCA Notice / ADA Accessibility


This site is hosted, designed and copyright
© 1994 - 2026 by
Delta Media Group, Inc. -- Patent Pending --
2020 Vernon Drive Se | MLS# 1102947
This single family home located at 2020 Vernon Drive Se, Albuquerque, NM 87123 is currently listed for sale by Coldwell Banker Legacy, with an asking price of $419,900. This property was built in 2011 and has 3 bedrooms and 2 full baths with 1879 sq. ft. Vernon Drive Se is located in the Juan Tabo Hills subdivision. Search Juan Tabo Hills real estate on gdellamaggiora.cblegacy.com today.