

BEDS3
BATHS2 full 1 partial
SQUARE FEET2,056
MLS#1101932
STATUSPending
PROPERTY TYPEResidential -
SUBDIVISIONLa Villita
Property Description
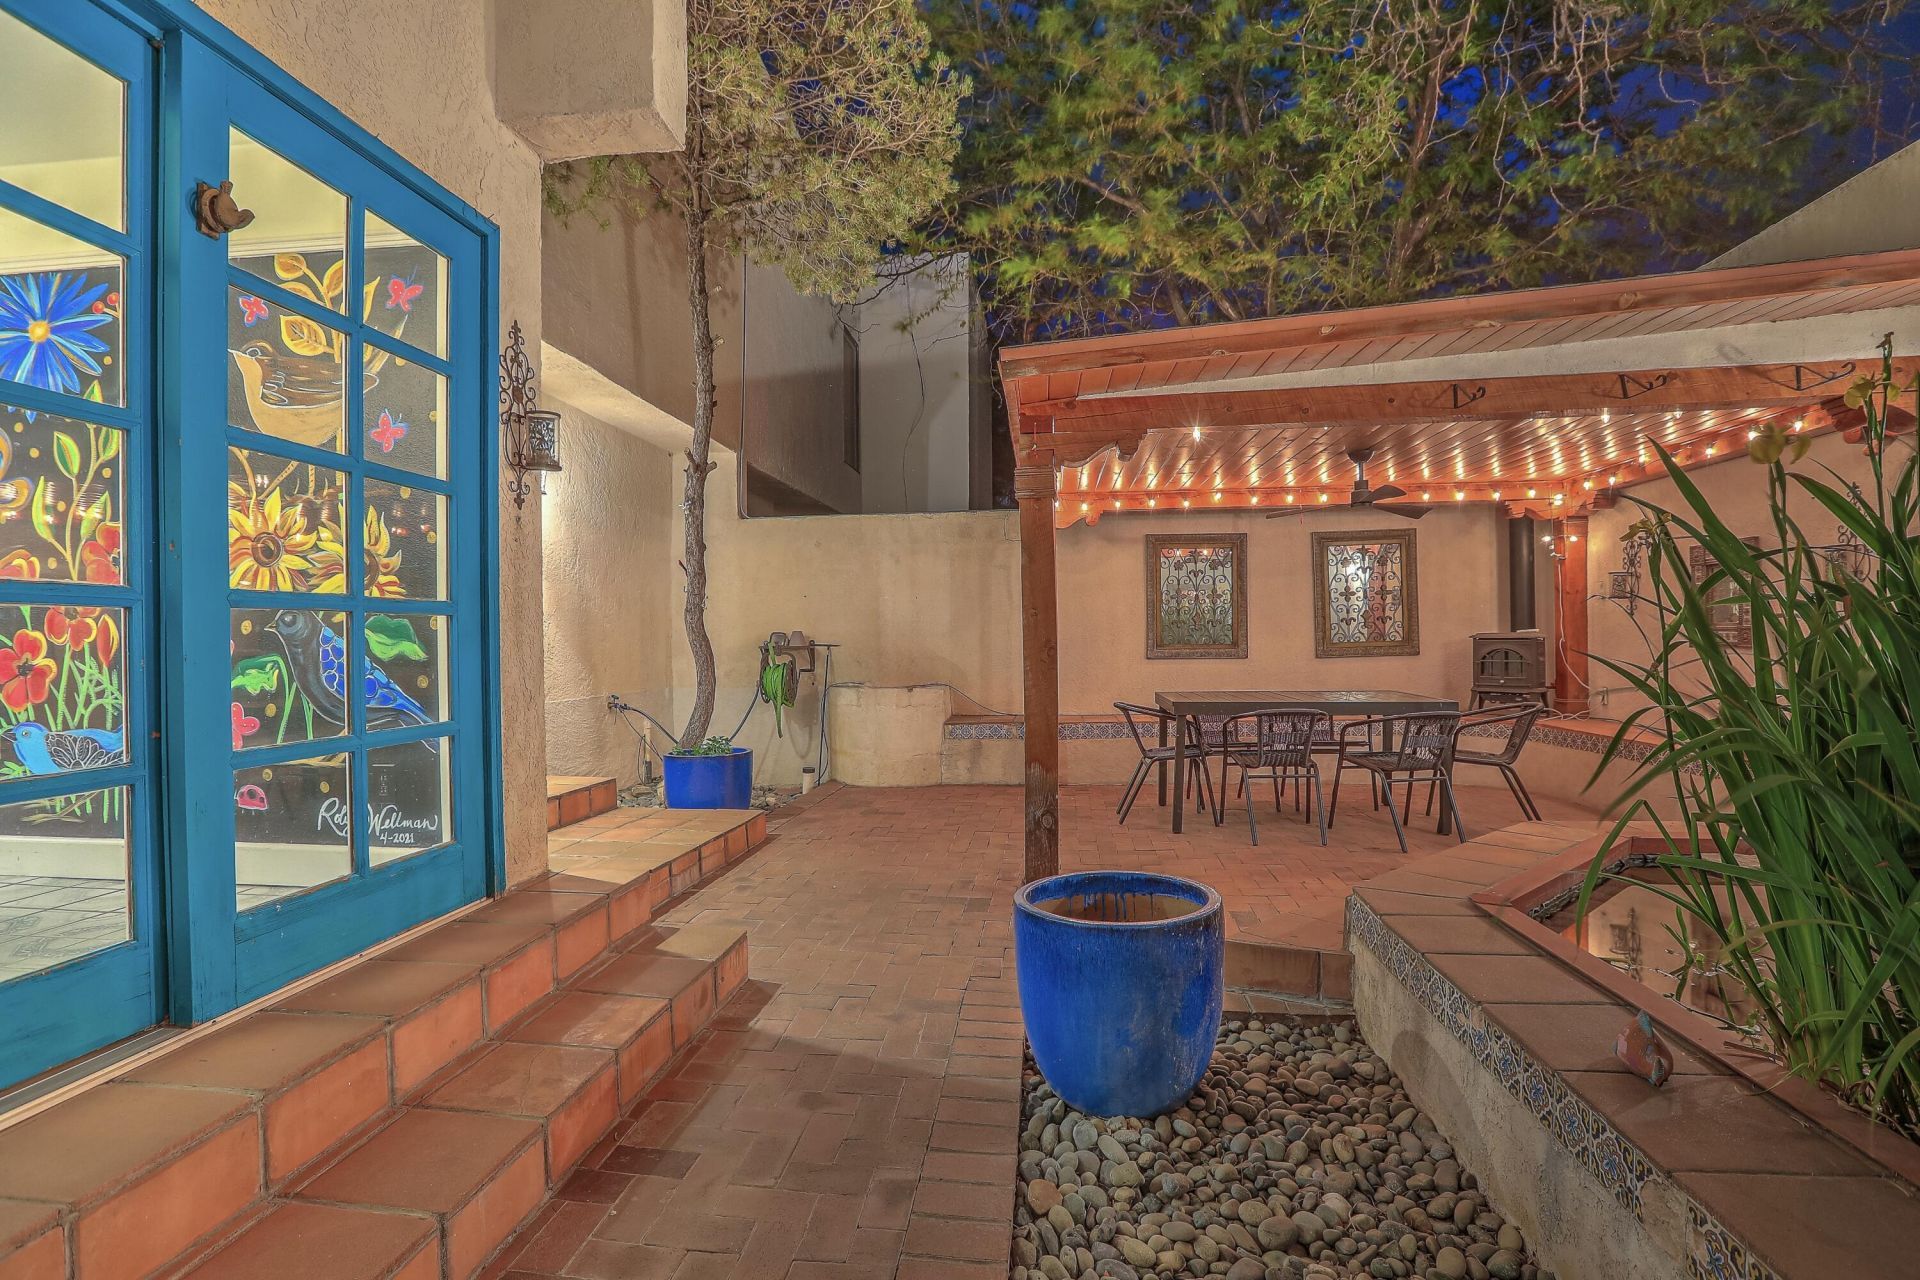
Step through the gated front courtyard and you'll immediately feel the charm of this Spanish Hacienda-inspired tri-level home. A covered patio with cafe lights and a peaceful koi pond and waterfall creates a true indoor-outdoor retreat. The dining room features a custom mural by a local artist and opens to the courtyard and pond--an unforgettable setting for everyday living or entertaining. Inside: 3 bedrooms, 2.5 baths, tile flooring throughout, two fireplaces, and a wet bar in the living area. The tri-level layout offers natural separation of space, with a loft above the primary ideal for a studio, office, or retreat. Nestled against the Sandia foothills with nearby trails and easy access to shopping and I-40.
Listing Video
Property Features
Property Type: Residential -
Cooling: Refrigerated
Fireplaces: 2
Garage: 2
Heating: Central, Forced Air
Home Style: Custom, Mediterranean
Lot Size: 0.03 Acres
Roof Type: Flat, Pitched, Tar/Gravel
Stories: 2.0
Taxes: $4,429
Year Built: 1973
Amenities
Bookcases
Ceiling Fan(s)
Dual Sinks
Family/Dining Room
High Ceilings
Loft
Living/Dining Room
Skylights
Courtyard
Hot Tub/Spa
Patio
Privacy Wall
Private Yard
Smart Camera(s)/Recording
Water Feature
Feature Descriptions
Accessibility: None
Appliances: Dryer, Dishwasher, Free-Standing Electric Range, Disposal, Microwave, Refrigerator, Washer
Days on Site: 42
Exterior: Frame, Stucco
Fencimg: Back Yard, Wall
Flooring: Tile
HOA Fee: 260/ Monthly
Hot Tub: Yes
Laundry: Electric Dryer Hookup
Lot: Cul-De-Sac, Few Trees, Views, Xeriscape
Parcel#: 102305916043620807
Patio/Porch: Covered, Patio
Sewer: Public Sewer
Spa: Yes
Units: 2
Utilities: Cable Connected, Electricity Connected, Natural Gas Connected, Sewer Connected, Water Connected
Water: Public
Window: Double Pane Windows, Insulated Windows, Skylight(s)
Local Schools
High School: Eldorado
Middle School: Hoover
Elementary School: Matheson Park
Listed By / Shown By
Listed By
Agency Name: Coldwell Banker Legacy

Shown By
Agent Name: Gene Della Maggiora
Agent Phone: (510) 684-2539
Estimate Your Payment
Estimated Payment
$ 1,451.49 per month $956.99 Principal & Interest $369.08 Property Tax $125.42 Homeowner's InsuranceChange Payment Information
Privacy Policy / DMCA Notice / ADA Accessibility


This site is hosted, designed and copyright
© 1994 - 2026 by
Delta Media Group, Inc. -- Patent Pending --
2 La Villita Tres Street Ne | MLS# 1101932
This home located at 2 La Villita Tres Street Ne, Albuquerque, NM 87112 is currently listed for sale by Coldwell Banker Legacy, with an asking price of $430,000. This property was built in 1973 and has 3 bedrooms and 2 full and 1 partial baths with 2056 sq. ft. La Villita Tres Street Ne is located in the La Villita subdivision. Search La Villita real estate on gdellamaggiora.cblegacy.com today.