
BEDS3
BATHS2 full
SQUARE FEET2,119
MLS#1103221
STATUSActive
PROPERTY TYPEResidential - Single Family
SUBDIVISIONPetroglyph Trails Phase 2-A
Property Description
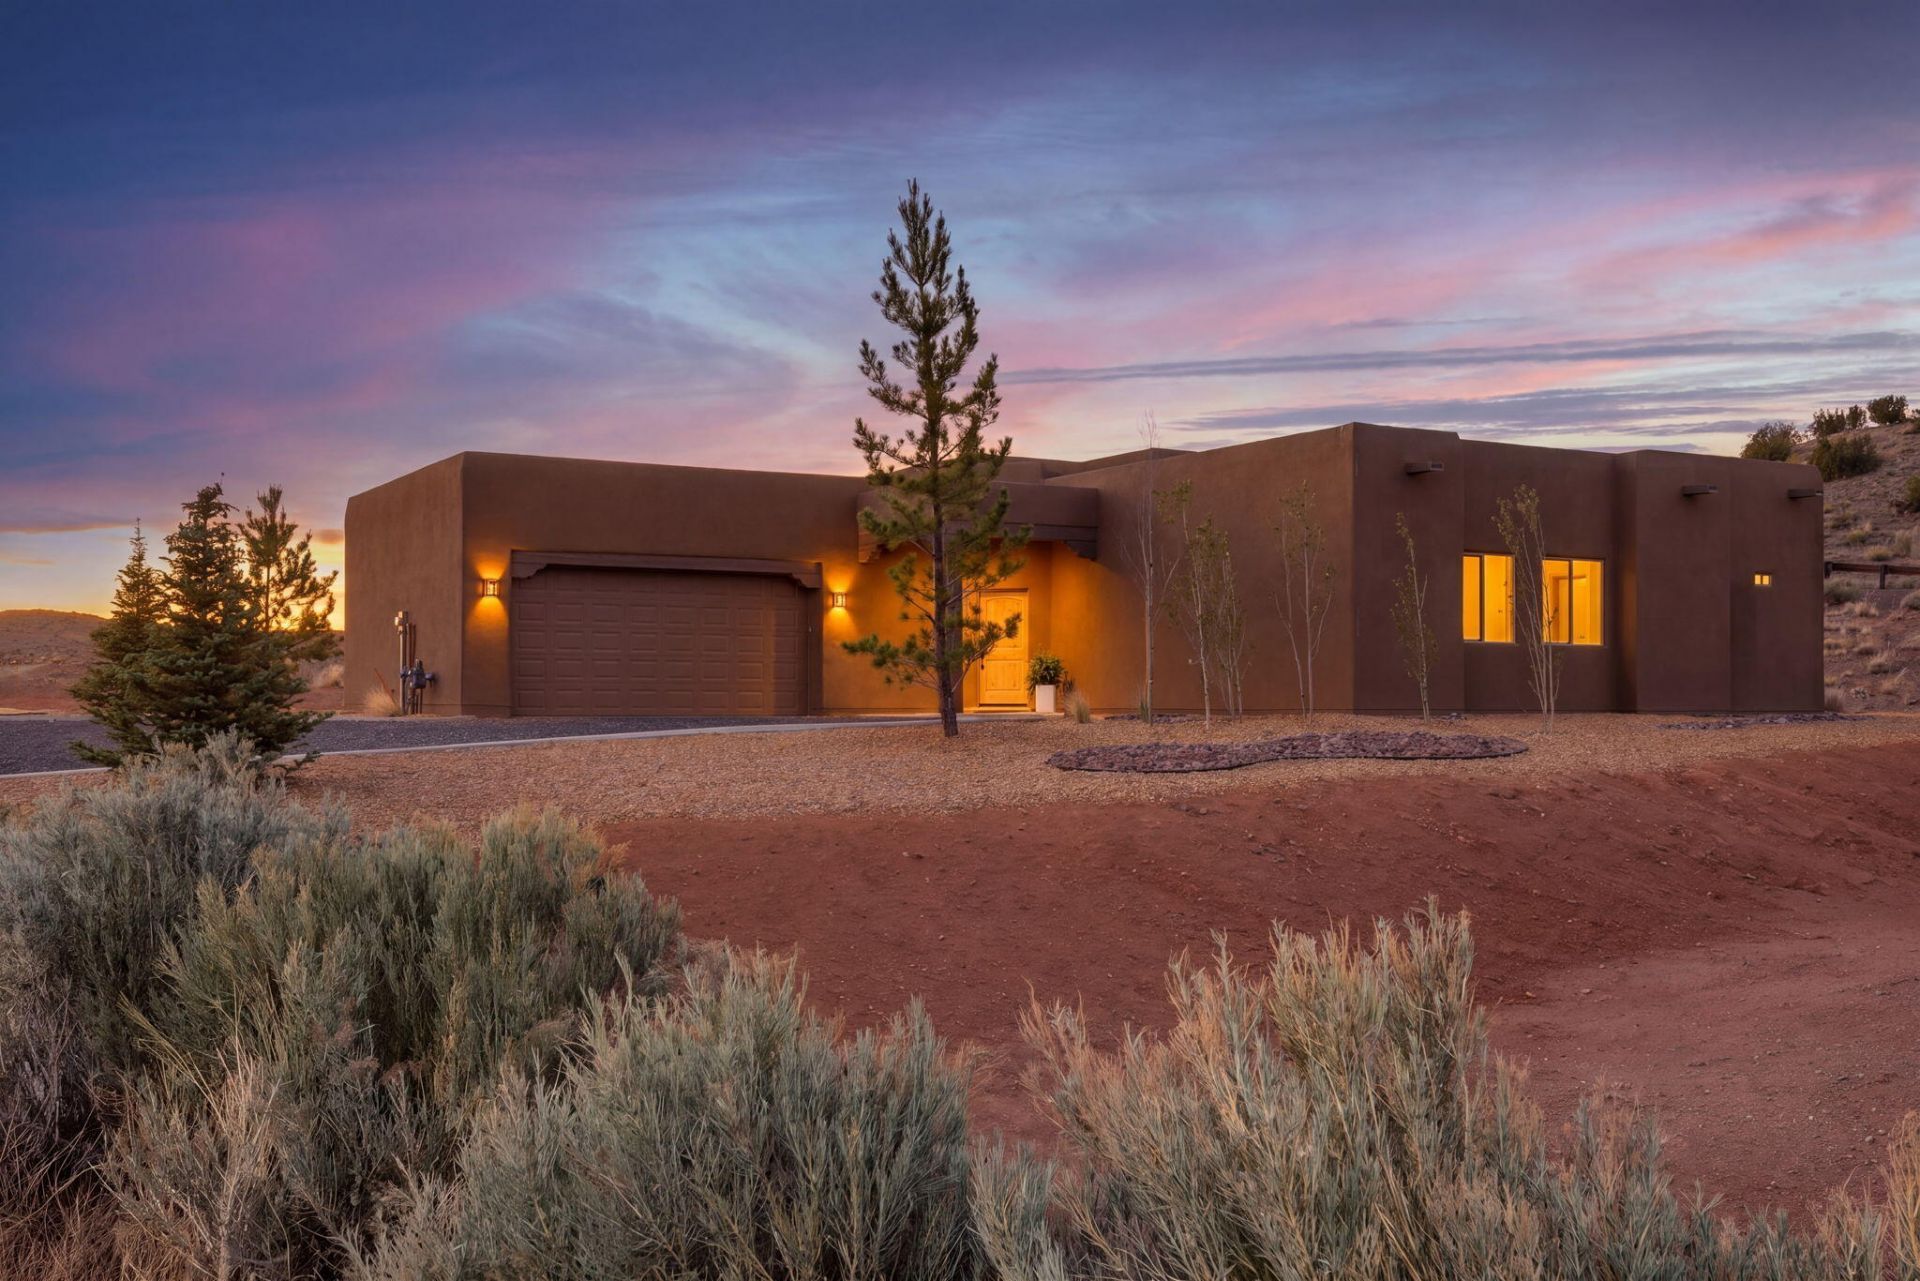
Welcome to 2 Bobcat Court in the highly desirable community of Placitas, New Mexico -- where custom Southwestern design, and breathtaking desert beauty come together. Nestled on a corner lot this beautifully crafted Pueblo-style home offers the perfect balance of tranquility and convenience, just minutes from Albuquerque and an easy drive to Santa Fe. The home offers an open-concept floorplan filled with natural light, soaring wood-beamed ceilings, rich custom finishes. The gourmet kitchen showcases designer cabinetry, granite countertops, stainless appliances and walk-in pantry. The inviting great room centers around a striking stone-faced fireplace and built in custom shelving. The private primary suite offers a spa-inspired bath, custom tile work, and a relaxing retreat atmosphere.
Property Features
Property Type: Residential - Single Family
Cooling: Refrigerated
Fireplaces: 1
Garage: 2
Heating: Central, Forced Air, Natural Gas
Home Style: Pueblo
Lot Size: 1.66 Acres
Roof Type: Flat, Tar/Gravel
Stories: 1.0
Taxes: $4,401
Year Built: 2025
Amenities
Beamed Ceilings
Bookcases
Breakfast Area
Dual Sinks
Entrance Foyer
Great Room
Garden Tub/Roman Tub
High Speed Internet
Kitchen Island
Living/Dining Room
Main Level Primary
Pantry
Separate Shower
Cable TV
Walk-In Closet(s)
Sprinkler/Irrigation
Feature Descriptions
Appliances: Cooktop, Dishwasher, Disposal, Microwave, Self Cleaning Oven
Days on Site: 18
Exterior: Frame, Stucco
Fireplace: Custom, Glass Doors, Gas Log
Flooring: Carpet, Wood
HOA Fee: 300/ Annually
Laundry: Washer Hookup, Electric Dryer Hookup, Gas Dryer Hookup
Lot: Cul-De-Sac, Landscaped, Views
Parcel#: 1021074277247
Parking: Finished Garage, Garage Door Opener, Heated Garage, Oversized
Parking Notes: Finished Garage, Garage Door Opener, Heated Garage, O
Patio/Porch: Covered, Patio
Sewer: Septic Tank
Utilities: Cable Available, Electricity Connected, Natural Gas Connected, Phone Available, Water Connected
Water: Community/Coop
Window: Double Pane Windows, Insulated Windows, Vinyl
Listed By / Shown By
Listed By
Agency Name: La Puerta Real Estate Serv LLC
Agency Phone: (505) 867-3388
Shown By
Agent Name: Gene Della Maggiora
Agent Phone: (510) 684-2539
Agency Title: Coldwell Banker Legacy

Estimate Your Payment
Estimated Payment
$ 2,023.09 per month $1,464.42 Principal & Interest $366.75 Property Tax $191.92 Homeowner's InsuranceChange Payment Information
Privacy Policy / DMCA Notice / ADA Accessibility


This site is hosted, designed and copyright
© 1994 - 2026 by
Delta Media Group, Inc. -- Patent Pending --
2 Bobcat Court | MLS# 1103221
This single family home located at 2 Bobcat Court , Placitas, NM 87043 is currently listed for sale with an asking price of $658,000. This property was built in 2025 and has 3 bedrooms and 2 full baths with 2119 sq. ft. Bobcat Court is located in the Petroglyph Trails Phase 2-A subdivision. Search Petroglyph Trails Phase 2-A real estate on gdellamaggiora.cblegacy.com today.