
BEDS2
BATHS2 full
SQUARE FEET2,137
MLS#1101147
STATUSPending
PROPERTY TYPEResidential - Single Family
SUBDIVISIONDel Webb Mirehaven
Property Description
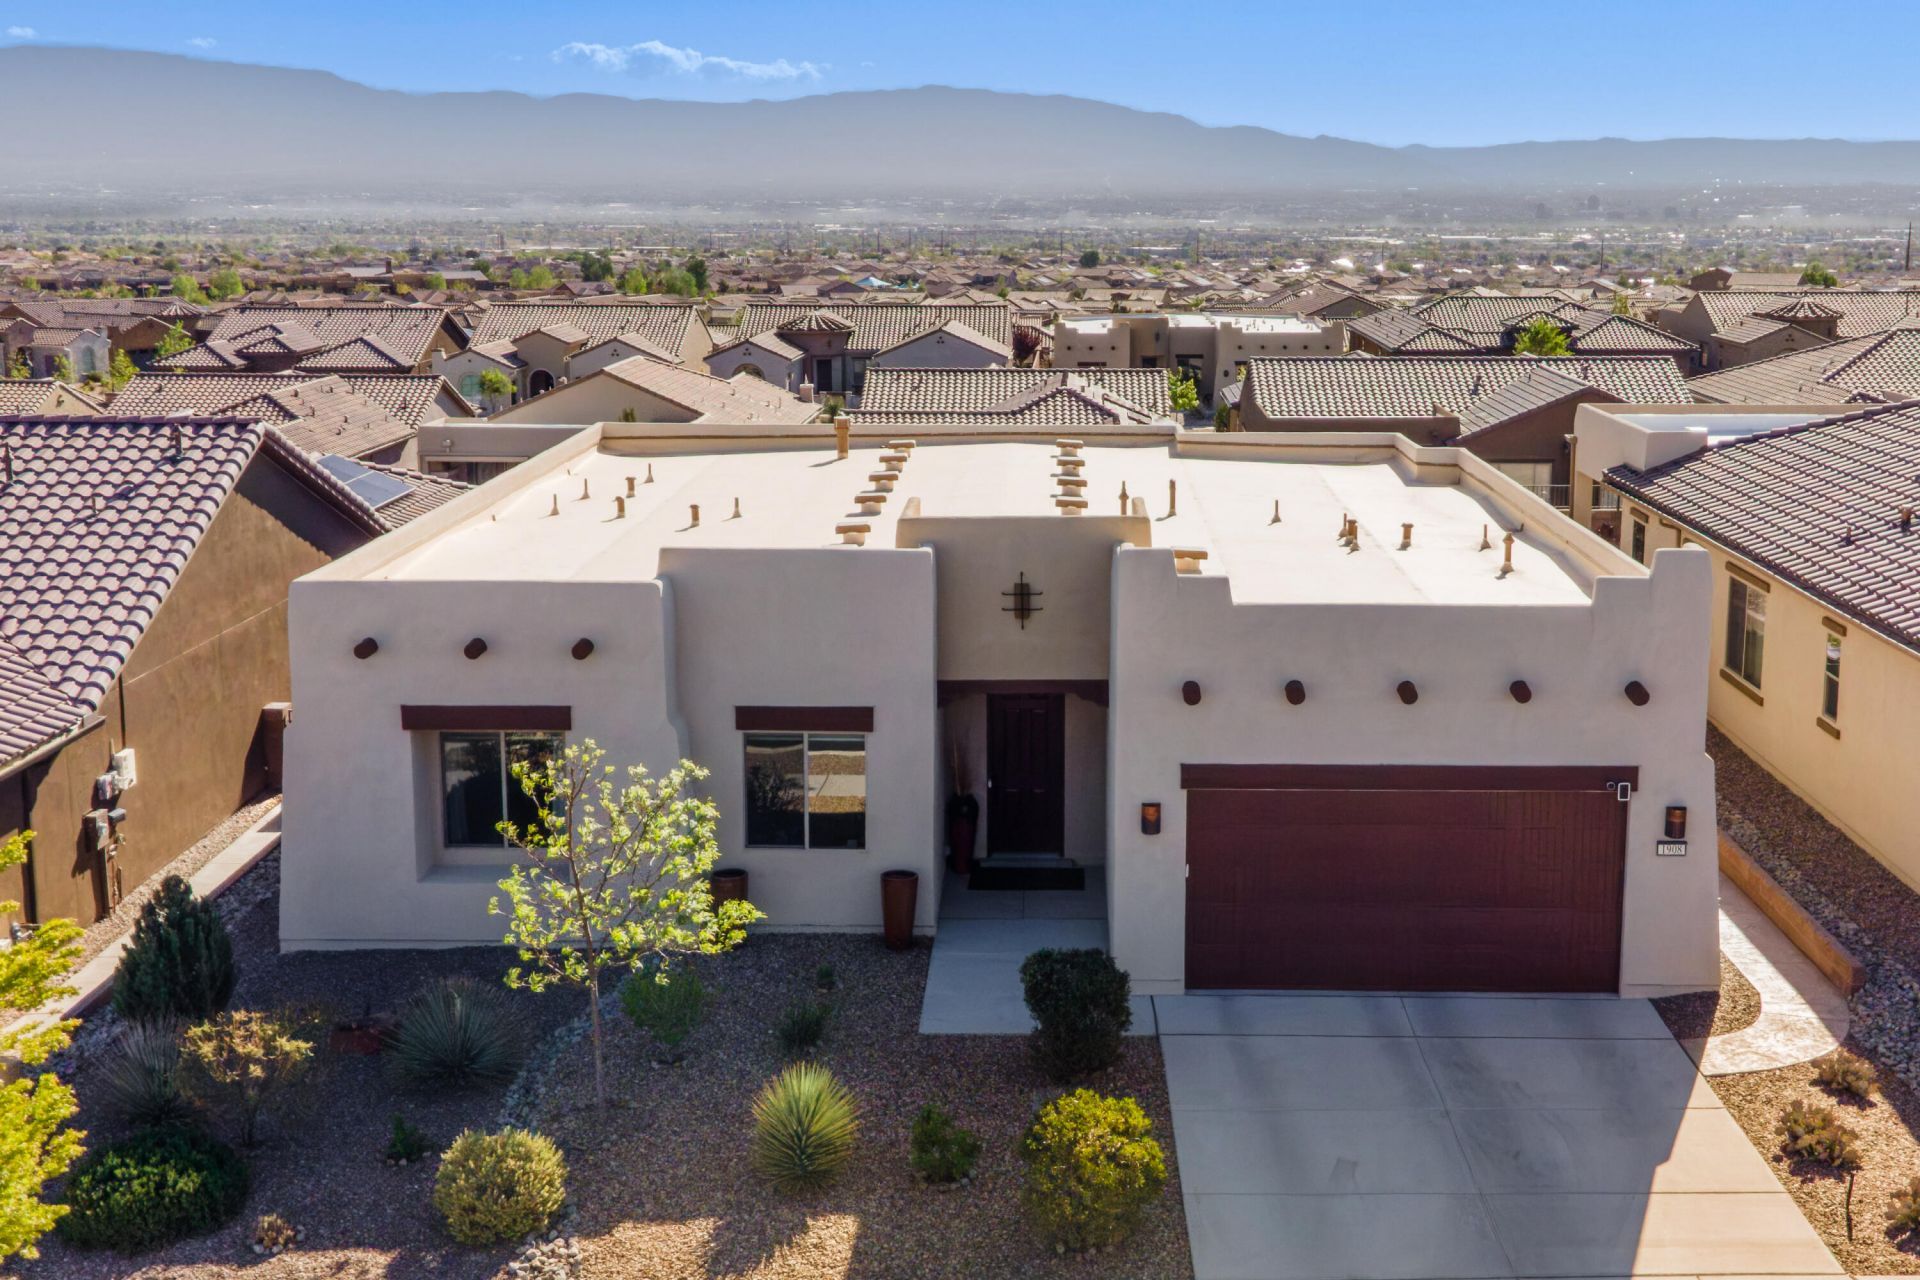
Beautiful Home with Forever Mountain and City Views in Albuquerque's Premier 55+ Active Adult Community, Del Webb Mirehaven! Built in 2020 this Pursuit Model Floorplan has 2137sf which includes a heated/cooled garage storage room, 2 BR's, 2 BA's, plus office/den or optional 3rd BR! Features include a large sliding door showcasing the views, soft arch hallways, tray ceilings, gourmet kitchen w/quartz countertops, pull-out cabinets, two ovens, wet bar w/wine fridge, reverse osmosis, nice large Island. Stylish LVP flooring, tile & upgraded carpet in bedrooms. Spacious primary suite w/ tiled walk-in shower & custom closet. Laundry w/sink, soft water system & instant hot water. Custom landscaped backyard w/stacked stone built-in BBQ, pavers, turf & plantings! Custom window shades & coverings!!
Property Features
Property Type: Residential - Single Family
Cooling: Refrigerated
Garage: 2 car attached
Heating: Central, Forced Air, Natural Gas
Lot Size: 0.18 Acres
Roof Type: Pitched
Stories: 1.0
Taxes: $4,342
Year Built: 2020
Amenities
Ceiling Fan(s)
Dual Sinks
Home Office
Kitchen Island
Multiple Living Areas
Main Level Primary
Pantry
Shower Only
Separate Shower
Water Closet(s)
Walk-In Closet(s)
Outdoor Grill
Sprinkler/Irrigation
Feature Descriptions
Accessibility: None
Appliances: Built-In Electric Range, Cooktop, Dishwasher, Free-Standing Gas Range, Disposal, Microwave, Refrigerator, Range Hood, Water Softener Owned, Wine Cooler
Community Features: Gated
Days on Site: 49
Exterior: Frame, Synthetic Stucco
Flooring: Carpet, Tile, Vinyl
HOA Fee: 225/ Monthly
Laundry: Electric Dryer Hookup
Lot: Landscaped, Planned Unit Development, Views
Parcel#: 100805926116343617
Parking: Attached, Finished Garage, Garage, Storage
Parking Notes: Attached, Finished Garage, Garage, Storage
Patio/Porch: Covered, Patio
Pool: Community
Security: Smoke Detector(s)
Sewer: Public Sewer
Utilities: Electricity Connected, Natural Gas Connected, Sewer Connected, Water Connected
Water: Public
Window: Double Pane Windows, Insulated Windows, Sliding
Listed By / Shown By
Listed By
Agency Name: Southwest Select Properties
Agency Phone: (505) 514-8981
Shown By
Agent Name: Gene Della Maggiora
Agent Phone: (510) 684-2539
Agency Title: Coldwell Banker Legacy

Estimate Your Payment
Estimated Payment
$ 1,935.10 per month $1,390.98 Principal & Interest $361.83 Property Tax $182.29 Homeowner's InsuranceChange Payment Information
Privacy Policy / DMCA Notice / ADA Accessibility


This site is hosted, designed and copyright
© 1994 - 2026 by
Delta Media Group, Inc. -- Patent Pending --
1908 Cebolla Creek Way Nw | MLS# 1101147
This single family home located at 1908 Cebolla Creek Way Nw, Albuquerque, NM 87120 is currently listed for sale with an asking price of $625,000. This property was built in 2020 and has 2 bedrooms and 2 full baths with 2137 sq. ft. Cebolla Creek Way Nw is located in the Del Webb Mirehaven subdivision. Search Del Webb Mirehaven real estate on gdellamaggiora.cblegacy.com today.