
BEDS3
BATHS2 full 1 partial
SQUARE FEET2,300
MLS#1099319
STATUSActive
PROPERTY TYPEResidential - Single Family
SUBDIVISIONPlacitas Trails South
Property Description
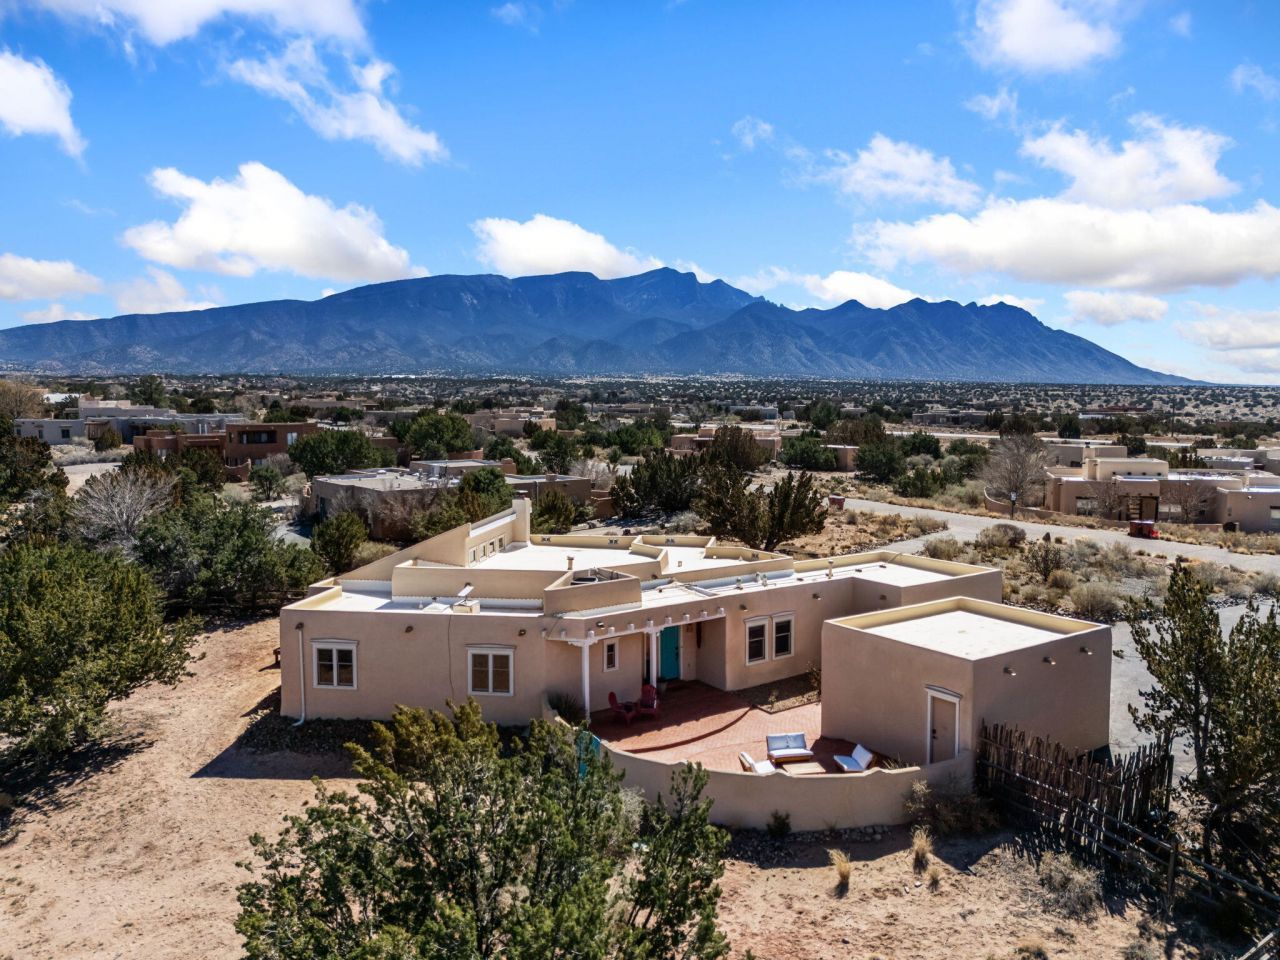
Authentic Southwest charm abounds in Placitas Trails! Private courtyard entrance & open brick patio. Living rm features wood beam ceilings, adobe interior wall, wood kiva fireplace, beautiful brick flooring. Family rm/den features a barn door. Kitchen features island/bar, gas stove & sunny bkfst nook. Primary bdr features wood beam ceiling, clerestory windows, outdoor deck, walk-in closet, beautifully remodeled bath with quartz countertops, lighting & hardware, tile flooring, deep tub, custom shower, built-in cabs, linen closet. Updated half bath, vanity, mirror, flooring & lighting. Incredible outdoor living space with hot tub & multiple patios off kitchen & living area to dine al fresco & entertain family friends! 2CG plus detached 1.5CG, approx. .75 acre lot.
Property Features
Property Type: Residential - Single Family
Cooling: Refrigerated
Fireplaces: 1
Garage: 3.5 car attached
Heating: Central, Forced Air, Natural Gas
Lot Size: 0.75 Acres
Stories: 1.0
Taxes: $4,705
Year Built: 1991
Amenities
Beamed Ceilings
Breakfast Bar
Breakfast Area
Ceiling Fan(s)
Separate/Formal Dining Room
Dual Sinks
Entrance Foyer
Great Room
Garden Tub/Roman Tub
Main Level Primary
Skylights
Separate Shower
Walk-In Closet(s)
Courtyard
Hot Tub/Spa
Feature Descriptions
Accessibility: None
Appliances: Dryer, Dishwasher, Free-Standing Gas Range, Microwave, Refrigerator, Water Softener Owned, Washer
Days on Site: 82
Exterior: Adobe, Frame, Stucco
Fireplace: Kiva, Wood Burning
Flooring: Brick, Tile, Vinyl
Formal Dining: Yes
HOA Fee: 55/ Annually
Hot Tub: Yes
Laundry: Gas Dryer Hookup
Lot: Landscaped, Views
Parcel#: 1012073264466
Parking: Attached, Garage
Parking Notes: Attached, Garage
Patio/Porch: Covered, Open, Patio
Sewer: Septic Tank
Spa: Yes
Utilities: Electricity Connected, Natural Gas Connected, Sewer Connected, Water Connected
Water: Community/Coop
Window: Double Pane Windows, Insulated Windows, Skylight(s)
Listed By / Shown By
Listed By
Agency Name: Coldwell Banker Legacy

Shown By
Agent Name: Gene Della Maggiora
Agent Phone: (510) 684-2539
Estimate Your Payment
Estimated Payment
$ 2,191.91 per month $1,591.28 Principal & Interest $392.08 Property Tax $208.54 Homeowner's InsuranceChange Payment Information
Privacy Policy / DMCA Notice / ADA Accessibility


This site is hosted, designed and copyright
© 1994 - 2026 by
Delta Media Group, Inc. -- Patent Pending --
19 Roadrunner Trail | MLS# 1099319
This single family home located at 19 Roadrunner Trail, Placitas, NM 87043 is currently listed for sale by Coldwell Banker Legacy, with an asking price of $715,000. This property was built in 1991 and has 3 bedrooms and 2 full and 1 partial baths with 2300 sq. ft. Roadrunner Trail is located in the Placitas Trails South subdivision. Search Placitas Trails South real estate on gdellamaggiora.cblegacy.com today.