
BEDS2
BATHS1 full 1 partial
SQUARE FEET1,004
MLS#1102058
STATUSActive
PROPERTY TYPEResidential - Single Family
SUBDIVISIONR Beverly Wood Add
Property Description
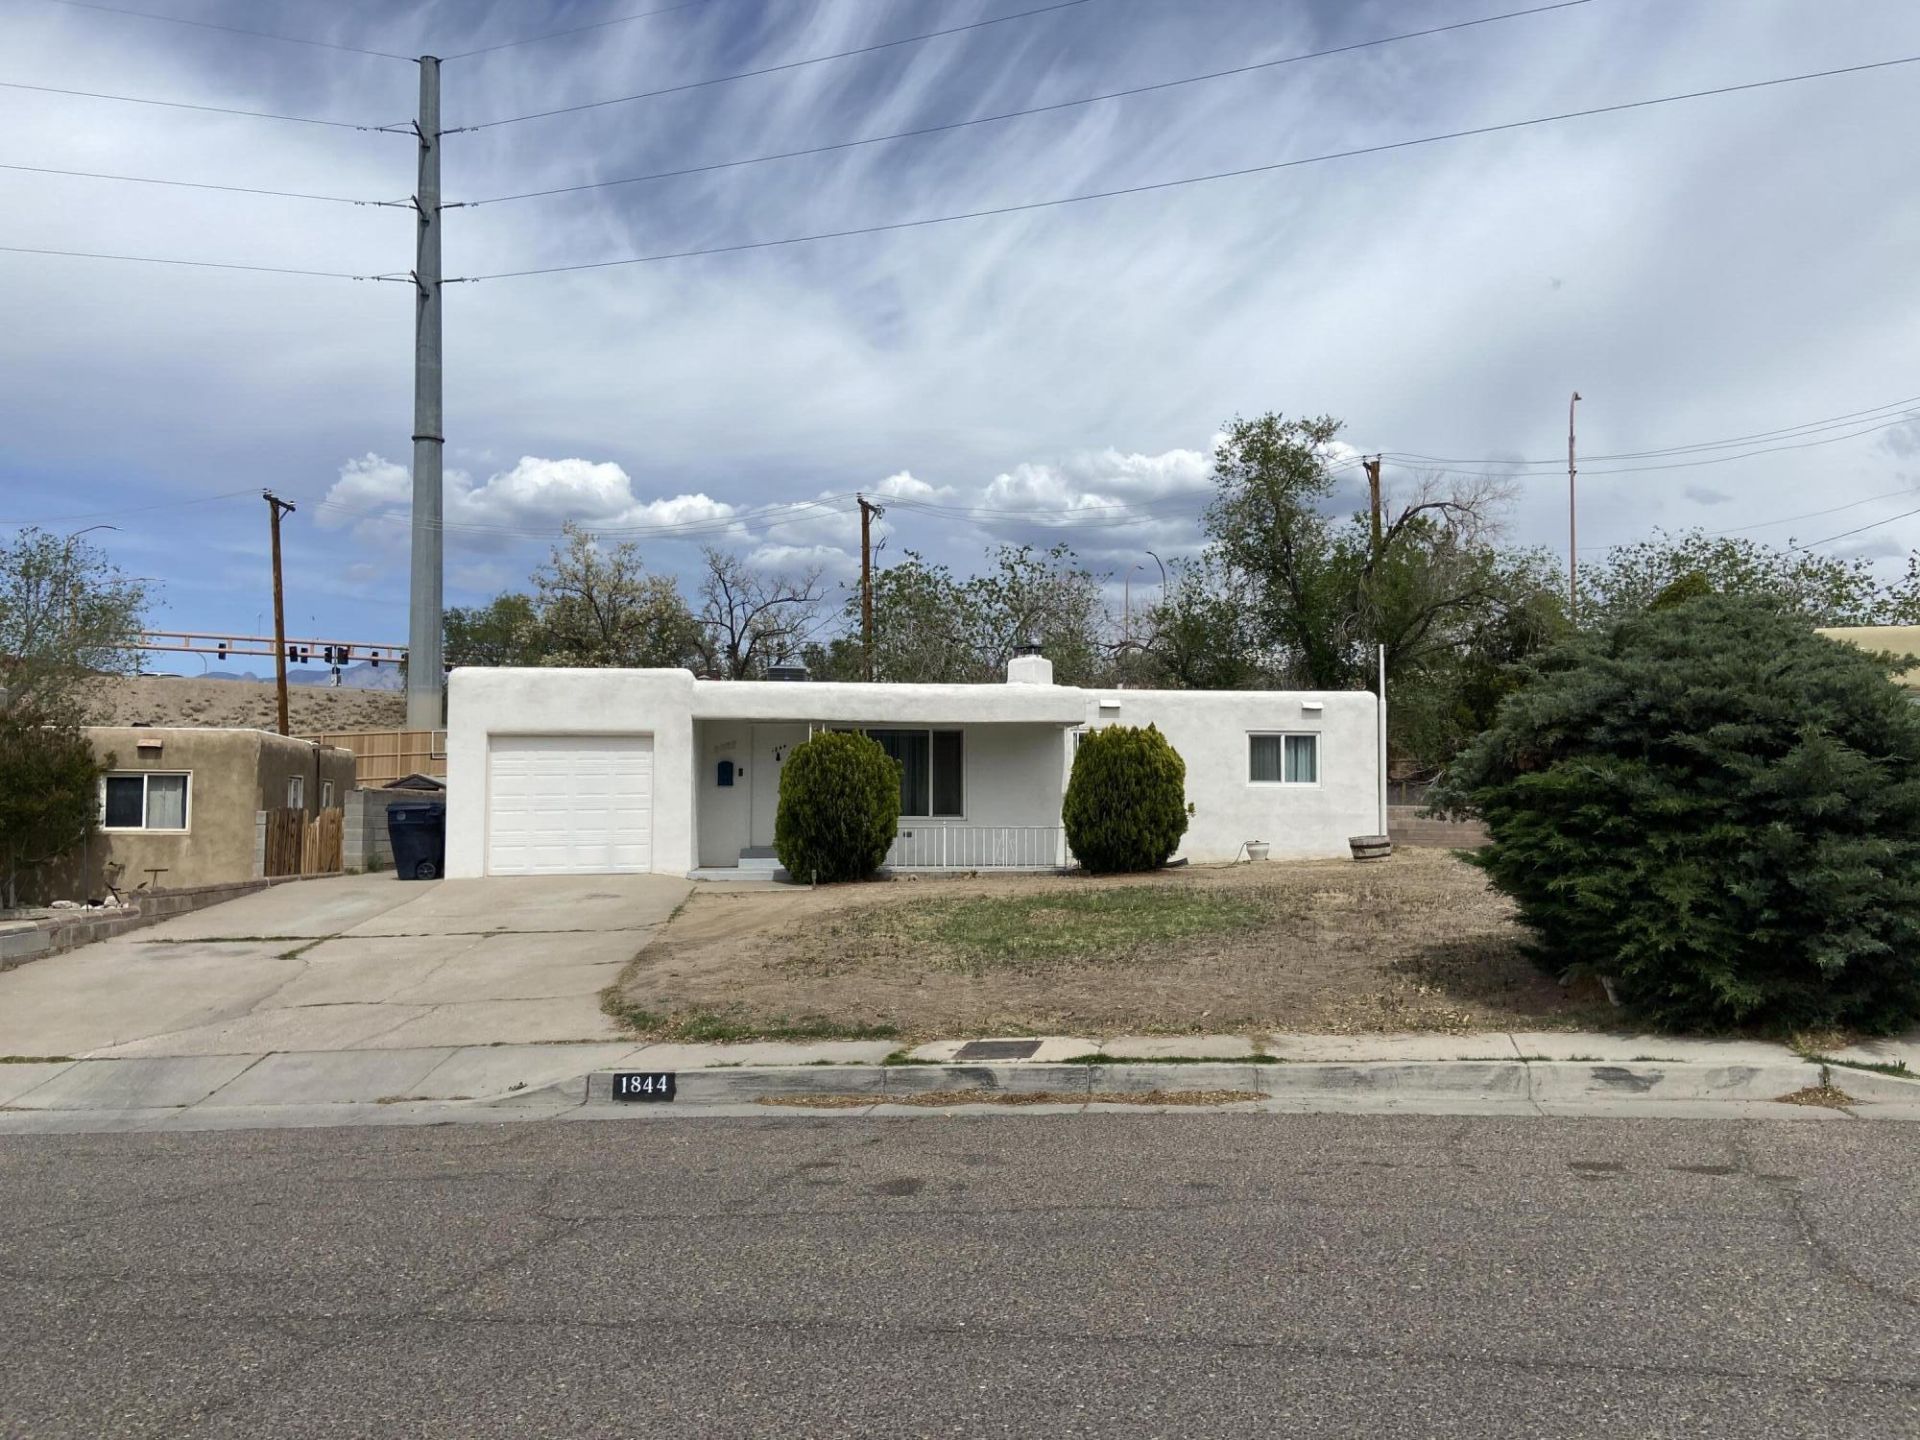
LOCATION!! Sweet little house near everything in Uptown! Brand new HVAC system with refrigerated air and new heater! Brand new updated 200 amp electrical panel! Brand new washer and dryer convey! Walk to Tom Bolack dog park with your best friend! Trader Joe's, Target, Winrock Mall, Coronado Mall and many restaurants and bars right in the neighborhood! Jerry Cline Park and tennis center right around the corner! Easy freeway access to everywhere! If you want to be in the heart of Uptown, this is the one!!
Property Features
Property Type: Residential - Single Family
Cooling: Refrigerated
Fireplaces: 1
Garage: 1 car attached
Heating: Combination, Natural Gas
Home Style: Pueblo
Lot Size: 0.17 Acres
Roof Type: Flat, Membrane, Rubber
Stories: 1.0
Taxes: $2,912
Year Built: 1953
Amenities
Separate/Formal Dining Room
Main Level Primary
Private Yard
Feature Descriptions
Accessibility: None
Appliances: Dryer, Dishwasher, Free-Standing Electric Range, Disposal, Refrigerator, Range Hood, Washer
Days on Site: 38
Exterior: Frame, Stucco
Fencimg: Wall
Fireplace: Custom, Wood Burning
Flooring: Laminate, Tile
Formal Dining: Yes
Laundry: Electric Dryer Hookup
Lot: Lawn
Parcel#: 101805850933910918
Parking: Attached, Garage, Garage Door Opener
Parking Notes: Attached, Garage, Garage Door Opener
Patio/Porch: Covered, Patio
Sewer: Public Sewer
Utilities: Electricity Connected, Natural Gas Connected, Sewer Connected, Water Connected
Water: Public
Window: Double Pane Windows, Insulated Windows
Local Schools
High School: Highland
Middle School: Hayes
Elementary School: Mark Twain (y)
Listed By / Shown By
Listed By
Agency Name: PIN REALTY, LLC
Agency Phone: (505) 261-1005
Shown By
Agent Name: Gene Della Maggiora
Agent Phone: (510) 684-2539
Agency Title: Coldwell Banker Legacy

Estimate Your Payment
Estimated Payment
$ 956.30 per month $630.95 Principal & Interest $242.67 Property Tax $82.69 Homeowner's InsuranceChange Payment Information
Privacy Policy / DMCA Notice / ADA Accessibility


This site is hosted, designed and copyright
© 1994 - 2026 by
Delta Media Group, Inc. -- Patent Pending --
1844 Kentucky Street Ne | MLS# 1102058
This single family home located at 1844 Kentucky Street Ne, Albuquerque, NM 87110 is currently listed for sale with an asking price of $283,500. This property was built in 1953 and has 2 bedrooms and 1 full and 1 partial baths with 1004 sq. ft. Kentucky Street Ne is located in the R Beverly Wood Add subdivision. Search R Beverly Wood Add real estate on gdellamaggiora.cblegacy.com today.