
BEDS4
BATHS3 full
SQUARE FEET2,917
MLS#1103151
STATUSActive
PROPERTY TYPEResidential - Single Family
SUBDIVISIONPlat For Juan Tabo Hills Estates
Property Description
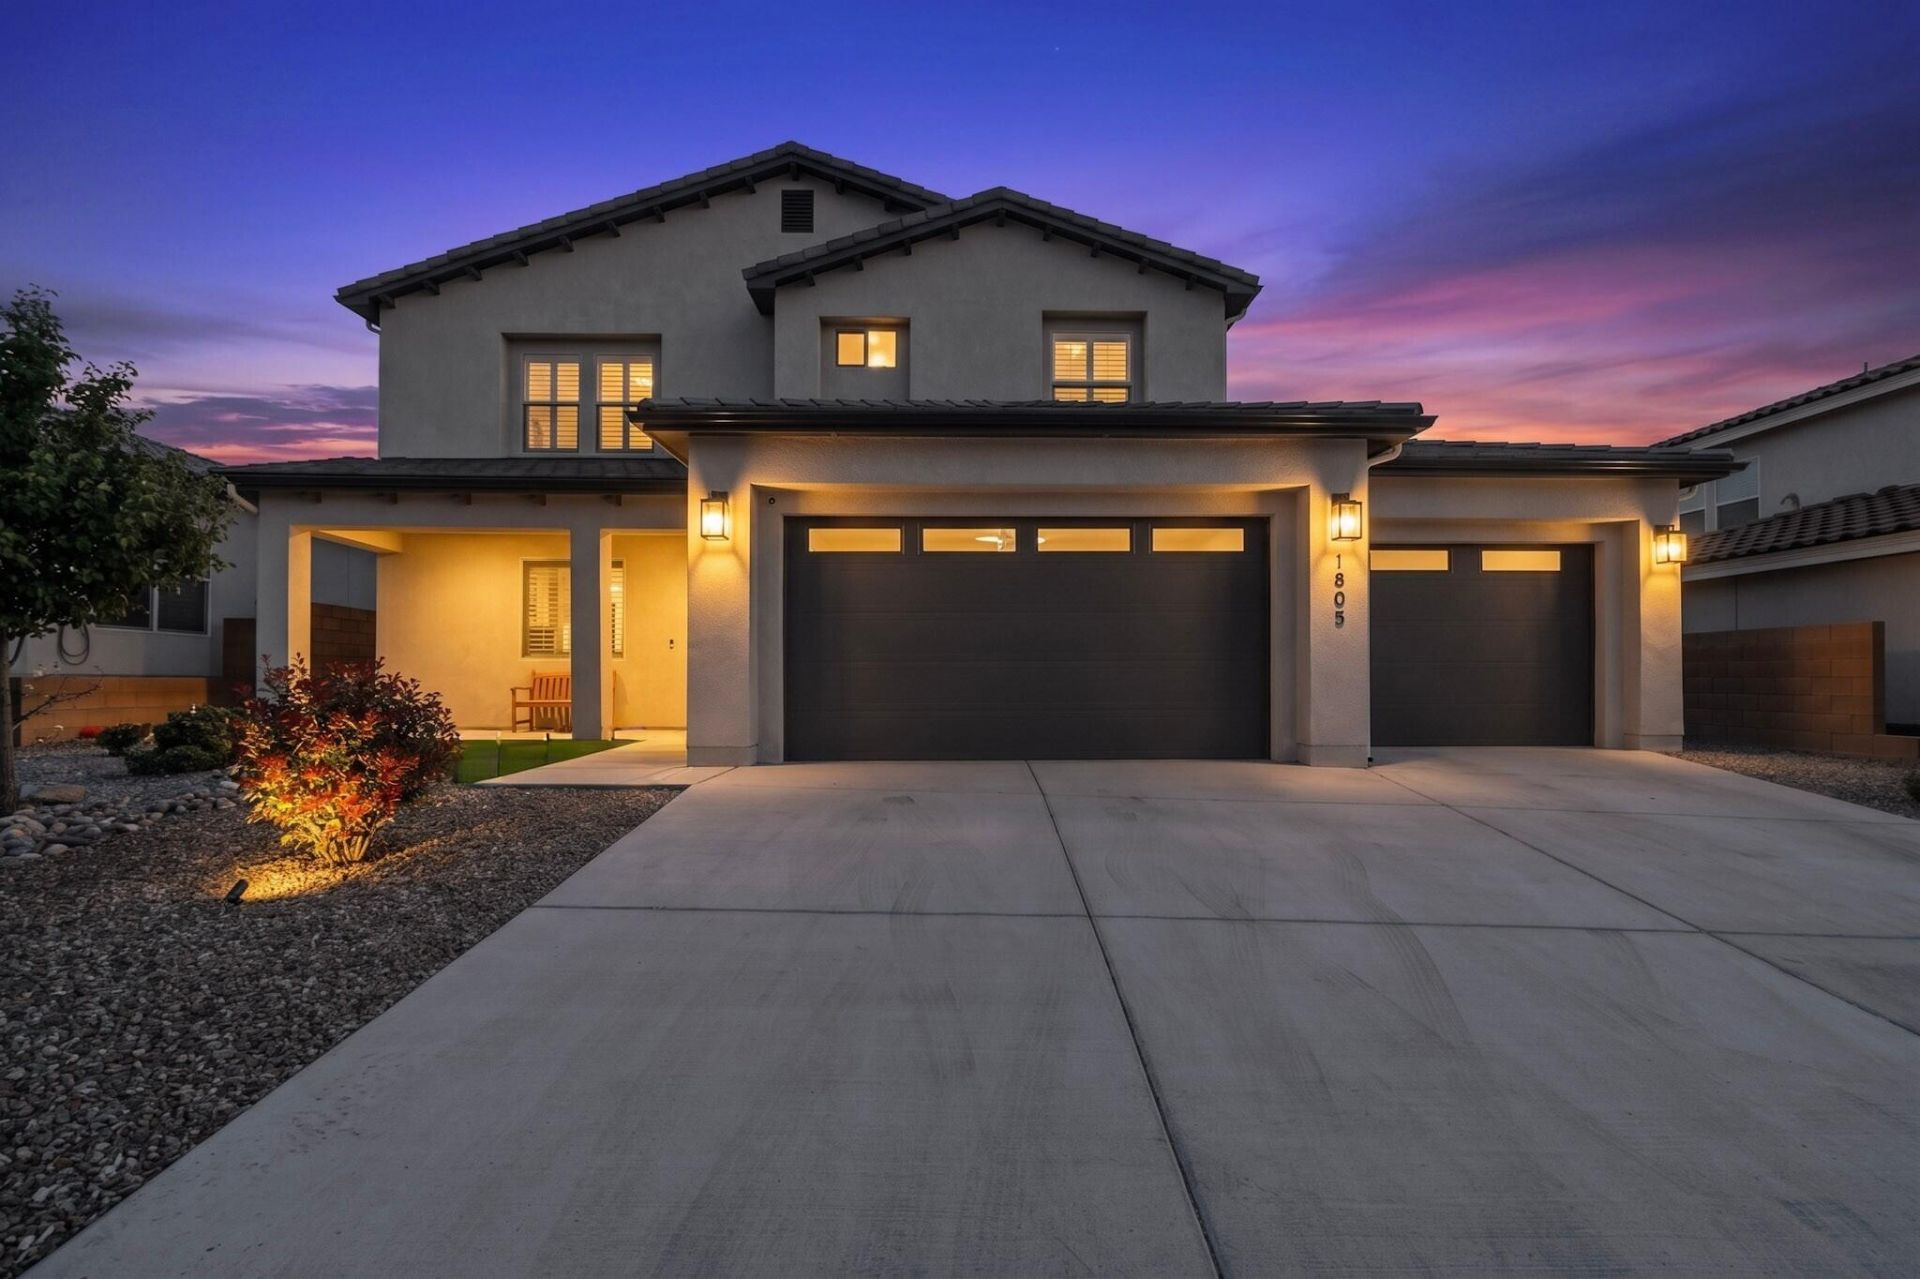
This well-designed RayLee home features 4 bedrooms (one on the main level), 3 bathrooms, a versatile loft, and a dedicated office/5th bedroom. The bright open floor plan includes a large quartz kitchen island, gas stove, pantry, and gas fireplace. Upstairs you'll find the primary suite, which boasts a private covered balcony For quiet enjoyment. Two additional bedrooms, a full bath, a convenient laundry room, and a open loft. Tankless water heater and a spacious three-car garage with a rear exit door on the third bay. Outside offers approximately $40K in recent landscape upgrades, including low-maintenance turf, and an 8X10 Shed. A shaded patio and pergola create great outdoor living space. Private Security.
Property Features
Property Type: Residential - Single Family
Cooling: Multi Units, Refrigerated
Fireplaces: 1
Garage: 3 car attached
Heating: Central, Multiple Heating Units, Natural Gas
Lot Size: 0.16 Acres
Roof Type: Tile
Stories: 2.0
Taxes: $8,585
Year Built: 2023
Amenities
Bookcases
Ceiling Fan(s)
Dual Sinks
Entrance Foyer
Great Room
High Ceilings
High Speed Internet
Home Office
Kitchen Island
Loft
Living/Dining Room
Pantry
Cable TV
Walk-In Closet(s)
Balcony
Private Yard
Sprinkler/Irrigation
Feature Descriptions
Appliances: Free-Standing Gas Range, Disposal, Microwave, Refrigerator, Self Cleaning Oven
Days on Site: 17
Exterior: Frame, Stucco, Rock
Fencimg: Back Yard, Full, Front Yard, Gate, Wall
Fireplace: Decorative
Flooring: Carpet, Tile, Vinyl
HOA Fee: 83.25/ Quarterly
Laundry: Gas Dryer Hookup
Lot: Landscaped, Planned Unit Development, Few Trees, Views, Xeriscape
Parcel#: 102105537018642113
Parking: Attached, Garage, Garage Door Opener
Parking Notes: Attached, Garage, Garage Door Opener
Patio/Porch: Balcony, Covered, Patio
Security: yes
Security: Security System, Security Gate, Smoke Detector(s)
Sewer: Public Sewer
Utilities: Cable Available, Electricity Connected, Natural Gas Connected, Sewer Connected, Underground Utilities, Water Connected
Water: Public
Window: Low-Emissivity Windows, Thermal Windows
Local Schools
High School: Highland
Middle School: Van Buren
Elementary School: Manzano Mesa
Listed By / Shown By
Listed By
Agency Name: PMI 4 U
Agency Phone: (505) 264-3275
Shown By
Agent Name: Gene Della Maggiora
Agent Phone: (510) 684-2539
Agency Title: Coldwell Banker Legacy

Estimate Your Payment
Estimated Payment
$ 2,175.41 per month $1,290.83 Principal & Interest $715.42 Property Tax $169.17 Homeowner's InsuranceChange Payment Information
Privacy Policy / DMCA Notice / ADA Accessibility


This site is hosted, designed and copyright
© 1994 - 2026 by
Delta Media Group, Inc. -- Patent Pending --
1805 Sunset Street Se | MLS# 1103151
This single family home located at 1805 Sunset Street Se, Albuquerque, NM 87123 is currently listed for sale with an asking price of $580,000. This property was built in 2023 and has 4 bedrooms and 3 full baths with 2917 sq. ft. Sunset Street Se is located in the Plat For Juan Tabo Hills Estates subdivision. Search Plat For Juan Tabo Hills Estates real estate on gdellamaggiora.cblegacy.com today.