
BEDS3
BATHS1 full 1 partial
SQUARE FEET1,539
MLS#1100350
STATUSActive
PROPERTY TYPEResidential - Single Family
SUBDIVISIONO Beverly Wood Add
Property Description
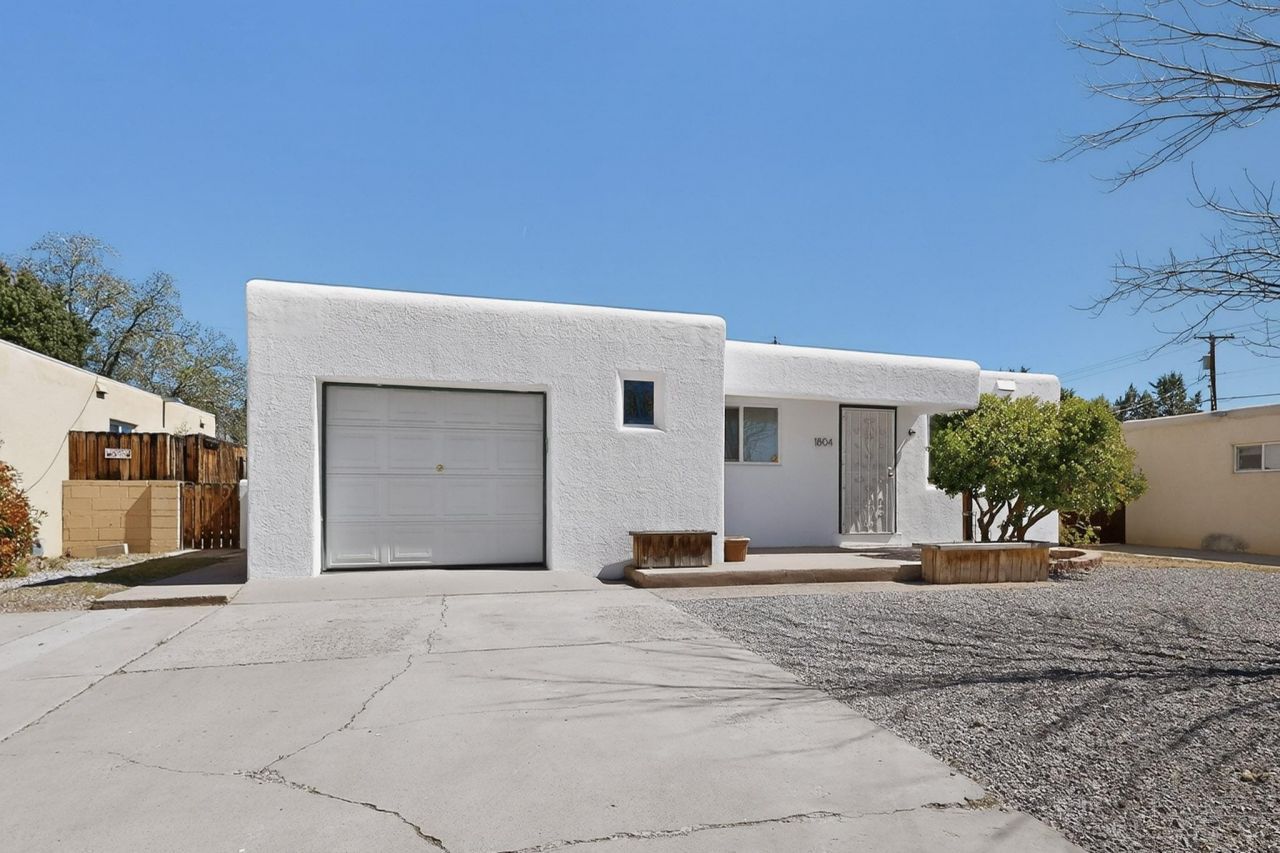
SELLER OFFERING $5000 IN CLOSING COSTS!!Beautiful 3 bedroom 1.5 bath home with 2 living areas! Original hardwood floors in bright living room and bedrooms. Open kitchen with extra storage and raised bar. Huge den with wood burning fireplace. Double pane windows. Freshly painted inside and out. Oversized 1 car garage with workshop area. Backyard has small putting green, fire pit and storage sheds. Amazing uptown location with ideal freeway access. Close to Target, Trader Joes, Coronado and Winrock malls. Uptown shopping center with tons of restaurants and entertainment to enjoy year round!
Property Features
Property Type: Residential - Single Family
Cooling: Evaporative Cooling
Fireplaces: 1
Garage: 1 car attached
Heating: Forced Air, Natural Gas
Home Style: Pueblo
Lot Size: 0.14 Acres
Roof Type: Flat
Stories: 1.0
Taxes: $2,439
Year Built: 1954
Amenities
Breakfast Bar
Family/Dining Room
Living/Dining Room
Multiple Living Areas
Main Level Primary
Fire Pit
Feature Descriptions
Accessibility: None
Appliances: Dryer, Dishwasher, Free-Standing Gas Range, Refrigerator, Washer
Days on Site: 68
Exterior: Frame
Fireplace: Wood Burning
Flooring: Carpet, Tile, Wood
Laundry: Washer Hookup, Electric Dryer Hookup, Gas Dryer Hookup
Lot: Landscaped, Xeriscape
Parcel#: 101805845528010727
Parking: Attached, Garage, Workshop in Garage
Parking Notes: Attached, Garage, Workshop in Garage
Sewer: Public Sewer
Utilities: Electricity Connected, Natural Gas Connected, Sewer Connected, Water Connected
Water: Public
Window: Double Pane Windows, Insulated Windows
Local Schools
High School: Highland
Middle School: Hayes
Elementary School: Mark Twain (y)
Listed By / Shown By
Listed By
Agency Name: Maddox & Co/REALTORS
Agency Phone: (505) 764-0400
Shown By
Agent Name: Gene Della Maggiora
Agent Phone: (510) 684-2539
Agency Title: Coldwell Banker Legacy

Estimate Your Payment
Estimated Payment
$ 1,021.35 per month $723.31 Principal & Interest $203.25 Property Tax $94.79 Homeowner's InsuranceChange Payment Information
Privacy Policy / DMCA Notice / ADA Accessibility


This site is hosted, designed and copyright
© 1994 - 2026 by
Delta Media Group, Inc. -- Patent Pending --
1804 Illinois Street Ne | MLS# 1100350
This single family home located at 1804 Illinois Street Ne, Albuquerque, NM 87110 is currently listed for sale with an asking price of $325,000. This property was built in 1954 and has 3 bedrooms and 1 full and 1 partial baths with 1539 sq. ft. Illinois Street Ne is located in the O Beverly Wood Add subdivision. Search O Beverly Wood Add real estate on gdellamaggiora.cblegacy.com today.