

BEDS4
BATHS3 full 1 partial
SQUARE FEET4,014
MLS#1101364
STATUSActive
PROPERTY TYPEResidential - Single Family
SUBDIVISIONSandia Heights South
Property Description
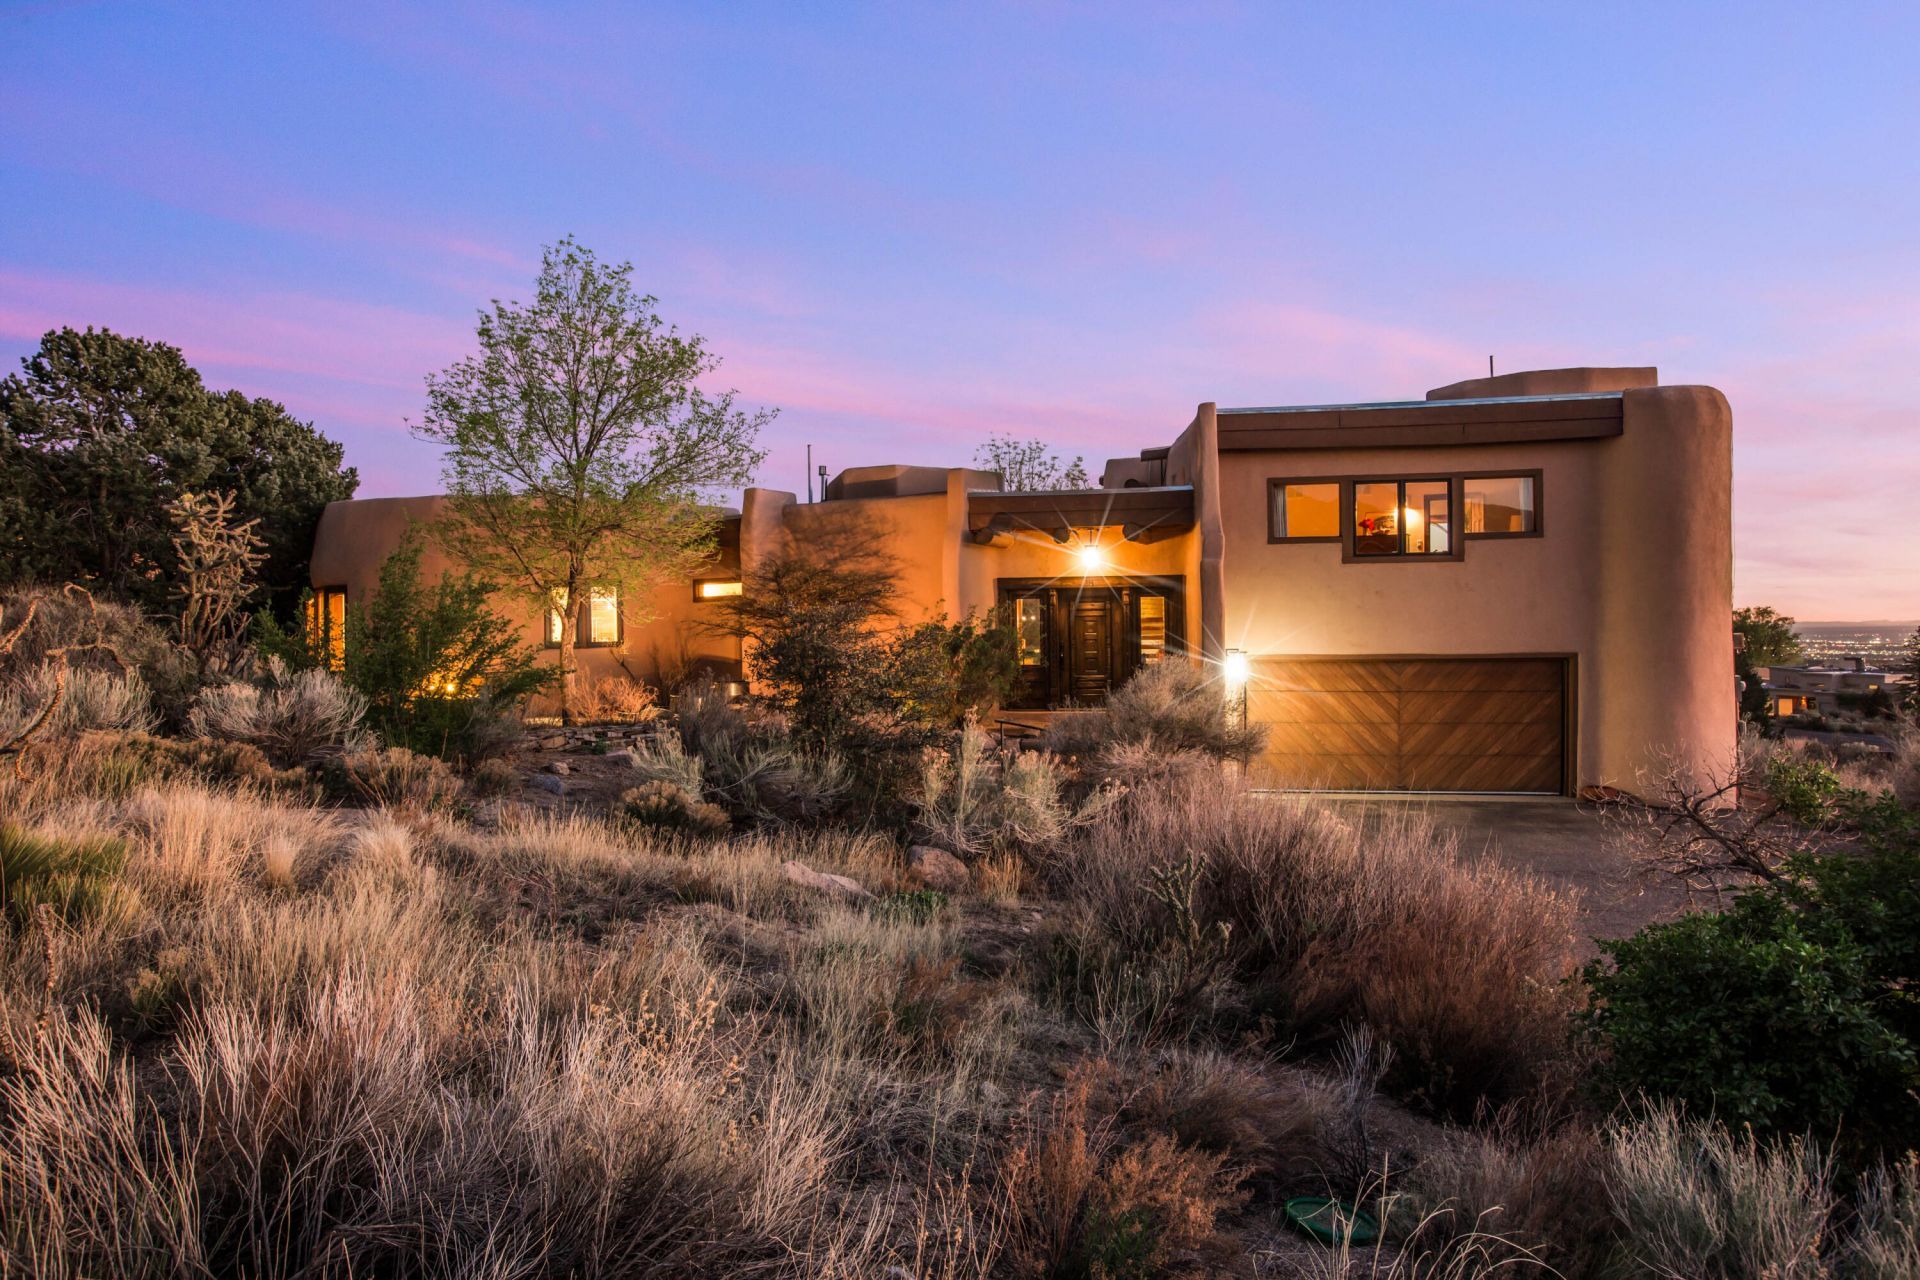
SANDIA HEIGHTS! VIEWS! Custom Roybal adobe style home offering the best of Albuquerque VIEWS with sparkling city lights and the rugged beauty of the Sandias. This gorgeous 4bdrm home also offers a large rec room that could be used as a media/workout room or 2nd primary w/VIEW deck. The living & dining room flow seamlessly into the remodeled (2000) kitchen w/granite countertops, SubZero fridge & wine cooler. Rich architectural details shine throughout, including wagon wheel ceilings, corbels, & exposed beams. The main-level primary suite addition offers a cozy kiva fireplace and private outdoor access. Generous secondary bedrooms.Additional highlights: owned & passive solar, tastefully remodeled bathrooms, & a beautifully landscaped backyard. Exceptional Home!
Listing Video
Property Features
Property Type: Residential - Single Family
Cooling: Multi Units, Refrigerated
Fireplaces: 3
Garage: 2 car attached
Heating: Central, Forced Air, Passive Solar
Home Style: Custom
Lot Size: 0.64 Acres
Roof Type: Flat
Stories: 2.0
Taxes: $5,891
Year Built: 1983
Amenities
Beamed Ceilings
Breakfast Area
Ceiling Fan(s)
Dual Sinks
Garden Tub/Roman Tub
High Ceilings
Multiple Living Areas
Main Level Primary
Pantry
Skylights
Walk-In Closet(s)
Balcony
Courtyard
Deck
Private Entrance
Private Yard
Water Feature
Feature Descriptions
Appliances: Built-In Gas Range, Double Oven, Dishwasher, Disposal, Microwave, Refrigerator, Range Hood, Wine Cooler
Days on Site: 49
Exterior: Adobe, Stucco
Fencimg: Wall
Fireplace: Kiva, Wood Burning
Flooring: Brick, Carpet, Wood
HOA Fee: 15/ Monthly
Laundry: Washer Hookup, Electric Dryer Hookup, Gas Dryer Hookup
Lot: Landscaped
Parcel#: 102306438141310214
Parking: Attached, Garage, Storage
Parking Notes: Attached, Garage, Storage
Patio/Porch: Balcony, Deck, Open, Patio
Sewer: Septic Tank
Utilities: Electricity Connected, Natural Gas Connected
Water: Community/Coop
Window: Double Pane Windows, Insulated Windows, Wood Frames, Skylight(s)
Local Schools
High School: La Cueva
Middle School: Desert Ridge
Elementary School: Double Eagle
Listed By / Shown By
Listed By
Agency Name: Coldwell Banker Legacy

Shown By
Agent Name: Gene Della Maggiora
Agent Phone: (510) 684-2539
Estimate Your Payment
Estimated Payment
$ 3,259.87 per month $2,448.12 Principal & Interest $490.92 Property Tax $320.83 Homeowner's InsuranceChange Payment Information
Privacy Policy / DMCA Notice / ADA Accessibility


This site is hosted, designed and copyright
© 1994 - 2026 by
Delta Media Group, Inc. -- Patent Pending --
18 Cedar Hill Road Ne | MLS# 1101364
This single family home located at 18 Cedar Hill Road Ne, Albuquerque, NM 87122 is currently listed for sale by Coldwell Banker Legacy, with an asking price of $1,100,000. This property was built in 1983 and has 4 bedrooms and 3 full and 1 partial baths with 4014 sq. ft. Cedar Hill Road Ne is located in the Sandia Heights South subdivision. Search Sandia Heights South real estate on gdellamaggiora.cblegacy.com today.