
BEDS3
BATHS2 full 1 partial
SQUARE FEET1,902
MLS#1102566
STATUSPending
PROPERTY TYPEResidential -
SUBDIVISIONCielo Del Oeste Subdivision
Property Description
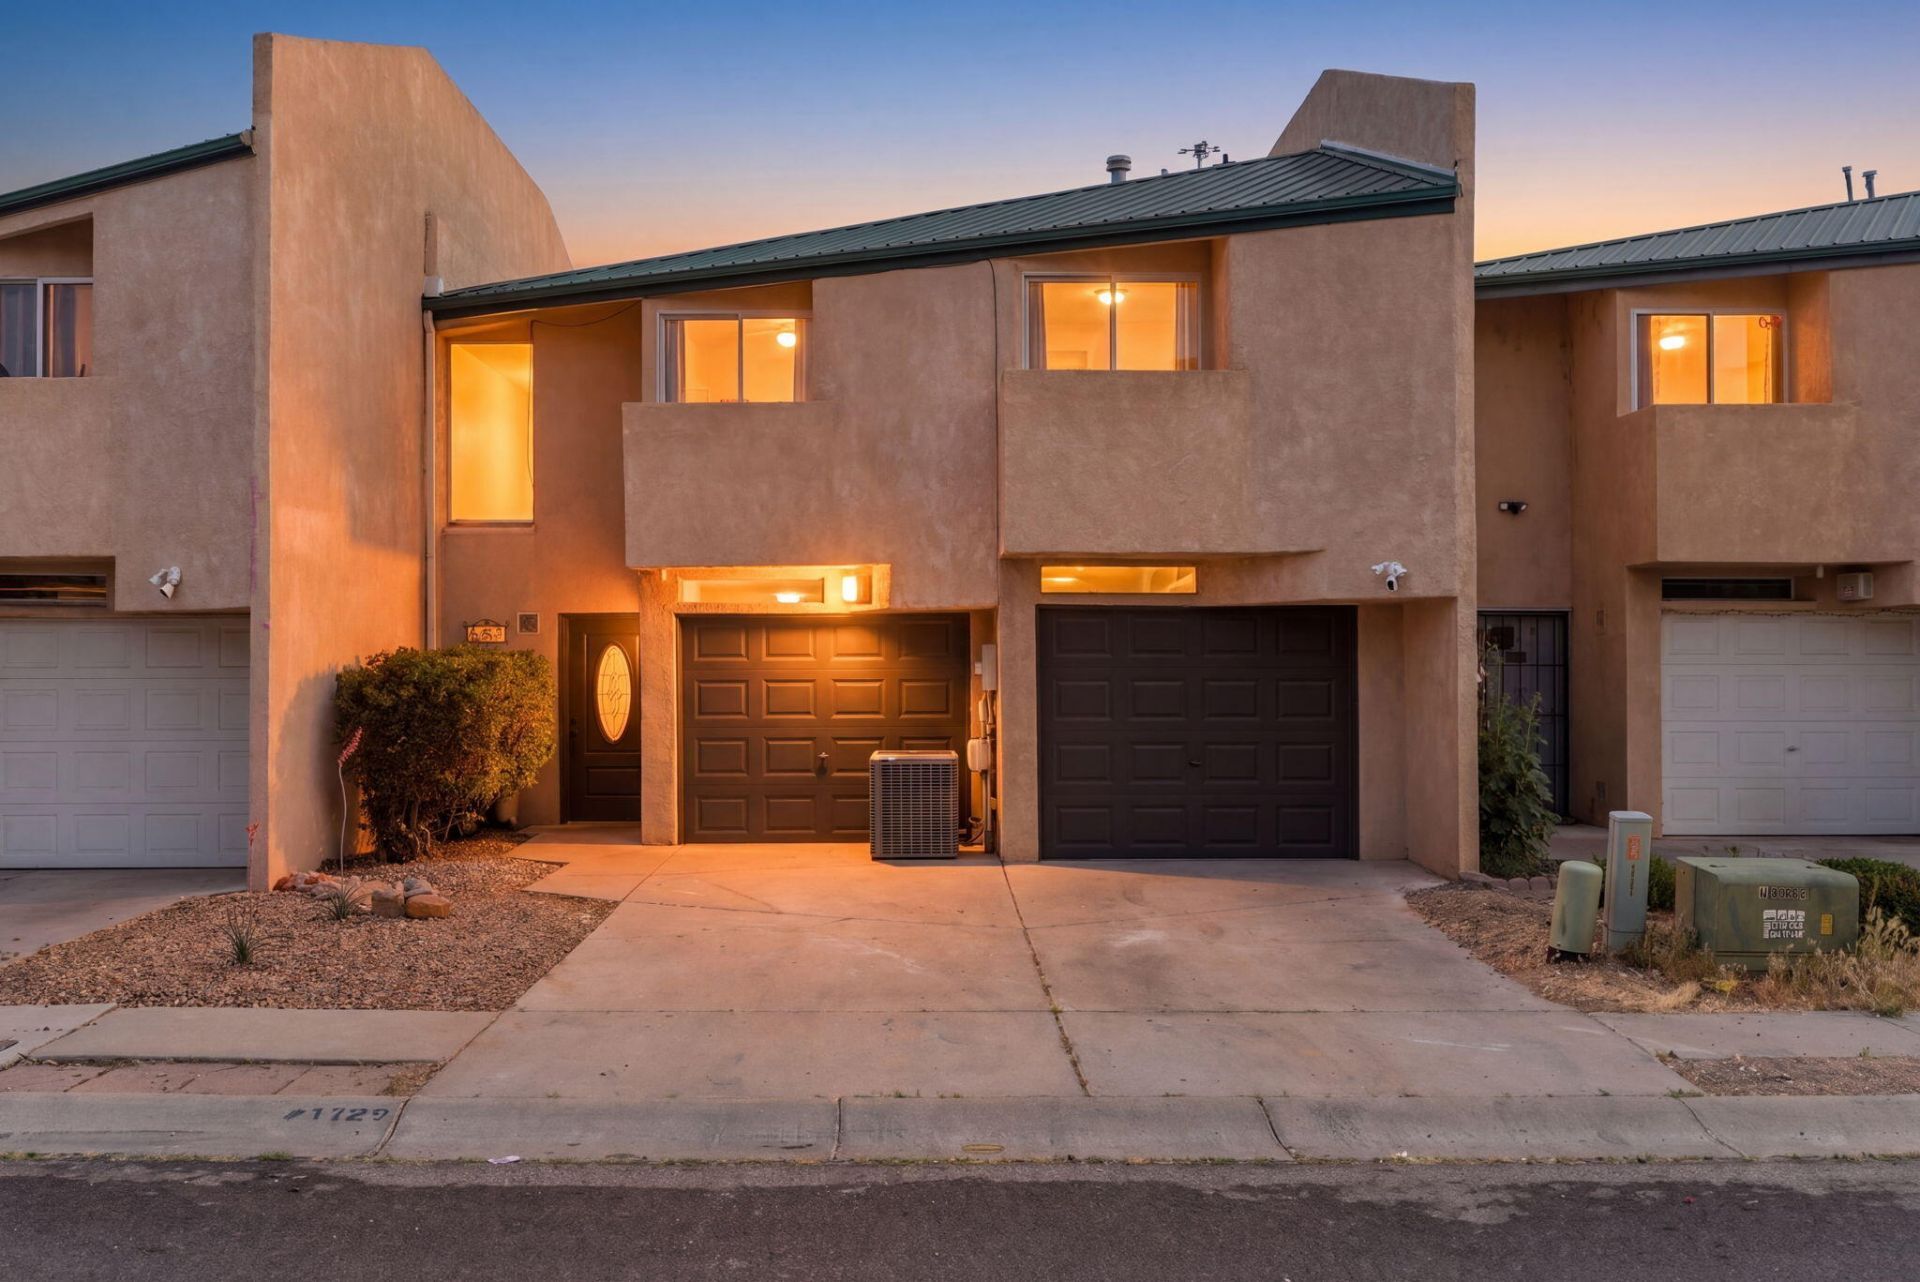
Step inside this beautifully remodeled 2-story townhome where style, flexibility, and comfort come together effortlessly. Offering 3 spacious bedrooms with the option for a 4th, this home features a versatile downstairs hobby room--perfect as a home office, guest suite, workout space, or easily converted back into a 2-car garage. The bright, open floor plan is filled with natural light and showcases a stunning, fully updated kitchen complete with rare African granite countertops, sleek stainless steel appliances, and modern finishes that elevate everyday living. Entertain with ease or enjoy quiet nights in--this space truly does it all. Upstairs, retreat to the expansive owner's suite featuring French doors, an oversized walk-in closet, and a beautifully updated en-suite bathroom designed
Property Features
Property Type: Residential -
Cooling: Refrigerated
Fireplaces: 1
Garage: 1 car attached
Heating: Central, Forced Air, Natural Gas
Lot Size: 0.06 Acres
Roof Type: Metal, Pitched
Stories: 2.0
Taxes: $1,933
Year Built: 1996
Amenities
Breakfast Bar
Bookcases
Ceiling Fan(s)
Dual Sinks
High Ceilings
Home Office
Loft
Walk-In Closet(s)
Balcony
Feature Descriptions
Appliances: Dishwasher, Free-Standing Gas Range, Disposal, Microwave, Refrigerator
Days on Site: 29
Exterior: Frame, Stucco
Fireplace: Gas Log
Flooring: Carpet, Tile
Laundry: Washer Hookup, Electric Dryer Hookup, Gas Dryer Hookup
Parcel#: 101105920014332505
Parking: Attached, Garage
Parking Notes: Attached, Garage
Patio/Porch: Balcony, Covered, Patio
Security: yes
Security: Security System
Sewer: Public Sewer
Units: 1
Utilities: Electricity Connected, Natural Gas Connected, Sewer Connected, Water Connected
Water: Public
Window: Double Pane Windows, Insulated Windows
Local Schools
High School: West Mesa
Middle School: John Adams
Elementary School: Lavaland
Listed By / Shown By
Listed By
Agency Name: Keller Williams Realty
Agency Phone: (505) 375-2062
Shown By
Agent Name: Gene Della Maggiora
Agent Phone: (510) 684-2539
Agency Title: Coldwell Banker Legacy

Estimate Your Payment
Estimated Payment
$ 890.83 per month $645.19 Principal & Interest $161.08 Property Tax $84.55 Homeowner's InsuranceChange Payment Information
Privacy Policy / DMCA Notice / ADA Accessibility


This site is hosted, designed and copyright
© 1994 - 2026 by
Delta Media Group, Inc. -- Patent Pending --
1729 Del Cielo Drive Nw | MLS# 1102566
This home located at 1729 Del Cielo Drive Nw, Albuquerque, NM 87105 is currently listed for sale with an asking price of $289,900. This property was built in 1996 and has 3 bedrooms and 2 full and 1 partial baths with 1902 sq. ft. Del Cielo Drive Nw is located in the Cielo Del Oeste Subdivision subdivision. Search Cielo Del Oeste Subdivision real estate on gdellamaggiora.cblegacy.com today.