
BEDS4
BATHS2 full 1 partial
SQUARE FEET3,353
MLS#1102066
STATUSActive
PROPERTY TYPEResidential - Single Family
Property Description
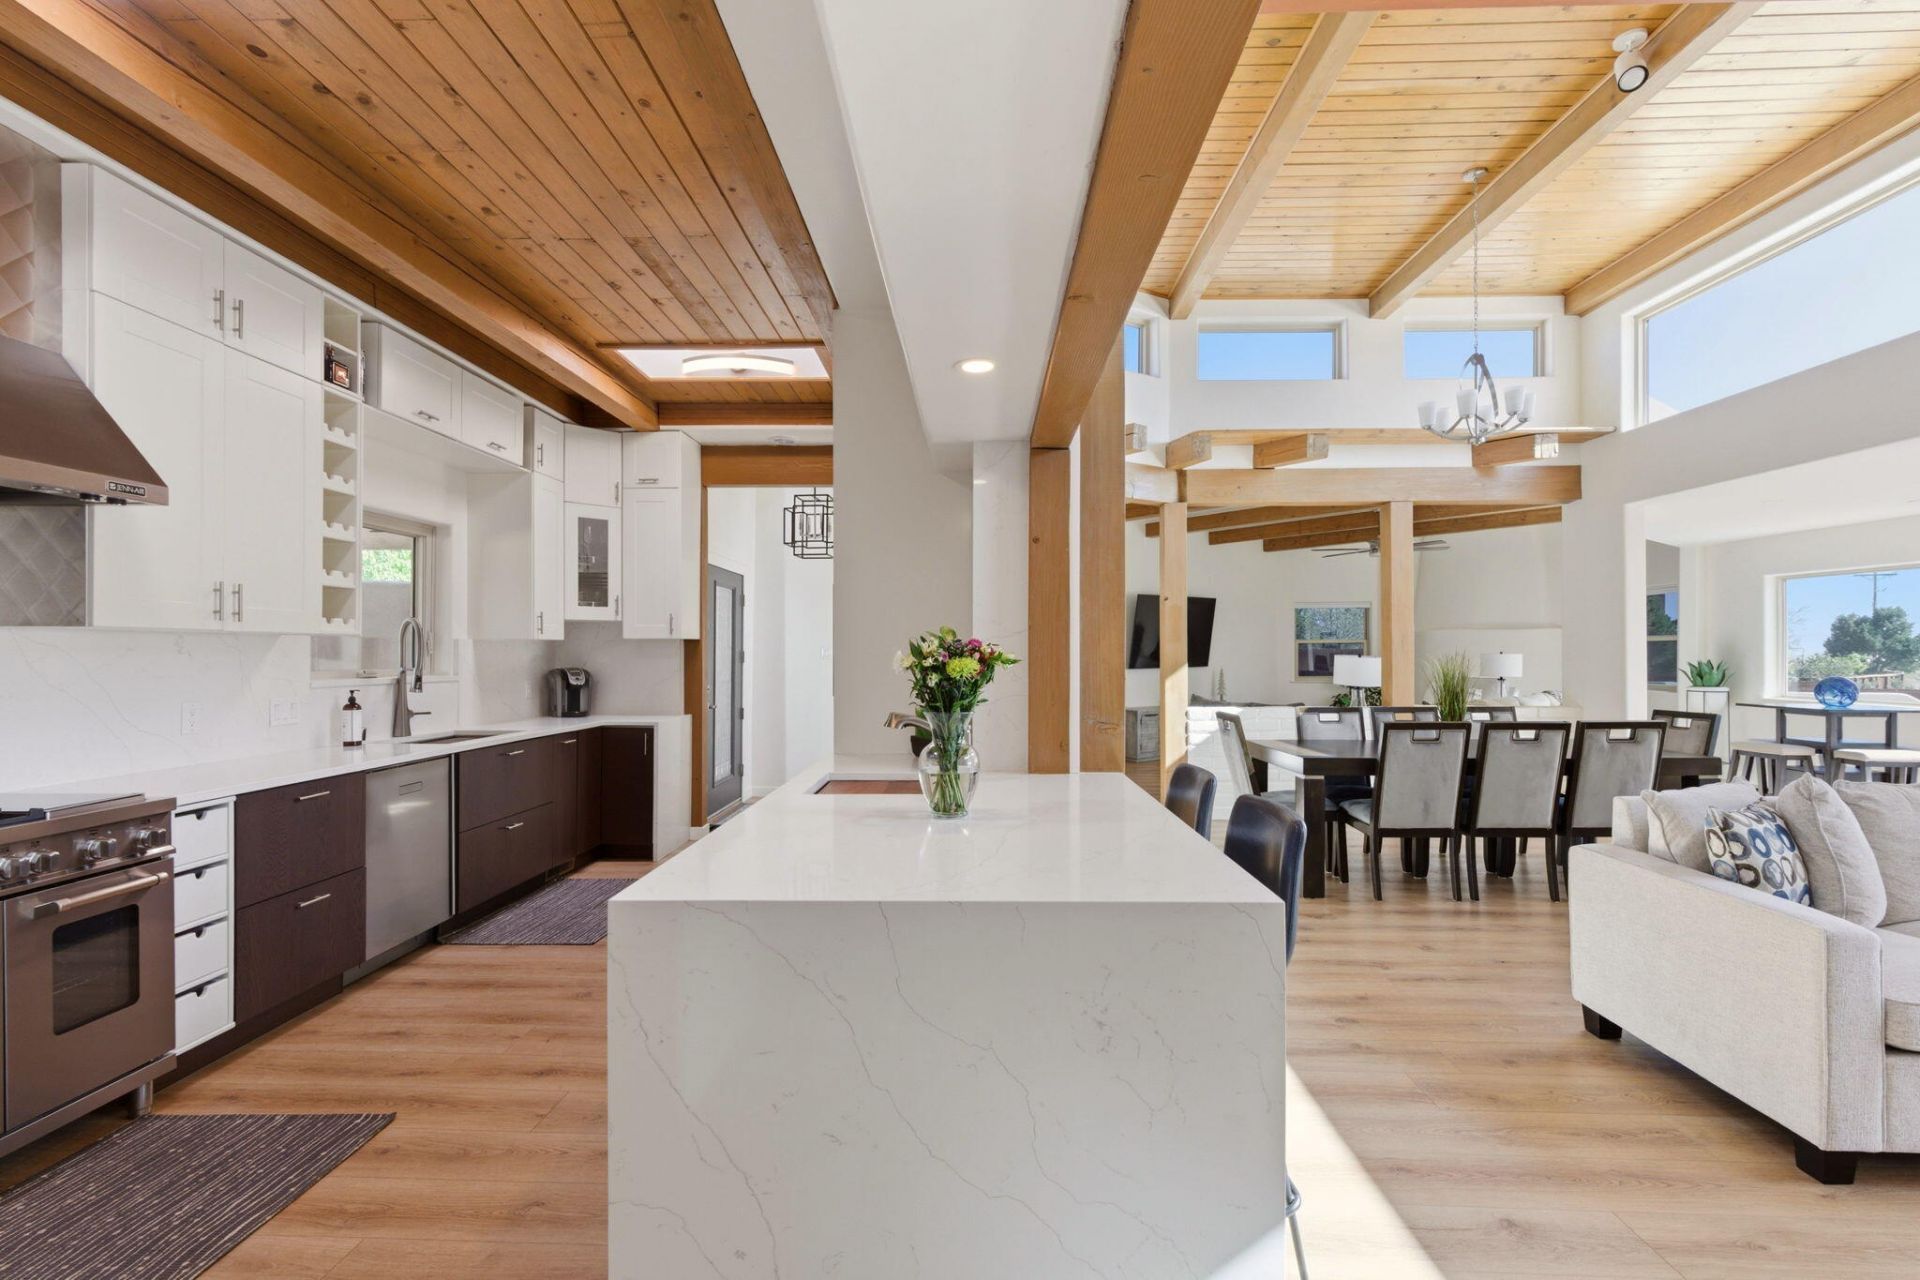
Beautifully updated property with stunning mountain & city views, perched on a prime .7 acre lot. Located in Sandia Heights, one of Albuquerque's most sought-after areas, this home offers easy access to top-rated schools, dining, & endless outdoor recreation. With over 3300 sf, 4 beds & 3 baths, this spacious residence is tucked away on a quiet cul-de-sac enhanced by 24/7 security patrol for added peace of mind. This home has been thoughtfully refreshed, featuring natural landscaping & inviting outdoor living spaces, including an outdoor kitchen perfectly positioned to capture breathtaking mountain views. Inside, you're greeted with an open floor plan perfect for entertaining. With warm tongue-and-groove wood ceilings & abundant natural light that highlight the home's open & airy feel.
Property Features
Property Type: Residential - Single Family
Cooling: ENERGY STAR Qualified Equipment, Refrigerated
Garage: 3 car attached
Heating: Combination, Forced Air, Multiple Heating Units
Lot Size: 0.70 Acres
Roof Type: Flat, Tar/Gravel
Stories: 1.0
Taxes: $7,417
Year Built: 1984
Amenities
Beamed Ceilings
Ceiling Fan(s)
Dual Sinks
Family/Dining Room
Garden Tub/Roman Tub
High Ceilings
High Speed Internet
Home Office
Kitchen Island
Living/Dining Room
Main Level Primary
Pantry
Roll In Shower
Cable TV
Utility Room
Walk-In Closet(s)
Courtyard
Private Entrance
Privacy Wall
Private Yard
Feature Descriptions
Accessibility: Low Threshold Shower
Appliances: Built-In Gas Range, Convection Oven, Dryer, Dishwasher, Disposal, Microwave, Refrigerator, Range Hood, Water Softener Owned, Washer
Days on Site: 36
Exterior: Frame, Stucco
Fencimg: Wall
Fireplace: Glass Doors, Gas Log, Log Lighter
Flooring: Carpet, Tile, Vinyl
HOA Fee: 15/ Monthly
Laundry: Washer Hookup, Electric Dryer Hookup, Gas Dryer Hookup
Lot: Corner Lot, Cul-De-Sac, Landscaped, Views
Parcel#: 102306306510230158
Parking: Attached, Garage, Garage Door Opener, Oversized
Parking Notes: Attached, Garage, Garage Door Opener, Oversized
Security: Smoke Detector(s)
Sewer: Septic Tank
Utilities: Cable Connected, Electricity Connected, Phone Available, Water Connected
Water: Community/Coop
Window: Double Pane Windows, Insulated Windows, Low-Emissivity Windows, Vinyl
Local Schools
High School: La Cueva
Middle School: Desert Ridge
Elementary School: Double Eagle
Listed By / Shown By
Listed By
Agency Name: Keller Williams Realty
Agency Phone: (505) 271-8200
Shown By
Agent Name: Gene Della Maggiora
Agent Phone: (510) 684-2539
Agency Title: Coldwell Banker Legacy

Estimate Your Payment
Estimated Payment
$ 3,261.18 per month $2,336.84 Principal & Interest $618.08 Property Tax $306.25 Homeowner's InsuranceChange Payment Information
Privacy Policy / DMCA Notice / ADA Accessibility


This site is hosted, designed and copyright
© 1994 - 2026 by
Delta Media Group, Inc. -- Patent Pending --
1724 Quail Run Court Ne | MLS# 1102066
This single family home located at 1724 Quail Run Court Ne, Albuquerque, NM 87122 is currently listed for sale with an asking price of $1,050,000. This property was built in 1984 and has 4 bedrooms and 2 full and 1 partial baths with 3353 sq. ft. Search Albuquerque real estate on gdellamaggiora.cblegacy.com today.