
BEDS2
BATHS2 full 1 partial
SQUARE FEET2,577
MLS#1103720
STATUSActive
PROPERTY TYPEResidential - Single Family
SUBDIVISIONDel Webb Mirehaven
Property Description
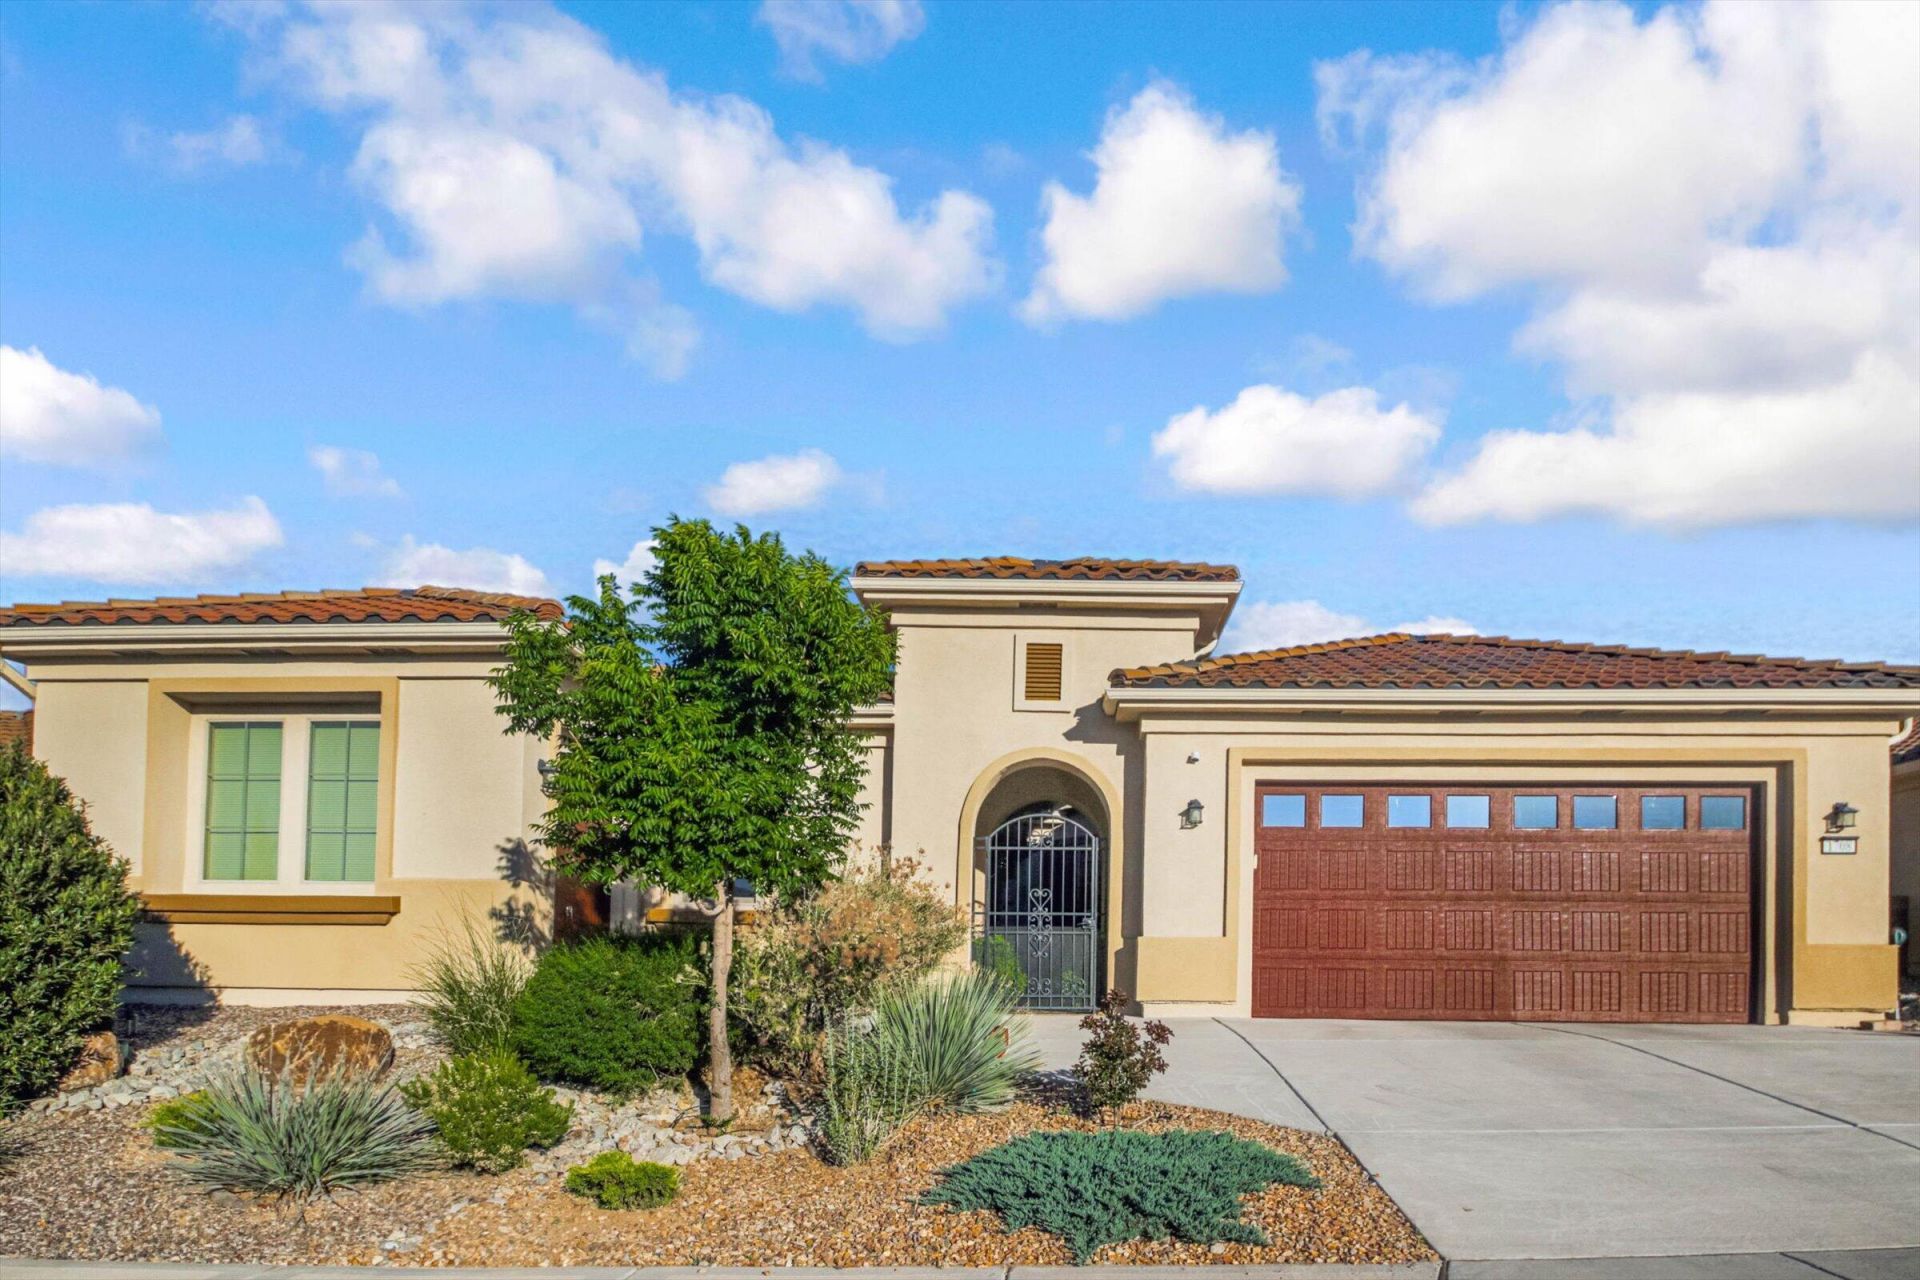
Elegant Home Situated on a Premium View Lot located in the Prestigious Del Webb Mirehaven Active Adult Gated Community! Enter home through the beautiful Lush & Tranquil Courtyard! This 2577sf Home has 2 Primary Suites, 2.5 Bath's, 2 Car Garage Plus a Golf Cart Garage, Office/Den, Music Room w/built in Wine Fridges! Wood-look tile throughout! Beautiful Lux Kitchen w/Kitchen Aid Appliances including an Oversized Fridge, 6 Gas Burner oven, 2nd Oven/Microwave wall unit, Raised Dishwasher, White Cabinetry w/roll-out trays at the base cabinets, w/soft close doors & drawers, custom tile backsplash, Granite Countertops & Pantry! Other Upgrades include: New Renewal by Anderson Windows 2025, Gutters, Glass Tile Accent Wall at Primary Suite, You'll love the outdoor garden oasis with forever views!
Property Features
Property Type: Residential - Single Family
Cooling: Refrigerated
Fireplaces: 1
Garage: 3 car attached
Heating: Central, Forced Air, Natural Gas
Lot Size: 0.18 Acres
Roof Type: Pitched, Tile
Stories: 1.0
Taxes: $7,782
Year Built: 2021
Amenities
Ceiling Fan(s)
Separate/Formal Dining Room
Dual Sinks
Entrance Foyer
Home Office
Kitchen Island
Multiple Living Areas
Main Level Primary
Multiple Primary Suites
Pantry
Shower Only
Separate Shower
Water Closet(s)
Walk-In Closet(s)
Courtyard
Private Yard
Sprinkler/Irrigation
Feature Descriptions
Accessibility: None
Appliances: Built-In Electric Range, Dryer, Dishwasher, Free-Standing Gas Range, Disposal, Microwave, Refrigerator, Range Hood, Wine Cooler, Washer
Community Features: Gated
Days on Site: 13
Exterior: Stucco
Fencimg: Wall
Flooring: Tile
Formal Dining: Yes
HOA Fee: 225/ Monthly
Laundry: Electric Dryer Hookup
Lot: Garden, Landscaped, Planned Unit Development, Views
Parcel#: 100805936309243203
Parking: Attached, Garage, Garage Door Opener
Parking Notes: Attached, Garage, Garage Door Opener
Patio/Porch: Covered, Patio
Pool: Community
Security: Smoke Detector(s)
Sewer: Public Sewer
Utilities: Electricity Connected, Natural Gas Connected, Sewer Connected, Water Connected
Water: Public
Window: Bay Window(s), Double Pane Windows, Insulated Windows
Listed By / Shown By
Listed By
Agency Name: Southwest Select Properties
Agency Phone: (505) 514-8981
Shown By
Agent Name: Gene Della Maggiora
Agent Phone: (510) 684-2539
Agency Title: Coldwell Banker Legacy

Estimate Your Payment
Estimated Payment
$ 2,410.31 per month $1,557.67 Principal & Interest $648.50 Property Tax $204.14 Homeowner's InsuranceChange Payment Information
Privacy Policy / DMCA Notice / ADA Accessibility


This site is hosted, designed and copyright
© 1994 - 2026 by
Delta Media Group, Inc. -- Patent Pending --
1708 Willow Canyon Trail Nw | MLS# 1103720
This single family home located at 1708 Willow Canyon Trail Nw, Albuquerque, NM 87120 is currently listed for sale with an asking price of $699,900. This property was built in 2021 and has 2 bedrooms and 2 full and 1 partial baths with 2577 sq. ft. Willow Canyon Trail Nw is located in the Del Webb Mirehaven subdivision. Search Del Webb Mirehaven real estate on gdellamaggiora.cblegacy.com today.