
BEDS3
BATHS2 full
SQUARE FEET1,695
MLS#1102550
STATUSActive
PROPERTY TYPEResidential - Single Family
SUBDIVISIONRidgecrest-Parkland Hills
Property Description
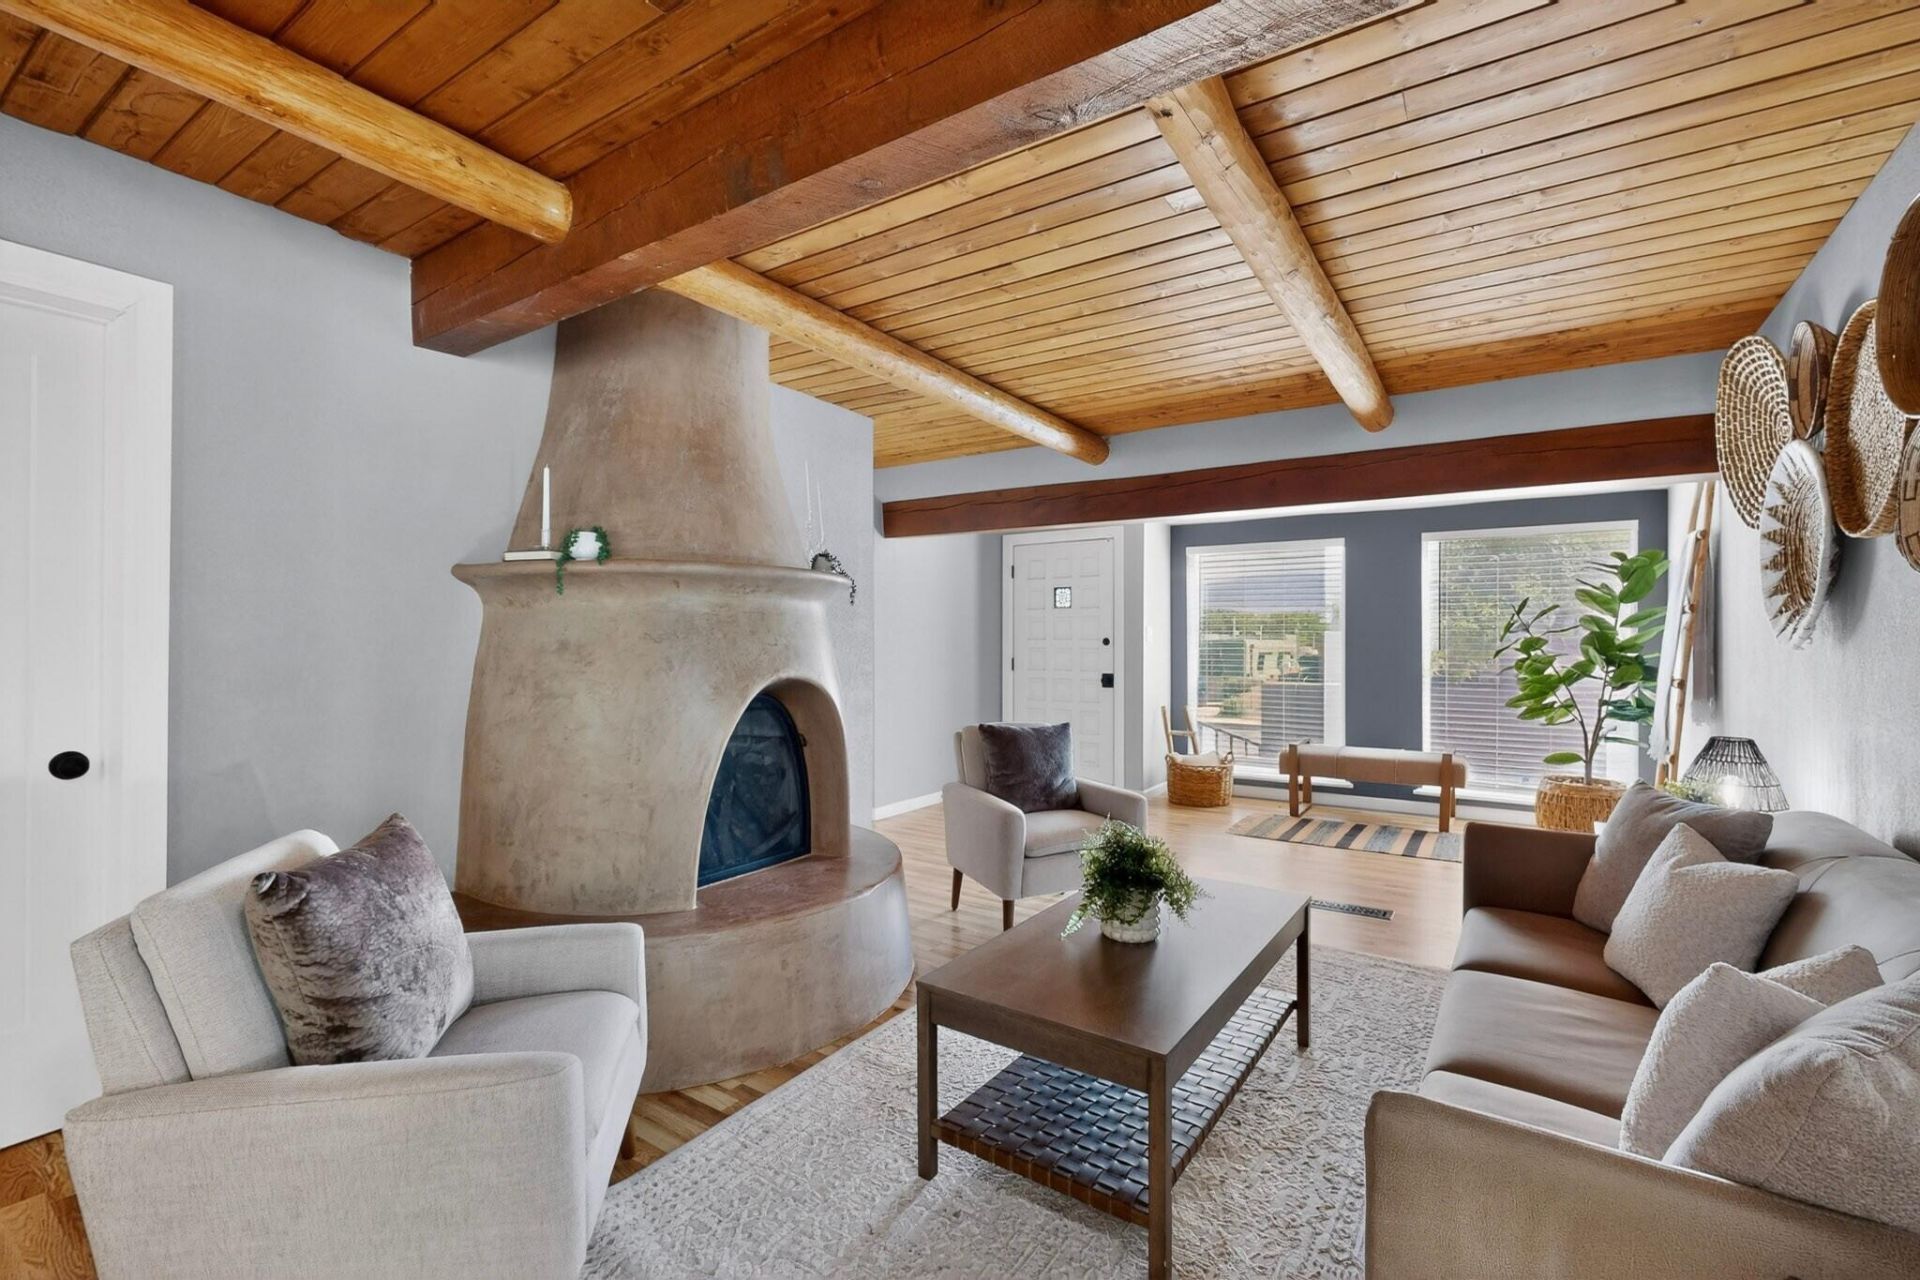
Southwest charm meets modern flair in this warm and inviting home in the highly sought-after Ridgecrest area. Enjoy stunning mountain views through floor-to-ceiling windows in the great room, accented by striking wood ceilings and a hand-sculpted kiva fireplace. Updated kitchen features custom cabinetry, quartz counters, high-end appliances, and terracotta floors. Two remodeled baths include new plumbing, tile, fixtures, and lighting. The primary bath offers a large walk-in shower, while the guest bath showcases a spa-like artisan wood soaking tub. Two living areas provide flexibility and privacy. Outdoors enjoy a custom screened patio, slab-stone table beneath grapevines, and beautifully xeriscaped grounds with cherry, pear, and apple trees. Garage w/ alley access has automatic opener.
Property Features
Property Type: Residential - Single Family
Cooling: Evaporative Cooling
Garage: 1
Heating: Central, Forced Air
Lot Size: 0.15 Acres
Roof Type: Flat
Stories: 1.0
Taxes: $5,860
Year Built: 1948
Amenities
Beamed Ceilings
Ceiling Fan(s)
Entrance Foyer
Family/Dining Room
Living/Dining Room
Multiple Living Areas
Main Level Primary
Patio
Privacy Wall
Private Yard
Feature Descriptions
Accessibility: None
Appliances: Dryer, Dishwasher, Free-Standing Gas Range, Disposal, Microwave, Refrigerator, Washer
Days on Site: 26
Exterior: Frame, Synthetic Stucco
Fencimg: Full, Wall
Flooring: Laminate, Tile
Laundry: Washer Hookup, Electric Dryer Hookup, Gas Dryer Hookup
Parcel#: 101705636817942702
Patio/Porch: Covered, Open, Patio
Sewer: Public Sewer
Utilities: Electricity Connected, Natural Gas Connected, Sewer Connected, Water Connected
Water: Public
Window: Double Pane Windows, Insulated Windows
Local Schools
High School: Highland
Middle School: Wilson
Elementary School: Whittier
Listed By / Shown By
Listed By
Agency Name: Coyote Realty Pros
Agency Phone: (505) 350-3612
Shown By
Agent Name: Gene Della Maggiora
Agent Phone: (510) 684-2539
Agency Title: Coldwell Banker Legacy

Estimate Your Payment
Estimated Payment
$ 1,870.29 per month $1,221.84 Principal & Interest $488.33 Property Tax $160.13 Homeowner's InsuranceChange Payment Information
Privacy Policy / DMCA Notice / ADA Accessibility


This site is hosted, designed and copyright
© 1994 - 2026 by
Delta Media Group, Inc. -- Patent Pending --
1617 Anderson Place Se | MLS# 1102550
This single family home located at 1617 Anderson Place Se, Albuquerque, NM 87108 is currently listed for sale with an asking price of $549,000. This property was built in 1948 and has 3 bedrooms and 2 full baths with 1695 sq. ft. Anderson Place Se is located in the Ridgecrest-Parkland Hills subdivision. Search Ridgecrest-Parkland Hills real estate on gdellamaggiora.cblegacy.com today.