
BEDS4
BATHS3 full 1 partial
SQUARE FEET3,420
MLS#1101071
STATUSActive
PROPERTY TYPEResidential - Single Family
SUBDIVISIONCrest View Addition B-5-29
Property Description
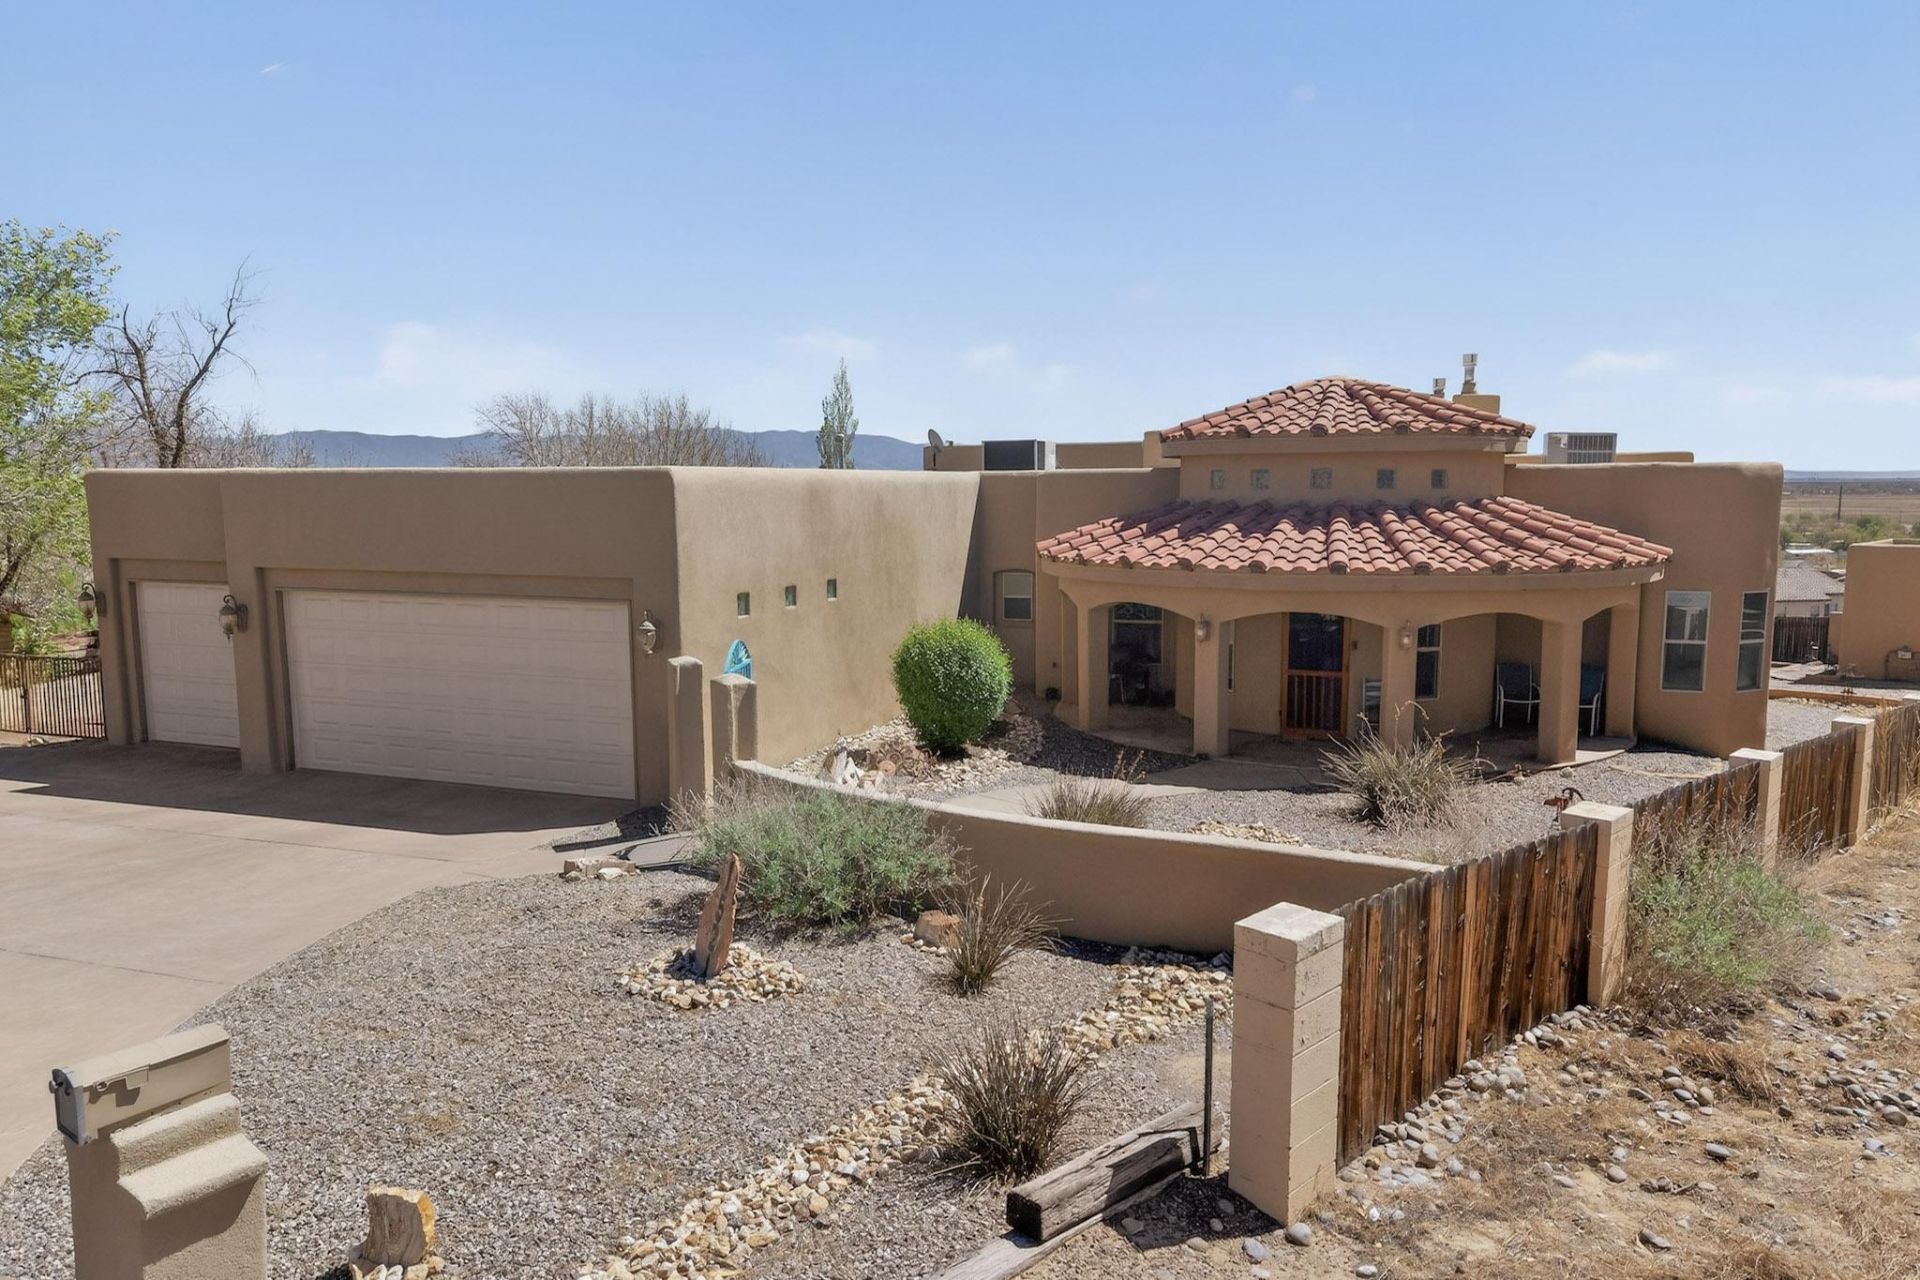
This 4 bedroom,4 bathroom single story custom home offers over 3,400 sq ft on .48 acres with unobstructed valley & mountain views.The layout provides separation between the primary suite and additional bedrooms,with one bedroom and bath offering potential for second primary suite or guest quarters.The main living area features vaulted ceilings,wood beams,Kiva fireplace & Southwest details.The kitchen includes generous counter space,bar seating,and opens to the dining and living areas. A separate family room designed as a theater provides additional living space.Oversized 3 car garage with a drive-through third bay, plus side yard access for trailers, vehicles,storage,or backyard access.2 new HVAC units 2026 & 2024,new hot water heater 2026, 2 garage doors in 2024.Schedule your tour today!
Property Features
Property Type: Residential - Single Family
Cooling: Refrigerated
Fireplaces: 2
Garage: 3 car attached
Heating: Combination, Hot Water, Multiple Heating Units
Lot Size: 0.48 Acres
Roof Type: Tar/Gravel, Tile
Stories: 1.0
Taxes: $5,774
Year Built: 2007
Amenities
Breakfast Bar
Bookcases
Breakfast Area
Ceiling Fan(s)
Cathedral Ceiling(s)
Dual Sinks
Entrance Foyer
Great Room
High Ceilings
In-Law Floorplan
Jetted Tub
Kitchen Island
Multiple Living Areas
Main Level Primary
Multiple Primary Suites
Pantry
Roll In Shower
Skylights
Separate Shower
Walk-In Closet(s)
Instant Hot Water
Courtyard
Deck
Private Yard
Water Feature
Sprinkler/Irrigation
Feature Descriptions
Accessibility: Low Threshold Shower
Appliances: Dryer, Dishwasher, Free-Standing Gas Range, Disposal, Microwave, Refrigerator, Washer
Days on Site: 52
Exterior: Frame, Stucco
Fencimg: Back Yard, Gate, Wall
Fireplace: Glass Doors, Gas Log, Log Lighter
Flooring: Carpet, Tile
Laundry: Washer Hookup, Electric Dryer Hookup, Gas Dryer Hookup
Lot: Sprinklers In Rear, Landscaped, Planned Unit Development, Sprinklers Automatic, Views
Parcel#: 1008038074095000000
Parking: Attached, Door-Multi, Finished Garage, Garage, Two Car Garage, Garage Door Opener, Oversized, Storage, Workshop in Garage, RV Access/Parking
Parking Notes: Attached, Door-Multi, Finished Garage, Garage, Two Car
Patio/Porch: Covered, Deck, Patio
Security: Security System, Security Gate, Smoke Detector(s)
Security: yes
Sewer: Public Sewer
Units: 1
Utilities: Electricity Connected, Natural Gas Connected, Sewer Connected, Water Connected
Water: Public
Window: Casement Window(s), Double Pane Windows, Insulated Windows, Sliding, Wood Frames, Skylight(s)
Local Schools
High School: Los Lunas
Middle School: Los Lunas
Elementary School: Raymond G Gabeldon
Listed By / Shown By
Listed By
Agency Name: Signature Southwest Properties
Agency Phone: (505) 508-0596
Shown By
Agent Name: Gene Della Maggiora
Agent Phone: (510) 684-2539
Agency Title: Coldwell Banker Legacy

Estimate Your Payment
Estimated Payment
$ 1,991.25 per month $1,335.12 Principal & Interest $481.17 Property Tax $174.97 Homeowner's InsuranceChange Payment Information
Privacy Policy / DMCA Notice / ADA Accessibility


This site is hosted, designed and copyright
© 1994 - 2026 by
Delta Media Group, Inc. -- Patent Pending --
1521 Valley View Drive Sw | MLS# 1101071
This single family home located at 1521 Valley View Drive Sw, Los Lunas, NM 87031 is currently listed for sale with an asking price of $599,900. This property was built in 2007 and has 4 bedrooms and 3 full and 1 partial baths with 3420 sq. ft. Valley View Drive Sw is located in the Crest View Addition B-5-29 subdivision. Search Crest View Addition B-5-29 real estate on gdellamaggiora.cblegacy.com today.