
BEDS5
BATHS4 full
SQUARE FEET4,490
MLS#1101133
STATUSPending
PROPERTY TYPEResidential - Single Family
Property Description
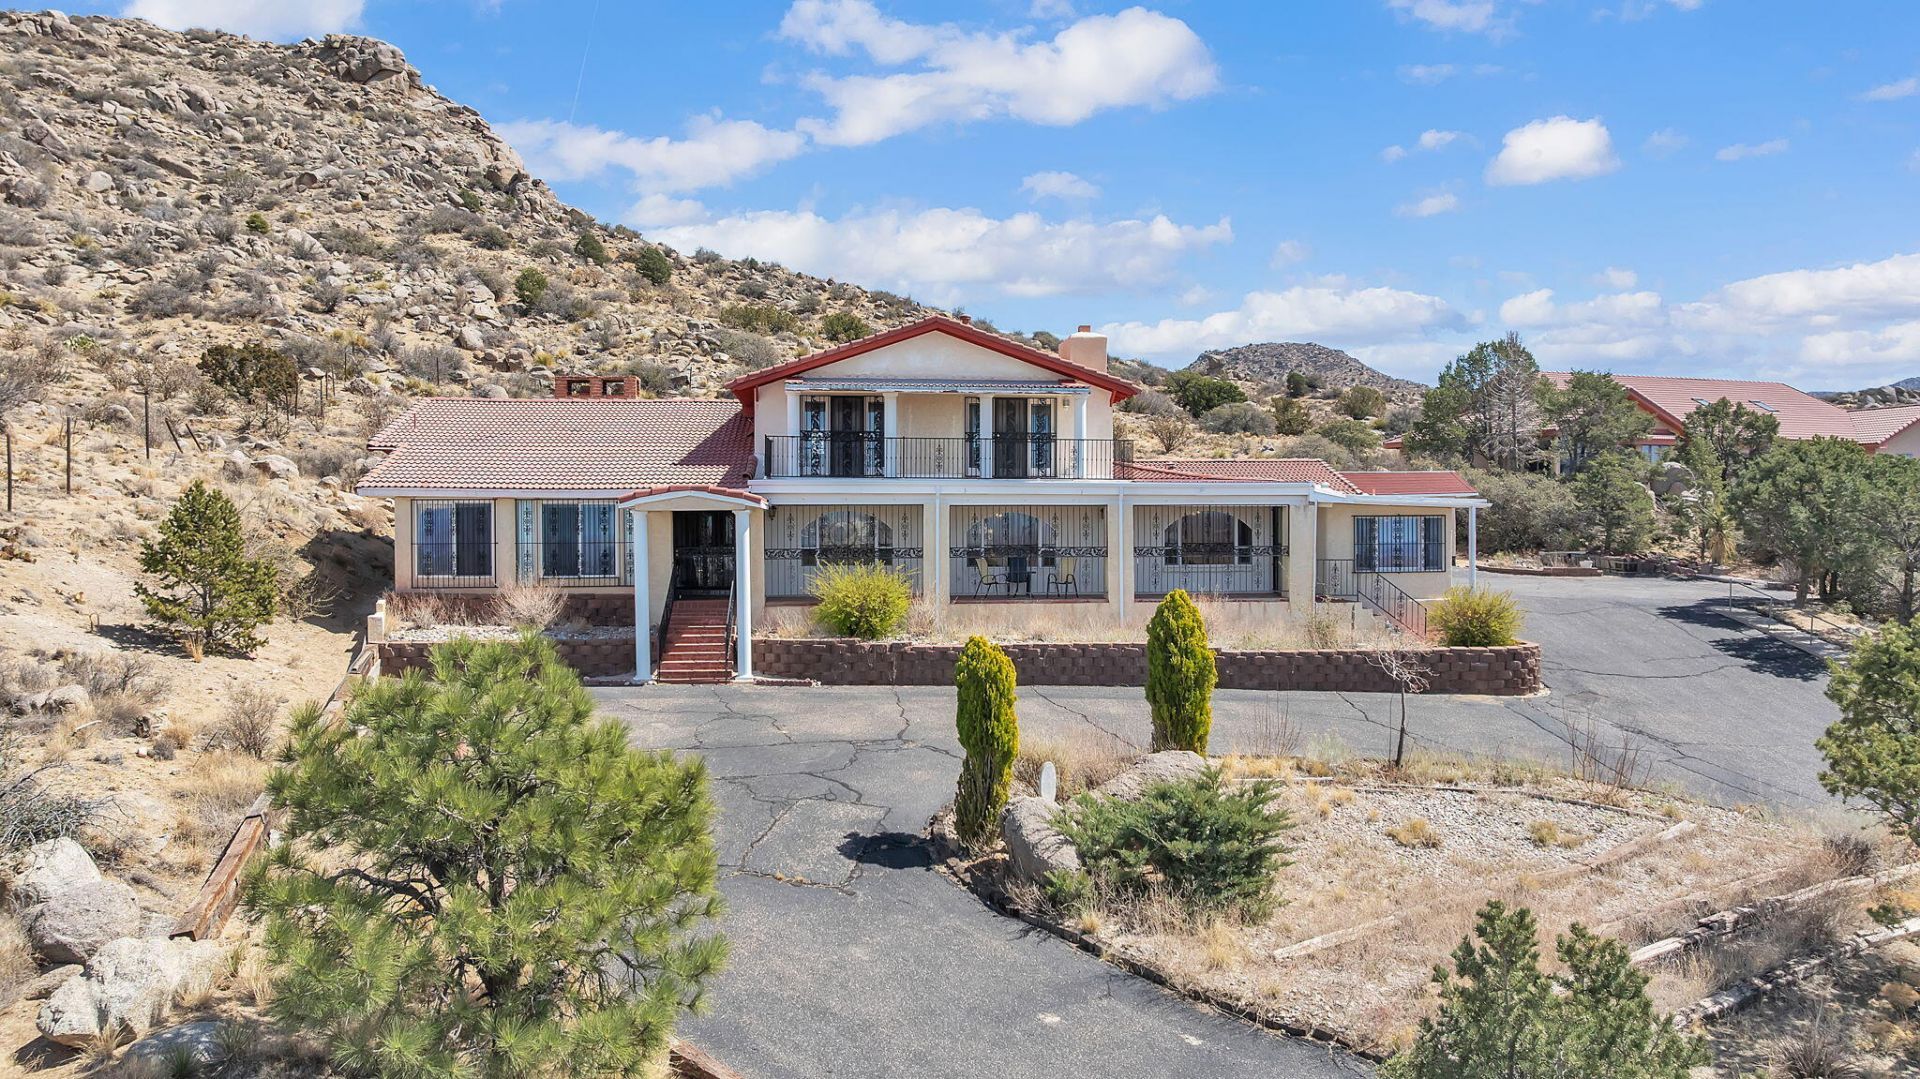
Stunning 5-bed, 4-updated bath hillside estate sitting on over 1 acre in the highly desirable Four Hills neighborhood. Privately gated at the end of a cul-de-sac, this exceptional home offers panoramic views, privacy, and the freedom of no HOA or restrictive covenants. The great room showcases vaulted ceilings, built-ins, & a beautiful fireplace. Marble tile flooring adds elegance to the main living & bath areas. Enjoy 2 thoughtfully designed kitchen areas one for meal preparation & one for cooking plus formal & informal dining divided by a striking 2-way fireplace. The spacious primary suite includes two private en suites. Additional highlights include Jack & Jill bath, new plush carpet, a sunroom, bonus rooms, balcony, & a 2 car garage with workroom & storage. Tour this rare market find!
Property Features
Property Type: Residential - Single Family
Cooling: Evaporative Cooling, Multi Units
Fireplaces: 2
Garage: 2
Heating: Forced Air, Multiple Heating Units, Natural Gas
Home Style: Custom
Lot Size: 1.16 Acres
Roof Type: Metal, Mixed, Tile
Stories: 2.0
Taxes: $5,571
Year Built: 1978
Amenities
Attic
Beamed Ceilings
Bookcases
Breakfast Area
Bathtub
Ceiling Fan(s)
Cathedral Ceiling(s)
Dressing Area
Separate/Formal Dining Room
Entrance Foyer
Family/Dining Room
Great Room
Garden Tub/Roman Tub
High Ceilings
High Speed Internet
Home Office
Intercom
Jack and Jill Bath
Living/Dining Room
Multiple Living Areas
Pantry
Balcony
Private Yard
Sprinkler/Irrigation
Private Entrance
Feature Descriptions
Accessibility: None
Appliances: Dishwasher, Free-Standing Gas Range, Disposal, Range Hood, Self Cleaning Oven
Days on Site: 54
Exterior: Frame, Stucco
Fencimg: Full, Wall
Fireplace: Gas Log, Multi-Sided
Flooring: Carpet, Stone
Formal Dining: Yes
Laundry: Electric Dryer Hookup
Lot: Cul-De-Sac, Lawn, Landscaped, Steep Slope, Sprinkler System, Views
Other Equipment: Intercom
Parcel#: 102305540029210315
Parking: Detached, Finished Garage, Garage, Garage Door Opener, Oversized, Storage, Workshop in Garage
Parking Notes: Detached, Finished Garage, Garage, Garage Door Opener
Patio/Porch: Balcony, Covered, Patio
Security: yes
Security: Security System, Smoke Detector(s), Window Bars
Sewer: Public Sewer
Units: 1
Utilities: Cable Available, Electricity Connected, Natural Gas Connected, Phone Available, Sewer Connected, Water Connected
Water: Public
Window: Vinyl, Skylight(s)
Local Schools
High School: Manzano
Middle School: Grant
Elementary School: Apache
Listed By / Shown By
Listed By
Agency Name: Keller Williams Realty
Agency Phone: (505) 897-1100
Shown By
Agent Name: Gene Della Maggiora
Agent Phone: (510) 684-2539
Agency Title: Coldwell Banker Legacy

Estimate Your Payment
Estimated Payment
$ 2,475.52 per month $1,778.23 Principal & Interest $464.25 Property Tax $233.04 Homeowner's InsuranceChange Payment Information
Privacy Policy / DMCA Notice / ADA Accessibility


This site is hosted, designed and copyright
© 1994 - 2026 by
Delta Media Group, Inc. -- Patent Pending --
1512 La Tuna Place Se | MLS# 1101133
This single family home located at 1512 La Tuna Place Se, Albuquerque, NM 87123 is currently listed for sale with an asking price of $799,000. This property was built in 1978 and has 5 bedrooms and 4 full baths with 4490 sq. ft. Search Albuquerque real estate on gdellamaggiora.cblegacy.com today.