
BEDS4
BATHS3 full 1 partial
SQUARE FEET7,000
MLS#1040897
STATUSActive
PROPERTY TYPEResidential - Single Family
Property Description
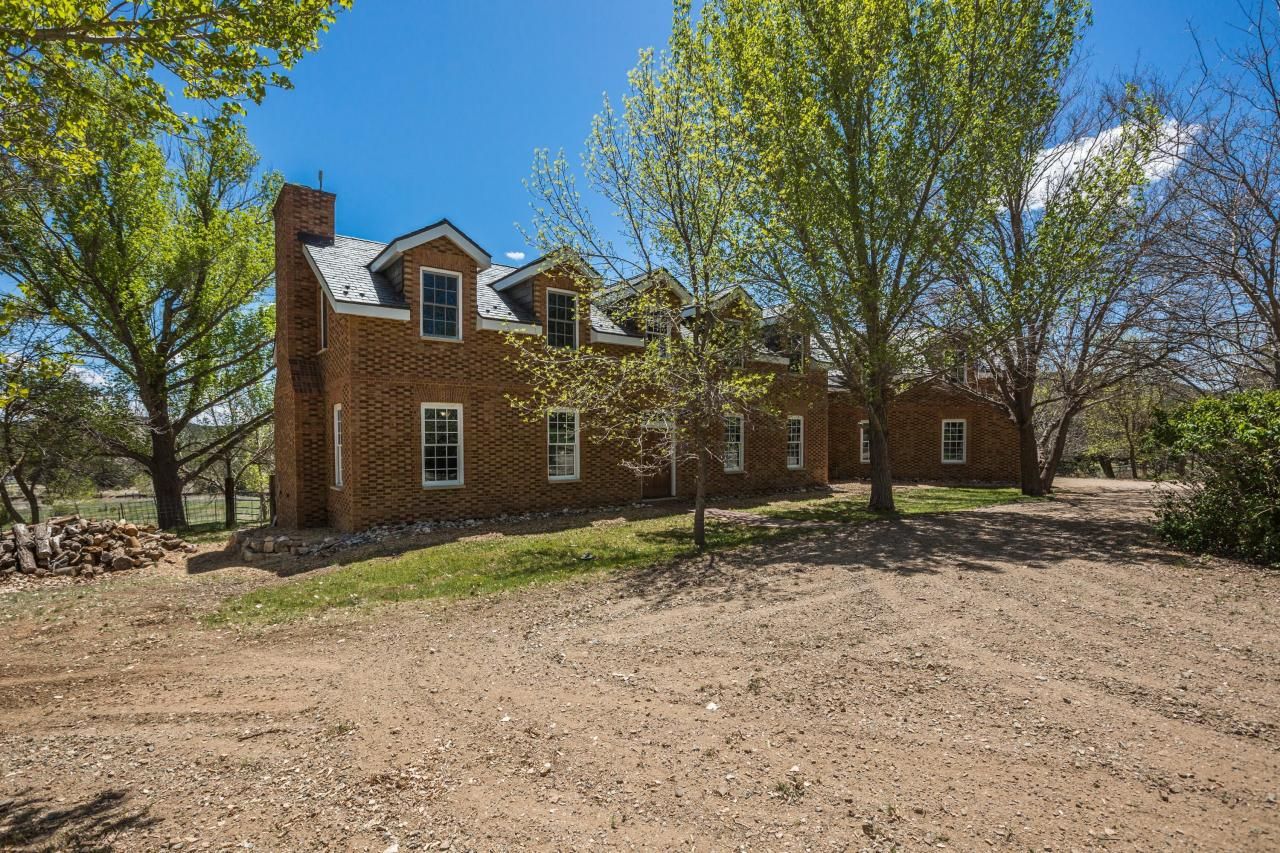
Unique opportunity to own an amazing part of New Mexico's scenic beauty while enjoying the comforts of a thoughtfully designed home. The gated driveway conceals the treasures within, offering privacy and seclusion. This remarkable property on 27.7 acres offers many possibilities, whether you envision it as a horse property, a farm, or your own private retreat. Custom-built 7000sq ft Colonial Williamsburg home with Virginia brick exterior enhances timeless elegance. Pitched roof with 500-year slate tiles, ensuring durability and a classic look. Tennessee walnut kitchen cabinets and soapstone countertops. Solid red oak flooring throughout the home. The property boasts abundant water resources, including 33 acre-feet of owned irrigation rights and 3 good wells, to supply ample water, making
Property Features
Property Type: Residential - Single Family
Basement: Walk-Up Access
Basement: Yes
Cooling: Other
Fenced: Yes
Fireplaces: 1
Garage: 4 car attached
Heating: Radiant, Wood Stove
Home Style: Custom
Lot Size: 27.70 Acres
Roof Type: Slate
Stories: 3.0
Taxes: $2,009
Year Built: 2014
Amenities
Bathtub
Ceiling Fan(s)
Cathedral Ceiling(s)
Central Vacuum
Entrance Foyer
Family/Dining Room
Great Room
High Ceilings
Home Office
Intercom
Kitchen Island
Living/Dining Room
Multiple Living Areas
Pantry
Sitting Area in Master
Soaking Tub
Separate Shower
Walk-In Closet(s)
Deck
Private Yard
RV Hookup
Sprinkler/Irrigation
Propane Tank - Leased
Feature Descriptions
Accessibility: Wheelchair Access
Appliances: Dryer, Dishwasher, Free-Standing Gas Range, Microwave, Refrigerator, Washer
Days on Site: 1001
Exterior: Brick, Frame, Other
Fencimg: Back Yard, Cross Fenced, Full, Front Yard
Fireplace: Custom, Outside, Wood Burning
Flooring: Carpet Free, Wood
Laundry: Electric Dryer Hookup, Propane Dryer Hookup
Lot: Lawn, Landscaped, Meadow, Sprinkler System, Trees, Views, Wooded
Other Equipment: Intercom
Parcel#: 950001272
Parking: Attached, Door-Multi, Electricity, Finished Garage, Garage, Two Car Garage, Oversized
Parking Notes: Attached, Door-Multi, Electricity, Finished Garage, Ga
Patio/Porch: Deck
Security: Smoke Detector(s)
Sewer: Engineered Septic, Private Sewer, Septic Tank
Utilities: Electricity Connected, Propane, Phone Available, Sewer Available, Underground Utilities, Water Connected
Water: Private, Well
Window: Double Pane Windows, Insulated Windows, Low-Emissivity Windows, Sliding, Wood Frames
Local Schools
High School: Moriarty
Middle School: Edgewood
Elementary School: Edgewood
Listed By / Shown By
Listed By
Agency Name: EXP Realty LLC
Agency Phone: (505) 554-3873
Shown By
Agent Name: Gene Della Maggiora
Agent Phone: (510) 684-2539
Agency Title: Coldwell Banker Legacy

Estimate Your Payment
Estimated Payment
$ 11,492.45 per month $10,012.82 Principal & Interest $167.42 Property Tax $1,312.21 Homeowner's InsuranceChange Payment Information
Privacy Policy / DMCA Notice / ADA Accessibility


This site is hosted, designed and copyright
© 1994 - 2026 by
Delta Media Group, Inc. -- Patent Pending --
1501 Nm 344 | MLS# 1040897
This single family home located at 1501 Nm 344, Sandia Park, NM 87047 is currently listed for sale with an asking price of $4,499,000. This property was built in 2014 and has 4 bedrooms and 3 full and 1 partial baths with 7000 sq. ft. Search Sandia Park real estate on gdellamaggiora.cblegacy.com today.