
BEDS4
BATHS2 full 1 partial
SQUARE FEET5,216
MLS#1098469
STATUSActive
PROPERTY TYPEResidential - Single Family
SUBDIVISIONSandia Heights South
Property Description
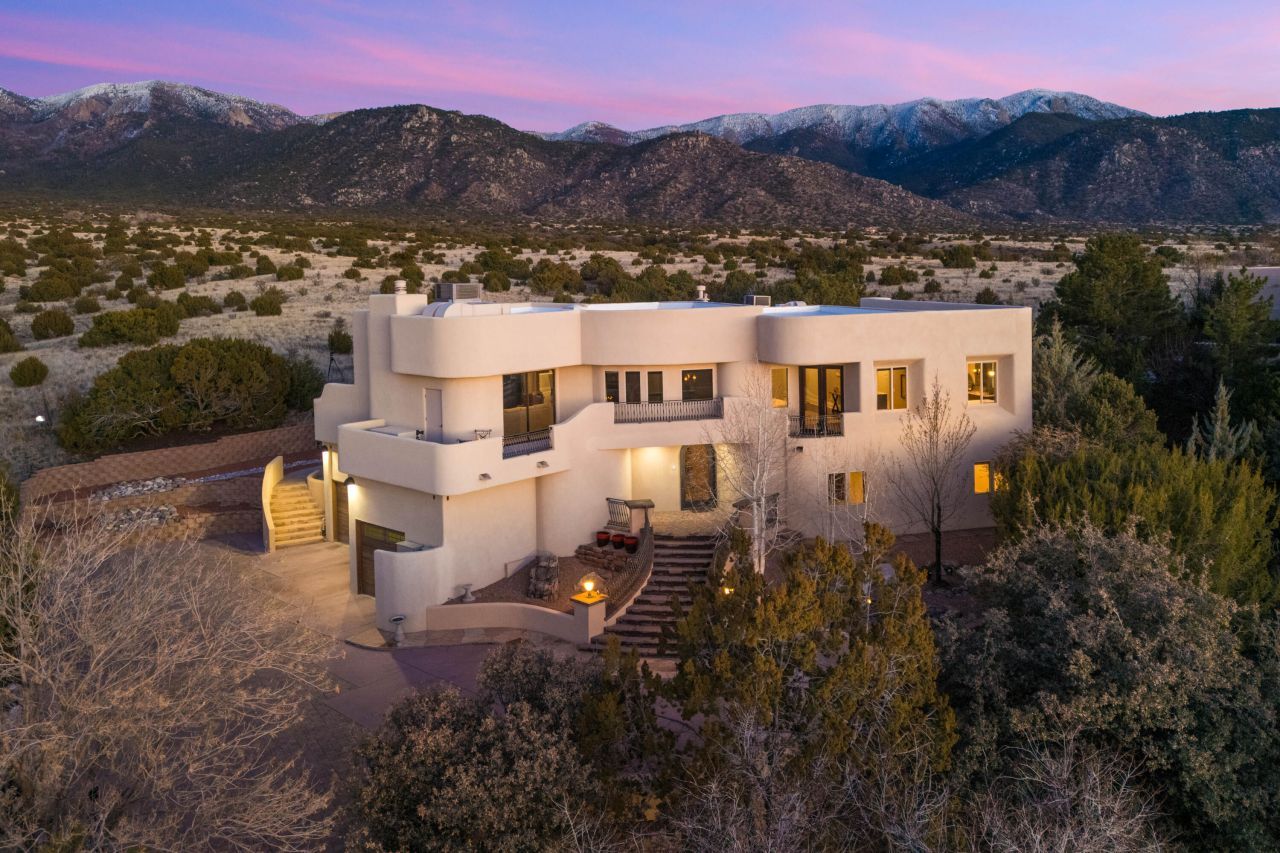
Completely reimagined in a spectacular custom remodel by Jay Parks, this exceptional residence at the top of Sandia Heights captures sweeping views of the Sandia Mountains and sparkling city lights of Albuquerque. Backing directly to the Cibola National Forest, the setting ensures privacy and forever unobstructed vistas. Floor-to-ceiling windows frame the scenery, while multiple levels are designed for effortless entertaining. Refined finishes include coffered ceilings, cast stone details, ornate fireplaces, furniture-grade cabinetry, rich granite and marble countertops, Thermador appliances, hand-forged iron railings, designer lighting, automated shades, and custom closets. Homes of this caliber and setting rarely come to market. A true masterpiece of design, craftsmanship, and location.
Property Features
Property Type: Residential - Single Family
Cooling: Multi Units, Refrigerated
Fireplaces: 4
Garage: 4 car attached
Heating: Central, Forced Air, Multiple Heating Units
Home Style: Pueblo
Lot Size: 0.72 Acres
Stories: 2.0
Taxes: $9,929
Year Built: 1992
Amenities
Wet Bar
Breakfast Bar
Breakfast Area
Cathedral Ceiling(s)
Dual Sinks
Great Room
Garden Tub/Roman Tub
High Ceilings
Home Office
Kitchen Island
Multiple Living Areas
Main Level Primary
Pantry
Utility Room
Walk-In Closet(s)
Balcony
Outdoor Grill
Feature Descriptions
Accessibility: None
Appliances: Cooktop, Down Draft, Double Oven, Dryer, Dishwasher, Disposal, Refrigerator, Water Softener Owned, Wine Cooler, Washer
Days on Site: 97
Exterior: Frame, Stucco
Fireplace: Custom, Gas Log
Flooring: Carpet, Tile, Wood
HOA Fee: 15/ Monthly
Laundry: Washer Hookup, Electric Dryer Hookup, Gas Dryer Hookup
Lot: Landscaped, Views, Xeriscape
Parcel#: 102306351525540240
Parking: Attached, Finished Garage, Garage, Oversized
Parking Notes: Attached, Finished Garage, Garage, Oversized
Patio/Porch: Balcony, Open, Patio
Sewer: Septic Tank
Utilities: Electricity Connected, Natural Gas Connected, Underground Utilities, Water Connected
Water: Community/Coop
Window: Double Pane Windows, Insulated Windows
Local Schools
High School: La Cueva
Middle School: Desert Ridge
Elementary School: Double Eagle
Listed By / Shown By
Listed By
Agency Name: Keller Williams Realty
Agency Phone: (505) 271-8200
Shown By
Agent Name: Gene Della Maggiora
Agent Phone: (510) 684-2539
Agency Title: Coldwell Banker Legacy

Estimate Your Payment
Estimated Payment
$ 5,509.47 per month $4,139.55 Principal & Interest $827.42 Property Tax $542.50 Homeowner's InsuranceChange Payment Information
Privacy Policy / DMCA Notice / ADA Accessibility


This site is hosted, designed and copyright
© 1994 - 2026 by
Delta Media Group, Inc. -- Patent Pending --
1446 Honeysuckle Drive Ne | MLS# 1098469
This single family home located at 1446 Honeysuckle Drive Ne, Albuquerque, NM 87122 is currently listed for sale with an asking price of $1,860,000. This property was built in 1992 and has 4 bedrooms and 2 full and 1 partial baths with 5216 sq. ft. Honeysuckle Drive Ne is located in the Sandia Heights South subdivision. Search Sandia Heights South real estate on gdellamaggiora.cblegacy.com today.