
BEDS3
BATHS2 full 1 partial
SQUARE FEET2,490
MLS#1103520
STATUSActive
PROPERTY TYPEResidential - Single Family
SUBDIVISIONHuning Castle Add
Property Description
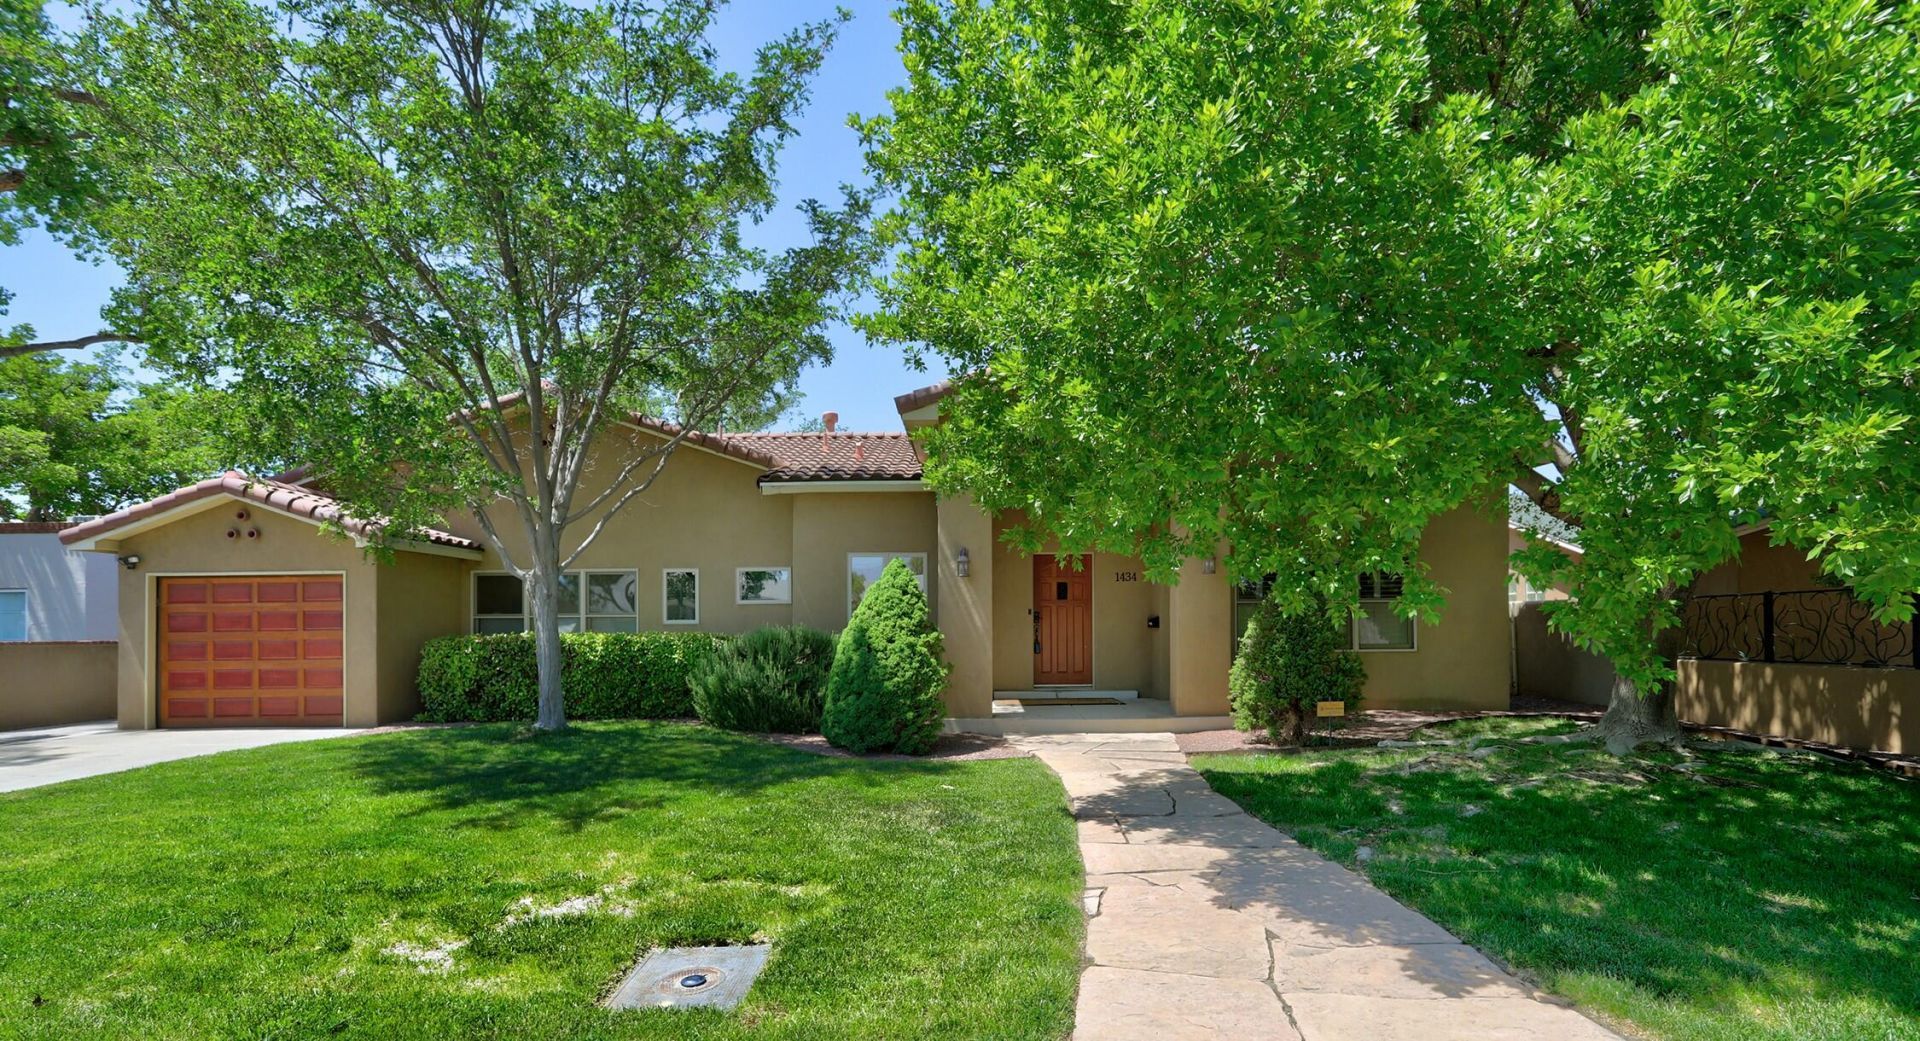
Located in the beautiful Albuquerque Country Club Area, this timeless home is a perfect combination of graciousness and function. 3 Bedrooms, 2 and 1/2 baths, tile roof and mature landscaping. Hardwood floors, crown molding, plantation shutters, and 2 fireplaces. A fabulous kitchen featuring a copper country farm sink, marble counters, glass front cabinets, Bosch appliances, and a breakfast nook overlooking the serene & private backyard. HUGE pantry (5.5 x 12.75) The primary suite boasts a fireplace, custom walk in closet with center dressing island, dual-sink vanity, walk in shower, jet tub & French doors to back patio. Every detail meticulously curated ! ACC is one of the city's most beautiful neighborhoods famous for wide boulevards, towering trees & luminarias.
Property Features
Property Type: Residential - Single Family
Cooling: Refrigerated
Fireplaces: 2
Garage: 1 car attached
Heating: Central, Forced Air, Natural Gas
Home Style: Custom
Lot Size: 0.22 Acres
Roof Type: Tile
Stories: 1.0
Taxes: $11,606
Year Built: 1960
Amenities
Breakfast Area
Ceiling Fan(s)
Separate/Formal Dining Room
Dual Sinks
Entrance Foyer
Garden Tub/Roman Tub
High Ceilings
High Speed Internet
Main Level Primary
Pantry
Separate Shower
Cable TV
Walk-In Closet(s)
Private Yard
Sprinkler/Irrigation
Feature Descriptions
Accessibility: None
Appliances: Cooktop, Dryer, Dishwasher, Disposal, Microwave, Refrigerator, Range Hood, Self Cleaning Oven, Wine Cooler, Washer
Days on Site: 14
Exterior: Frame, Stucco
Fencimg: Wall
Fireplace: Custom, Gas Log, Wood Burning
Flooring: Tile, Wood
Formal Dining: Yes
Laundry: Washer Hookup, Electric Dryer Hookup, Gas Dryer Hookup
Lot: Lawn, Landscaped, Sprinklers Automatic
Parcel#: 101305726440820507
Parking: Attached, Garage
Parking Notes: Attached, Garage
Patio/Porch: Covered, Patio
Security: yes
Security: Security System
Sewer: Public Sewer
Utilities: Electricity Connected, Natural Gas Connected, Sewer Connected, Water Connected
Water: Public
Window: Double Pane Windows, Insulated Windows, Wood Frames
Local Schools
High School: Albuquerque
Middle School: Washington
Elementary School: Lew Wallace
Listed By / Shown By
Listed By
Agency Name: Kate Southard Real Estate
Agency Phone: (505) 264-9586
Shown By
Agent Name: Gene Della Maggiora
Agent Phone: (510) 684-2539
Agency Title: Coldwell Banker Legacy

Estimate Your Payment
Estimated Payment
$ 2,855.09 per month $1,669.17 Principal & Interest $967.17 Property Tax $218.75 Homeowner's InsuranceChange Payment Information
Privacy Policy / DMCA Notice / ADA Accessibility


This site is hosted, designed and copyright
© 1994 - 2026 by
Delta Media Group, Inc. -- Patent Pending --
1434 San Carlos Road Sw | MLS# 1103520
This single family home located at 1434 San Carlos Road Sw, Albuquerque, NM 87104 is currently listed for sale with an asking price of $750,000. This property was built in 1960 and has 3 bedrooms and 2 full and 1 partial baths with 2490 sq. ft. San Carlos Road Sw is located in the Huning Castle Add subdivision. Search Huning Castle Add real estate on gdellamaggiora.cblegacy.com today.