
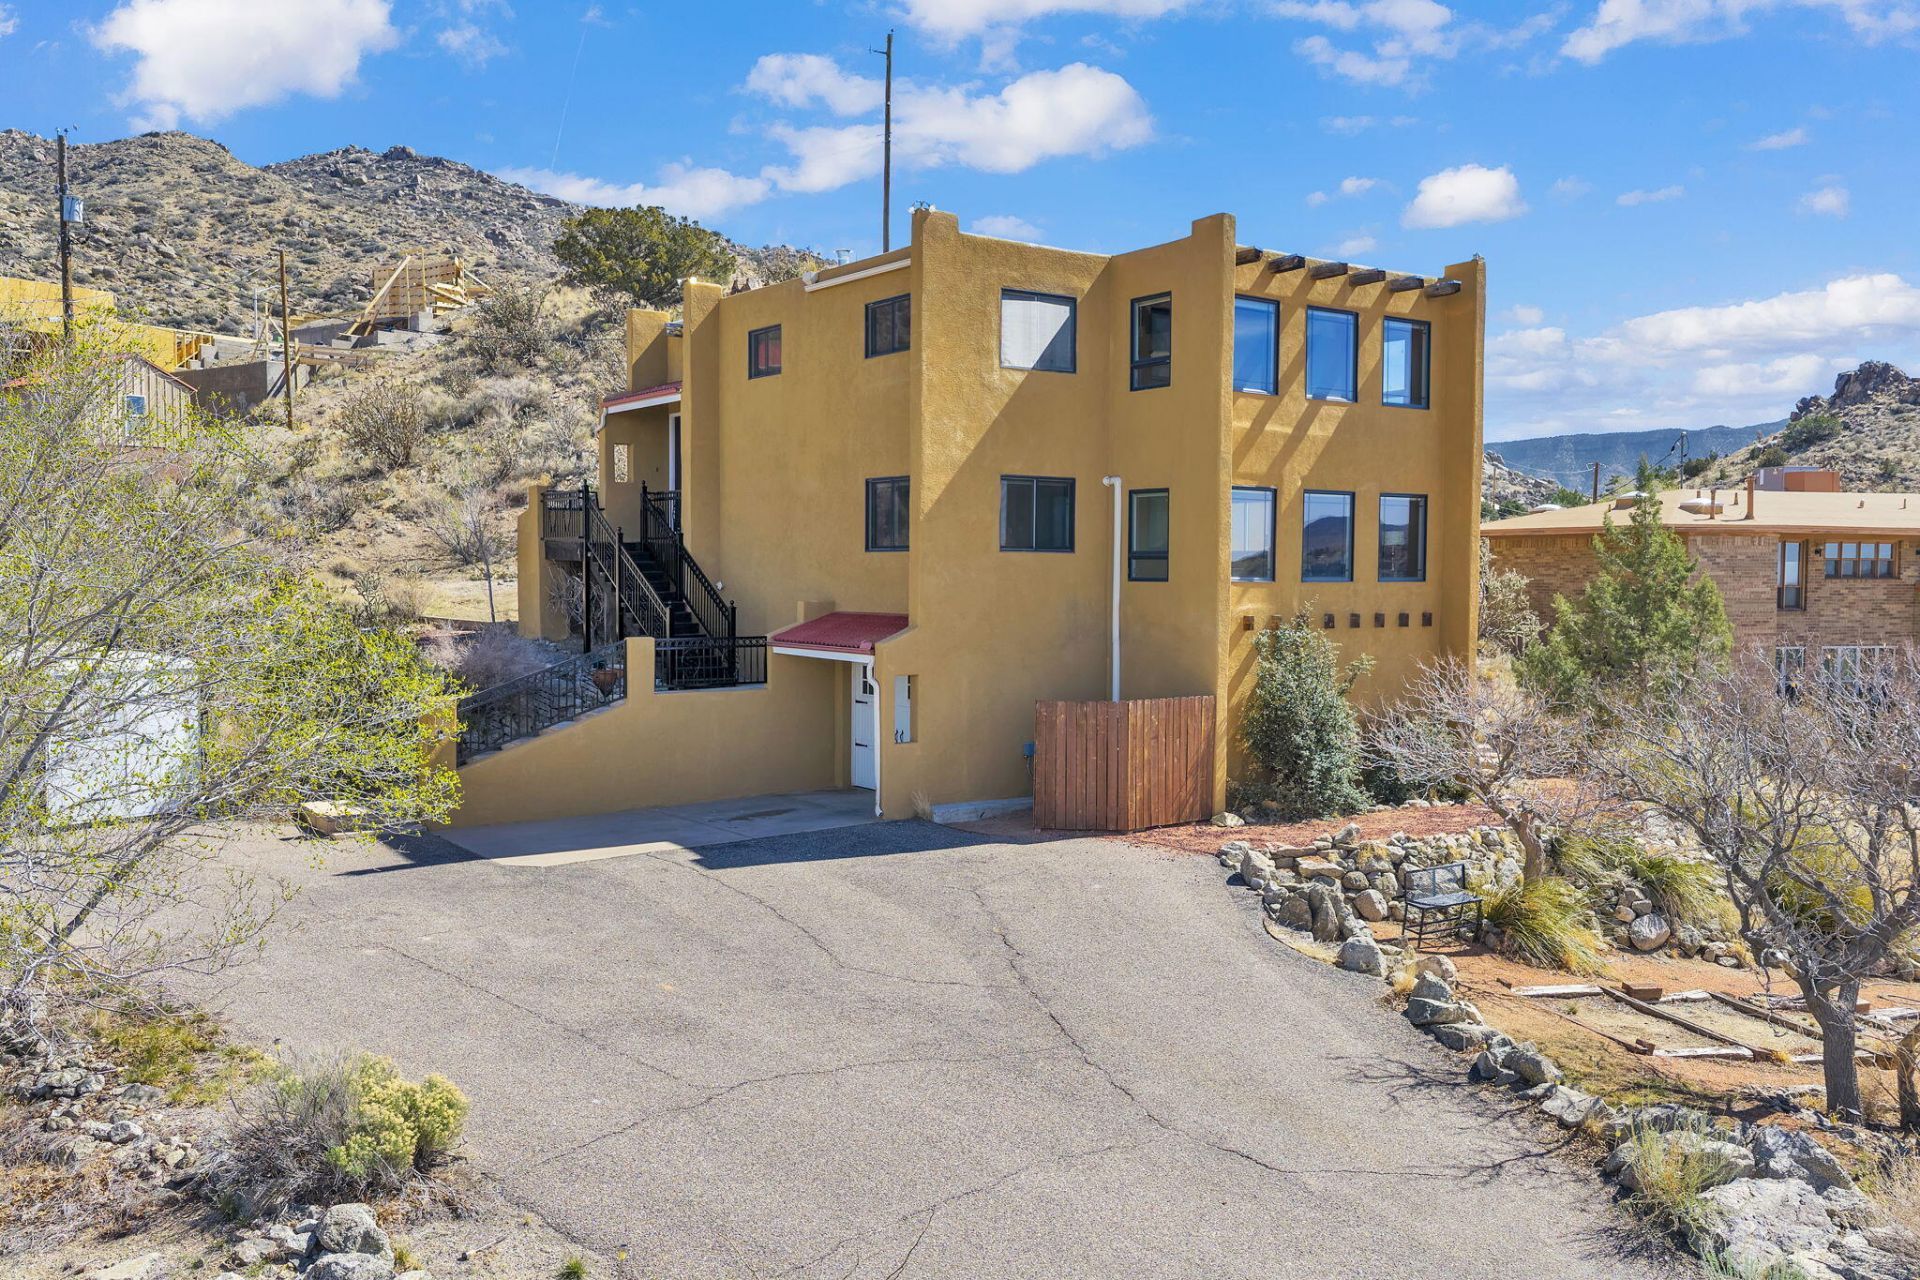
BEDS3
BATHS2 full 1 partial
SQUARE FEET2,482
MLS#1099083
STATUSActive
PROPERTY TYPEResidential - Single Family
SUBDIVISIONWells Sandia Manor Subdivision
Property Description
Nestled into the foothills of the Sandia Mountains in the idyllic Supper Rock neighborhood is this unique home with captivating views. Available with this home is the vacant land next door, perfect for building a family compound or just for protecting your space and views for years to come (MLS#1098310).The expansive upper floor includes a balcony with sweeping views, an open living room, dining area, and kitchen with incredible natural lighting throughout, and two bedrooms that share an upgraded bathroom. The lower floor provides the primary suite, complete with walk-in closet, a spacious en-suite bathroom, a bonus room perfect for a nursery or home office, and laundry room with tons of storage.The lowest floor provides more storage and a 2 car gar
Property Features
Property Type: Residential - Single Family
Cooling: Ductless
Garage: 2 car attached
Heating: Ductless
Home Style: Custom, Split Level
Lot Size: 0.37 Acres
Roof Type: Pitched
Stories: 3.0
Taxes: $3,795
Year Built: 1973
Amenities
Beamed Ceilings
Breakfast Bar
Ceiling Fan(s)
Separate/Formal Dining Room
Dual Sinks
Great Room
Home Office
Multiple Living Areas
Pantry
Sitting Area in Master
Tub Shower
Utility Room
Walk-In Closet(s)
Balcony
Deck
Feature Descriptions
Accessibility: None
Appliances: Dishwasher, Free-Standing Electric Range, Disposal, Refrigerator
Days on Site: 87
Exterior: Frame, Stucco
Flooring: Carpet, Tile, Wood
Formal Dining: Yes
Laundry: Electric Dryer Hookup
Lot: Landscaped, Views
Parcel#: 102305633241210417
Parking: Attached, Finished Garage, Garage, Storage, RV Access/Parking
Parking Notes: Attached, Finished Garage, Garage, Storage, RV Access/
Patio/Porch: Balcony, Deck
Sewer: Public Sewer
Utilities: Electricity Connected, Natural Gas Connected, Sewer Connected, Water Connected
Water: Public
Window: Double Pane Windows, Insulated Windows, Wood Frames
Listed By / Shown By
Listed By
Agency Name: The Lovely Home Company
Agency Phone: (505) 492-8464
Shown By
Agent Name: Gene Della Maggiora
Agent Phone: (510) 684-2539
Agency Title: Coldwell Banker Legacy

Estimate Your Payment
Estimated Payment
$ 1,612.63 per month $1,146.17 Principal & Interest $316.25 Property Tax $150.21 Homeowner's InsuranceChange Payment Information
Privacy Policy / DMCA Notice / ADA Accessibility


This site is hosted, designed and copyright
© 1994 - 2026 by
Delta Media Group, Inc. -- Patent Pending --
14329 Windsor Place Ne | MLS# 1099083
This single family home located at 14329 Windsor Place Ne, Albuquerque, NM 87123 is currently listed for sale with an asking price of $515,000. This property was built in 1973 and has 3 bedrooms and 2 full and 1 partial baths with 2482 sq. ft. Windsor Place Ne is located in the Wells Sandia Manor Subdivision subdivision. Search Wells Sandia Manor Subdivision real estate on gdellamaggiora.cblegacy.com today.