
BEDS3
BATHS2 full
SQUARE FEET3,092
MLS#1100779
STATUSActive
PROPERTY TYPEResidential - Single Family
SUBDIVISIONSandia Manor Sub
Property Description
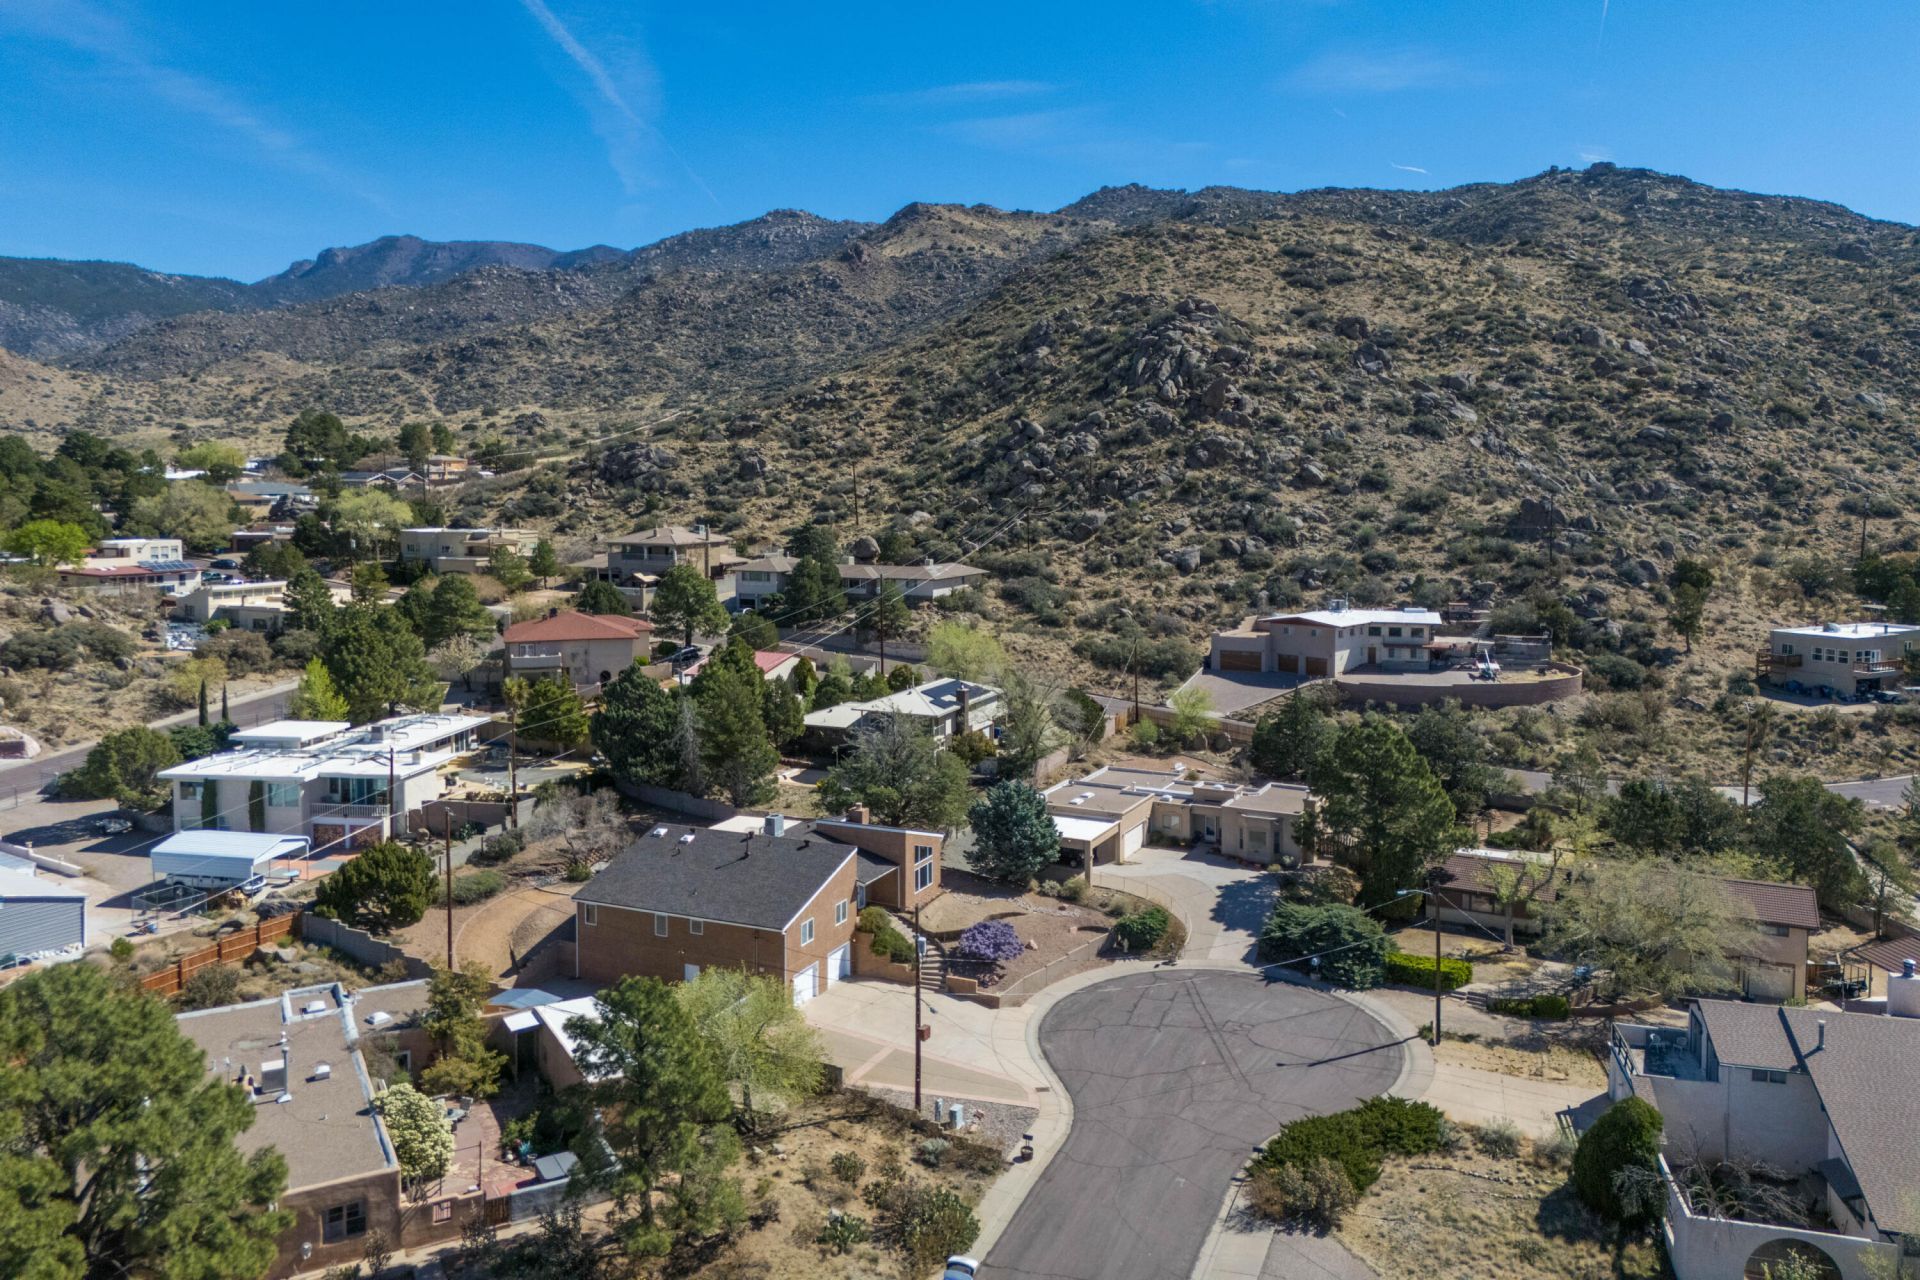
Nestled on a .36 Acre Cul-De-Sac Lot in the Foothills, this Beautiful Custom Home Offers Mtn & City Views, 3 Large BR's, 2 BA's, 538sf Heated/Cooled Sunroom addition in 2006 complete w/Skylights & Pella Triple Pane Windows/Doors & is a Perfect Family/Game & Entertaining Room, 1276sf 4 Car Insulated Garage w/Workshop, Gated RV Parking can accommodate up to a 50 Ft RV & has 2 dump stations (one never used)! Original Owners recently replaced the entire Roof Feb 2026, Both HVAC Replaced in 2020, Guest Bath & Kitchen Remodel in 2011 w/beautiful cabinetry, Pot Drawers, Range Hood, Primary Bath Remodeled in 2009 w/Zero Threshold Shower, Separate Tub, Dbl Sinks, Gorgeous Cabinets, Huge WIC, Primary BR has Hardwood Oak Floors, Engineered Hardwood in LR, DR & other BR's, Pella Windows throughout!
Property Features
Property Type: Residential - Single Family
Cooling: Multi Units, Refrigerated
Fireplaces: 1
Garage: 4
Heating: Central, Forced Air
Lot Size: 0.36 Acres
Roof Type: Pitched, Shingle
Stories: 1.0
Taxes: $4,671
Year Built: 1988
Amenities
Beamed Ceilings
Breakfast Area
Ceiling Fan(s)
Cathedral Ceiling(s)
Separate/Formal Dining Room
Dual Sinks
Garden Tub/Roman Tub
Multiple Living Areas
Main Level Primary
Roll In Shower
Skylights
Walk-In Closet(s)
Private Yard
Sprinkler/Irrigation
Feature Descriptions
Accessibility: None, Low Threshold Shower
Appliances: Built-In Electric Range, Cooktop, Dryer, Dishwasher, Disposal, Microwave, Refrigerator, Range Hood, Trash Compactor, Wine Cooler, Washer
Days on Site: 59
Exterior: Frame, Stucco
Fencimg: Wall
Fireplace: Custom, Gas Log, Kiva
Flooring: Tile, Wood
Formal Dining: Yes
Laundry: Electric Dryer Hookup
Lot: Cul-De-Sac, Landscaped, Views
Parcel#: 102305631152810707
Parking: Garage Door Opener, Oversized, Workshop in Garage
Parking Notes: Garage Door Opener, Oversized, Workshop in Garage
Security: Smoke Detector(s)
Sewer: Public Sewer
Utilities: Electricity Connected, Natural Gas Connected, Sewer Connected, Water Connected
Water: Public
Window: Double Pane Windows, Insulated Windows, Triple Pane Windows, Wood Frames, Skylight(s)
Listed By / Shown By
Listed By
Agency Name: Southwest Select Properties
Agency Phone: (505) 514-8981
Shown By
Agent Name: Gene Della Maggiora
Agent Phone: (510) 684-2539
Agency Title: Coldwell Banker Legacy

Estimate Your Payment
Estimated Payment
$ 2,148.80 per month $1,555.67 Principal & Interest $389.25 Property Tax $203.88 Homeowner's InsuranceChange Payment Information
Privacy Policy / DMCA Notice / ADA Accessibility


This site is hosted, designed and copyright
© 1994 - 2026 by
Delta Media Group, Inc. -- Patent Pending --
14325 Skyline Road Ne | MLS# 1100779
This single family home located at 14325 Skyline Road Ne, Albuquerque, NM 87123 is currently listed for sale with an asking price of $699,000. This property was built in 1988 and has 3 bedrooms and 2 full baths with 3092 sq. ft. Skyline Road Ne is located in the Sandia Manor Sub subdivision. Search Sandia Manor Sub real estate on gdellamaggiora.cblegacy.com today.