
BEDS6
BATHS4 full
SQUARE FEET2,926
MLS#1102438
STATUSPending
PROPERTY TYPEResidential - Single Family
SUBDIVISIONMarberry Sub
Property Description
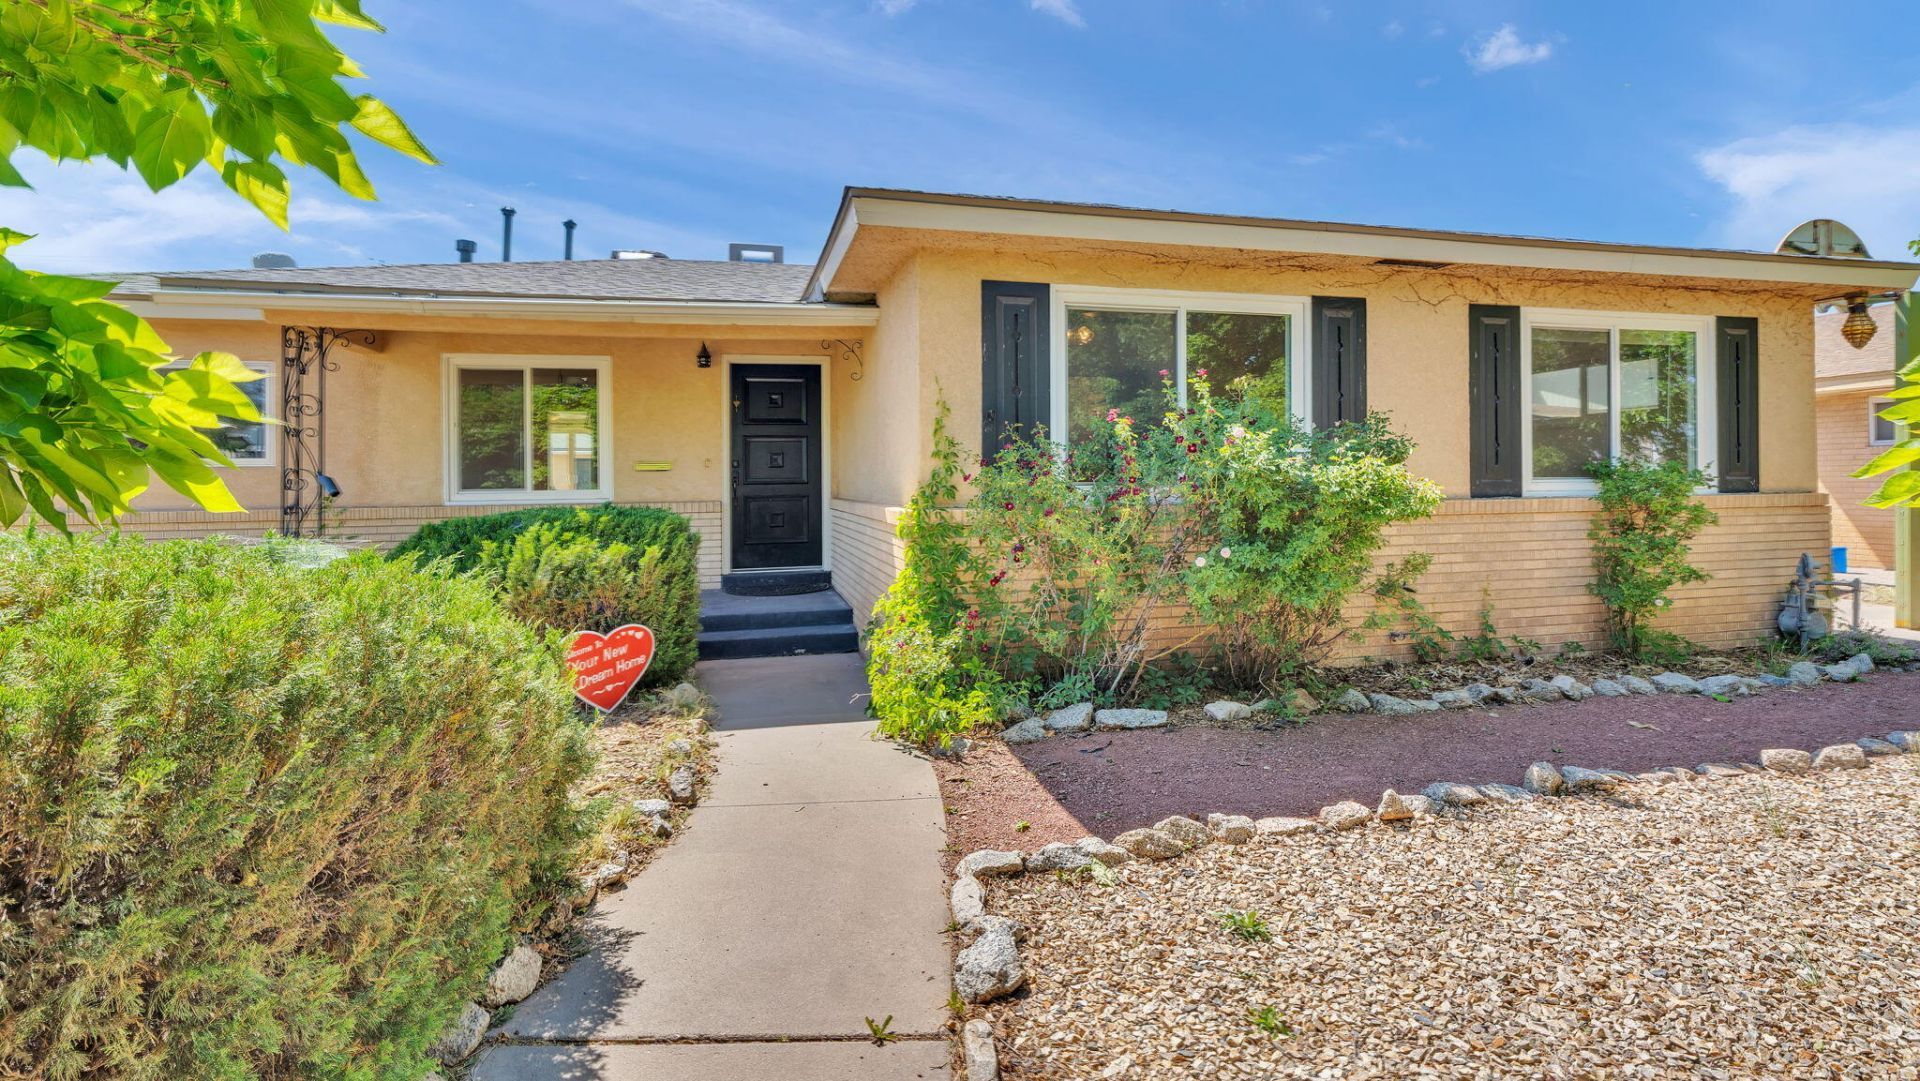
A rare opportunity for space, flexibility, and comfort! This property features 5 bedrooms and 3 baths in the main home, plus a separate 1 bedroom casita, creating multi-family living options that are hard to find.Inside, the home is filled with beautiful natural light and an open layout that feels warm and inviting. Situated on a corner lot, you'll notice the lush front landscaping and mature trees, while the backyard offers plenty of space to garden, gather, or create something truly your own.Whether you're considering multi-generational living, rental potential, or simply designing a home that fits your vision, this layout gives you room to make it happen. All set in an established NE Albuquerque neighborhood close to shopping, dining, schools, and everyday conveniences.
Property Features
Property Type: Residential - Single Family
Cooling: Evaporative Cooling, Multi Units
Fireplaces: 1
Garage: 2
Heating: Central, Forced Air, Natural Gas
Home Style: A-Frame
Lot Size: 0.26 Acres
Roof Type: Pitched, Shingle
Stories: 1.0
Taxes: $3,708
Year Built: 1956
Amenities
Family/Dining Room
Home Office
Living/Dining Room
Main Level Primary
Shower Only
Separate Shower
Private Yard
Feature Descriptions
Appliances: Dryer, Dishwasher, Free-Standing Electric Range, Refrigerator, Washer
Days on Site: 32
Exterior: Brick Veneer, Frame, Stucco
Fencimg: Wall
Fireplace: Decorative
Flooring: Carpet Free, Tile, Wood
Laundry: Electric Dryer Hookup
Lot: Corner Lot, Garden, Lawn, Landscaped, Few Trees
Parcel#: 101805818814932602
Parking: Converted Garage, Storage
Parking Notes: Converted Garage, Storage
Sewer: Public Sewer
Units: 2
Utilities: Electricity Connected, Natural Gas Connected, Water Connected
Water: Public
Window: Double Pane Windows, Insulated Windows, Vinyl
Local Schools
High School: Highland
Middle School: Hayes
Elementary School: Mark Twain (y)
Listed By / Shown By
Listed By
Agency Name: EXP Realty LLC
Agency Phone: (505) 554-3873
Shown By
Agent Name: Gene Della Maggiora
Agent Phone: (510) 684-2539
Agency Title: Coldwell Banker Legacy

Estimate Your Payment
Estimated Payment
$ 1,475.74 per month $1,031.55 Principal & Interest $309.00 Property Tax $135.19 Homeowner's InsuranceChange Payment Information
Privacy Policy / DMCA Notice / ADA Accessibility


This site is hosted, designed and copyright
© 1994 - 2026 by
Delta Media Group, Inc. -- Patent Pending --
1401 Cardenas Drive Ne | MLS# 1102438
This single family home located at 1401 Cardenas Drive Ne, Albuquerque, NM 87110 is currently listed for sale with an asking price of $463,500. This property was built in 1956 and has 6 bedrooms and 4 full baths with 2926 sq. ft. Cardenas Drive Ne is located in the Marberry Sub subdivision. Search Marberry Sub real estate on gdellamaggiora.cblegacy.com today.