
BEDS3
BATHS2 full 1 partial
SQUARE FEET2,301
MLS#1104343
STATUSActive
PROPERTY TYPEResidential - Single Family
SUBDIVISIONCanyon Hills Subd
Property Description
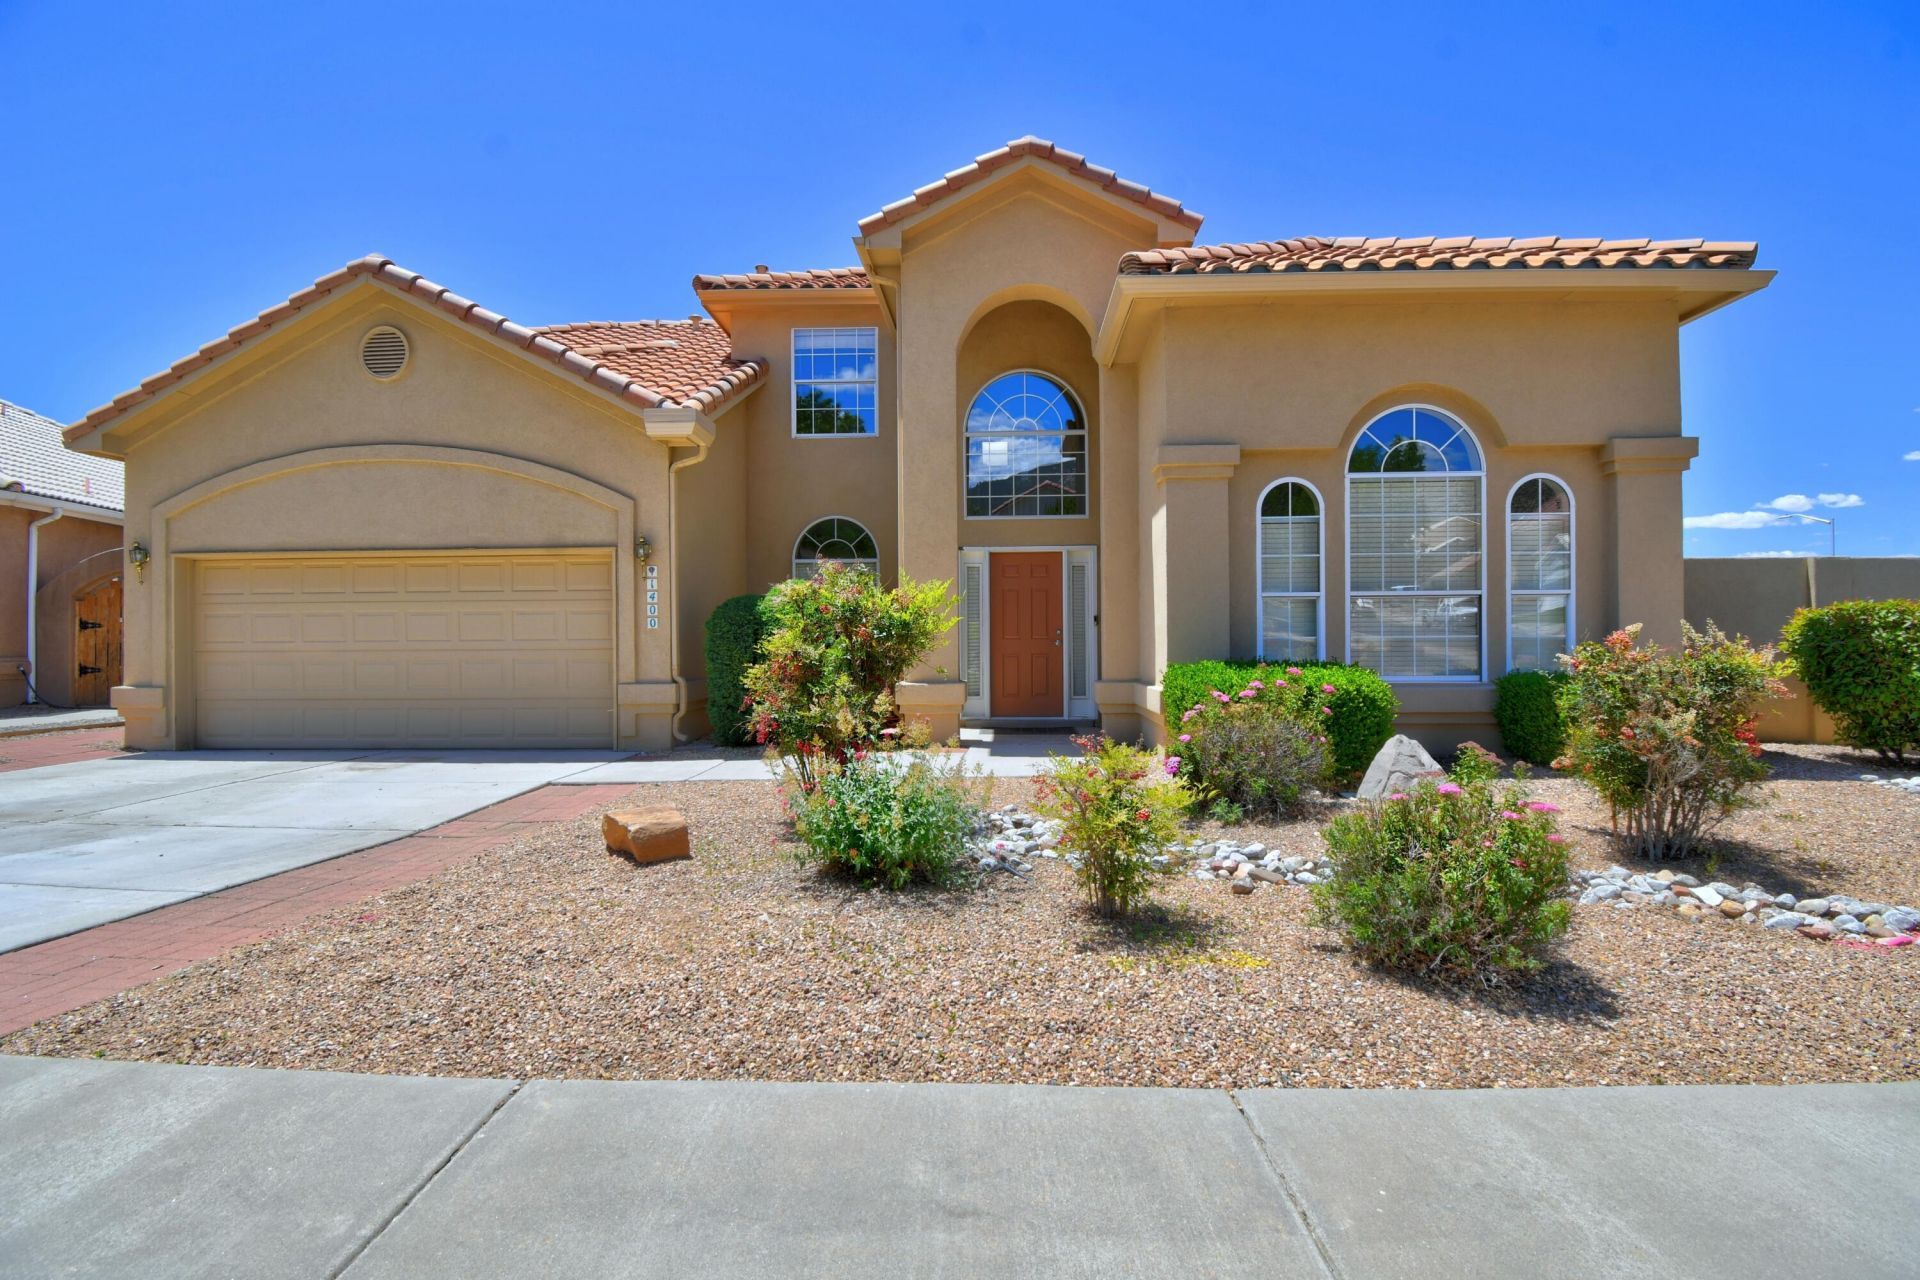
FOOTHILLS! Open house Sat 5/31 1-3pm. Light-Filled 3-Bedroom, 3-Bath FOOTHILLS Gem! Step inside to soaring ceilings & abundant natural light. Main level features a living area open to a light and bright kitchen perfect for entertaining. Formal dining room & extra living space perfect for home office or tv room blend style & comfort. Primary suite is on the main level offering a peaceful retreat w/backyard access. Generous secondary bedrooms upstairs with additional finished play area (429 sqft). Enjoy the outdoors from your private backyard retreat complete with mature landscaping and covered & open patios on this beautiful corner lot. Close to hiking, biking & retail w/easy access to 1-40, Sandia Labs, Kirtland AFB. This home combines the best of FOOTHILLS living with modern convenience.
Upcoming Open Houses
Open House Saturday May 30th, 1:00pm - 3:00pm
Open House Sunday May 31st, 12:00pm - 2:00pm
Property Features
Property Type: Residential - Single Family
Cooling: Evaporative Cooling
Fireplaces: 1
Garage: 2 car attached
Heating: Central, Forced Air, Natural Gas
Lot Size: 0.14 Acres
Roof Type: Pitched, Tile
Stories: 2.0
Taxes: $4,446
Year Built: 1994
Amenities
Attic
Breakfast Area
Ceiling Fan(s)
Separate/Formal Dining Room
Dual Sinks
Garden Tub/Roman Tub
High Ceilings
Multiple Living Areas
Main Level Primary
Pantry
Water Closet(s)
Courtyard
Deck
Private Yard
Feature Descriptions
Appliances: Dishwasher, Free-Standing Electric Range, Refrigerator
Days on Site: 1
Exterior: Frame, Stucco
Fencimg: Wall
Fireplace: Gas Log
Flooring: Carpet, Tile
Formal Dining: Yes
Laundry: Washer Hookup, Electric Dryer Hookup, Gas Dryer Hookup
Lot: Corner Lot, Lawn, Landscaped, Views
Parcel#: 102305832416641501
Parking: Attached, Finished Garage, Garage
Parking Notes: Attached, Finished Garage, Garage
Patio/Porch: Covered, Deck, Open, Patio
Sewer: Public Sewer
Utilities: Electricity Connected, Natural Gas Connected, Sewer Connected, Water Connected
Water: Public
Window: Thermal Windows
Local Schools
High School: Manzano
Middle School: Grant
Elementary School: Collett Park
Listed By / Shown By
Listed By
Agency Name: Coldwell Banker Legacy

Shown By
Agent Name: Gene Della Maggiora
Agent Phone: (510) 684-2539
Estimate Your Payment
Estimated Payment
$ 1,629.12 per month $1,112.78 Principal & Interest $370.50 Property Tax $145.83 Homeowner's InsuranceChange Payment Information
Privacy Policy / DMCA Notice / ADA Accessibility


This site is hosted, designed and copyright
© 1994 - 2026 by
Delta Media Group, Inc. -- Patent Pending --
1400 White Rock Place Ne | MLS# 1104343
This single family home located at 1400 White Rock Place Ne, Albuquerque, NM 87112 is currently listed for sale by Coldwell Banker Legacy, with an asking price of $500,000. This property was built in 1994 and has 3 bedrooms and 2 full and 1 partial baths with 2301 sq. ft. White Rock Place Ne is located in the Canyon Hills Subd subdivision. Search Canyon Hills Subd real estate on gdellamaggiora.cblegacy.com today.