
BEDS4
BATHS3 full 1 partial
SQUARE FEET4,425
MLS#1096901
STATUSActive
PROPERTY TYPEResidential - Single Family
SUBDIVISIONRancho Verde
Property Description
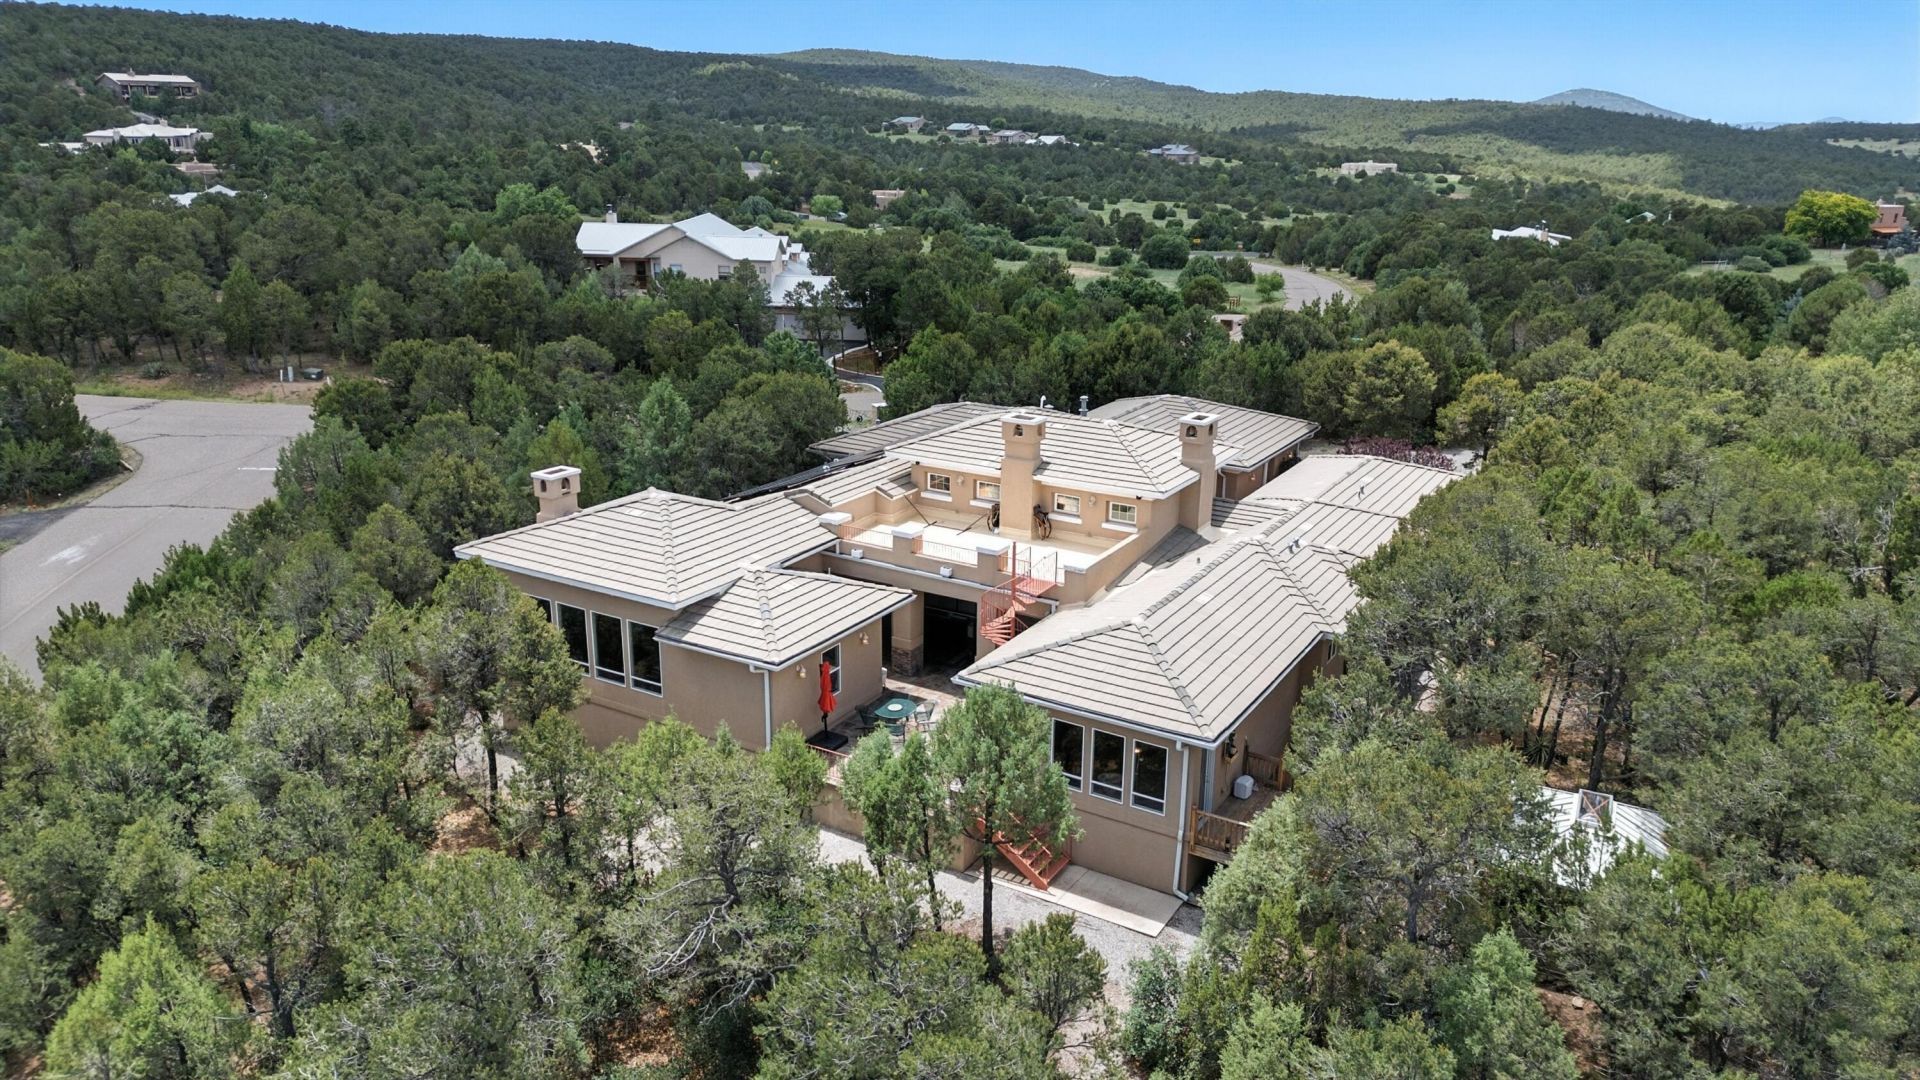
Just around 20 min drive from Albuquerque this one of a kind custom-built home in the desirable Rancho Verde community in Tijeras sits on a heavily wooded lot, offering privacy and shaded forest retreat. Features include a 6-car garage, hight ceilings, open-concept living spaces with chef's kitchen, wet bar, flex room for an office and so much more! The spacious primary suite opens to a private terrace that leads to outdoor spa. Enjoy morning workout/yoga or cozy year-round outdoor dinings by the wood-burning fireplace on the covered patio or opened terrace surrounded by nature .A rooftop observation point is a silent getaway with breathtaking views! Owned SOLAR panels and a heat pump keep electric bill incredibly low! Just nature, comfort and tranquility! Seller financing available.
Property Features
Property Type: Residential - Single Family
Cooling: Heat Pump, Refrigerated
Fireplaces: 4
Garage: 6 car attached
Heating: Heat Pump, Pellet Stove, Radiant
Home Style: Custom
Lot Size: 1.13 Acres
Roof Type: Tile
Stories: 1.0
Taxes: $5,092
Year Built: 2002
Amenities
Beamed Ceilings
Wet Bar
Ceiling Fan(s)
Great Room
High Ceilings
Home Office
Hot Tub/Spa
Jack and Jill Bath
Kitchen Island
Multiple Living Areas
Main Level Primary
Walk-In Closet(s)
Courtyard
Deck
Hot Tub/Spa
Outdoor Grill
Patio
Private Yard
Water Feature
Propane Tank - Owned
Feature Descriptions
Appliances: Built-In Gas Range, Cooktop, Dryer, Dishwasher, Indoor Grill, Microwave, Refrigerator, Water Softener Owned, Wine Cooler, Washer
Days on Site: 133
Exterior: Frame, Synthetic Stucco
Fencimg: Full
Fireplace: Blower Fan, Gas Log, Outside, Pellet Stove, Wood Burning
Flooring: Carpet, Tile
HOA Fee: 140/ Annually
Hot Tub: Yes
Laundry: Electric Dryer Hookup, Propane Dryer Hookup
Lot: Corner Lot, Landscaped, Meadow, Planned Unit Development, Trees, Wooded
Parcel#: 103405719937820116
Parking: Attached, Door-Multi, Garage, Two Car Garage, Garage Door Opener, Oversized, Storage, Workshop in Garage
Parking Notes: Attached, Door-Multi, Garage, Two Car Garage, Garage D
Patio/Porch: Covered, Deck, Open, Patio
Sewer: Septic Tank
Spa: Hot Tub
Spa: Yes
Utilities: Electricity Connected, Propane, Underground Utilities, Water Connected
Water: Private
Window: Double Pane Windows, Insulated Windows, Vinyl
Listed By / Shown By
Listed By
Agency Name: Hallmark Realty
Agency Phone: (505) 298-6370
Shown By
Agent Name: Gene Della Maggiora
Agent Phone: (510) 684-2539
Agency Title: Coldwell Banker Legacy

Estimate Your Payment
Estimated Payment
$ 3,132.25 per month $2,394.15 Principal & Interest $424.33 Property Tax $313.76 Homeowner's InsuranceChange Payment Information
Privacy Policy / DMCA Notice / ADA Accessibility


This site is hosted, designed and copyright
© 1994 - 2026 by
Delta Media Group, Inc. -- Patent Pending --
14 Teypana Drive | MLS# 1096901
This single family home located at 14 Teypana Drive, Tijeras, NM 87059 is currently listed for sale with an asking price of $1,075,750. This property was built in 2002 and has 4 bedrooms and 3 full and 1 partial baths with 4425 sq. ft. Teypana Drive is located in the Rancho Verde subdivision. Search Rancho Verde real estate on gdellamaggiora.cblegacy.com today.