
BEDS3
BATHS3 full
SQUARE FEET2,004
MLS#1099632
STATUSActive
PROPERTY TYPEResidential - Single Family
SUBDIVISIONGREEN VALLEY ESTATES
Property Description
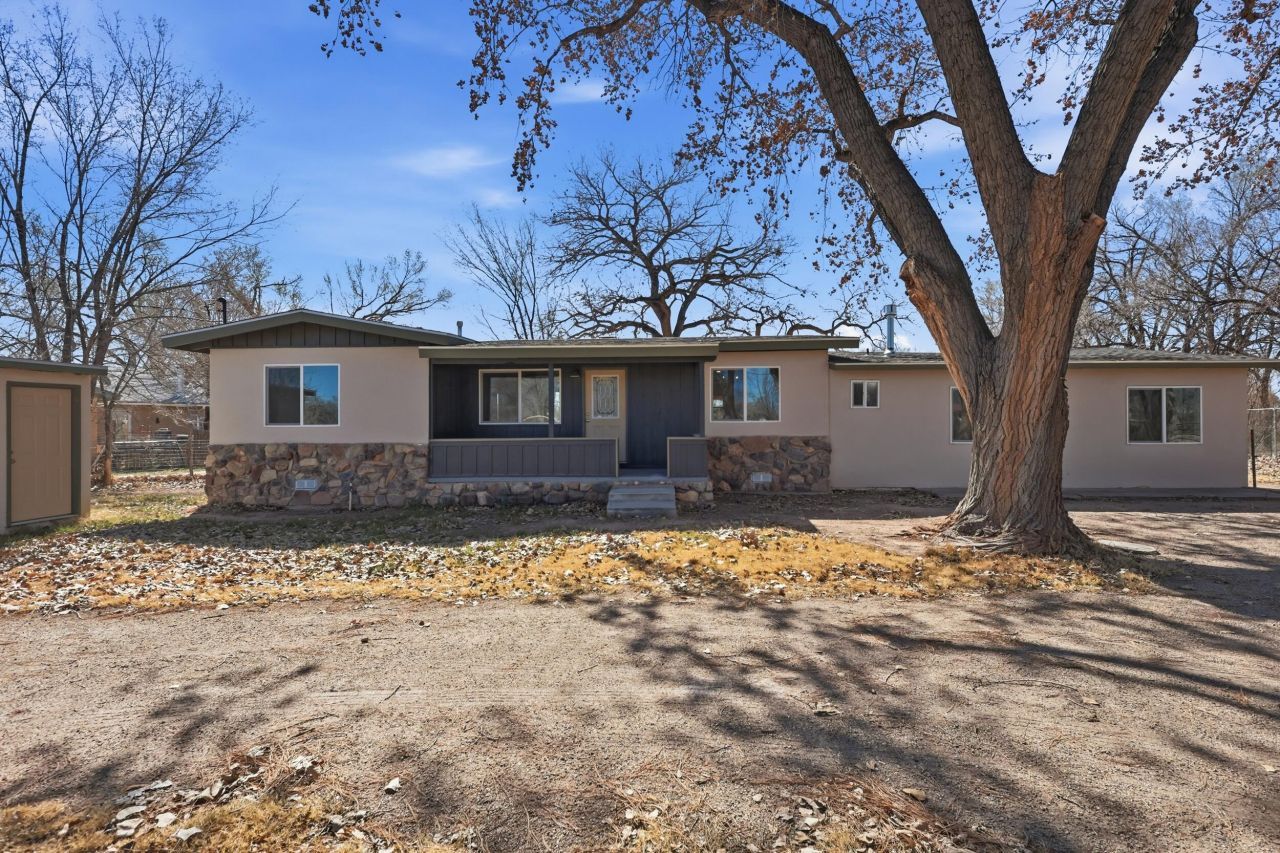
Set on 1.15 acres in a peaceful country setting, this inviting 2,004 sq ft home offers the perfect blend of comfort, space, and charm. The thoughtfully designed layout features 3 bedrooms and 2 3/4 bathrooms, including a split primary suite with its own cozy fireplace, creating a private retreat at the end of the day. Inside, you'll find lovely vinyl flooring throughout, a light and bright kitchen with a breakfast bar and pantry, and a spacious living room anchored by a warm wood-burning fireplace. Step outside to enjoy the covered patio with backyard access, ideal for relaxing or entertaining beneath the shade of mature trees. Car enthusiasts, hobbyists, or anyone needing extra space will appreciate the detached four-car garage/workshop complete with evap cooling.
Property Features
Property Type: Residential - Single Family
Cooling: Ductless, Refrigerated
Fireplaces: 2
Garage: 4
Heating: Central, Ductless, Forced Air
Lot Size: 1.15 Acres
Roof Type: Pitched, Shingle
Stories: 1.0
Taxes: $4,707
Year Built: 1970
Amenities
Breakfast Bar
Ceiling Fan(s)
Main Level Primary
Pantry
Shower Only
Separate Shower
Walk-In Closet(s)
Private Yard
Feature Descriptions
Appliances: Dishwasher, Free-Standing Gas Range, Disposal, Range Hood
Days on Site: 78
Exterior: Frame, Stucco, Wood Siding
Fencimg: Full
Fireplace: Gas Log, Wood Burning
Flooring: Vinyl
Laundry: Electric Dryer Hookup
Lot: Many Trees
Parcel#: 1009030411341000000
Parking: Detached, Garage, Garage Door Opener
Parking Notes: Detached, Garage, Garage Door Opener
Patio/Porch: Covered, Patio
Security: Smoke Detector(s)
Sewer: Septic Tank
Utilities: Electricity Connected, Natural Gas Connected
Water: Private, Well
Window: Double Pane Windows, Insulated Windows, Sliding
Listed By / Shown By
Listed By
Agency Name: Century 21 Champions
Agency Phone: (505) 865-3381
Shown By
Agent Name: Gene Della Maggiora
Agent Phone: (510) 684-2539
Agency Title: Coldwell Banker Legacy

Estimate Your Payment
Estimated Payment
$ 1,497.32 per month $977.02 Principal & Interest $392.25 Property Tax $128.04 Homeowner's InsuranceChange Payment Information
Privacy Policy / DMCA Notice / ADA Accessibility


This site is hosted, designed and copyright
© 1994 - 2026 by
Delta Media Group, Inc. -- Patent Pending --
14 Calle Del Rio | MLS# 1099632
This single family home located at 14 Calle Del Rio, Los Lunas, NM 87031 is currently listed for sale with an asking price of $439,000. This property was built in 1970 and has 3 bedrooms and 3 full baths with 2004 sq. ft. Calle Del Rio is located in the GREEN VALLEY ESTATES subdivision. Search GREEN VALLEY ESTATES real estate on gdellamaggiora.cblegacy.com today.