
BEDS5
BATHS6 full 1 partial
SQUARE FEET6,550
MLS#1101117
STATUSActive
PROPERTY TYPEResidential - Single Family
SUBDIVISIONUnit 1 Of The Highlands At High Desert
Property Description
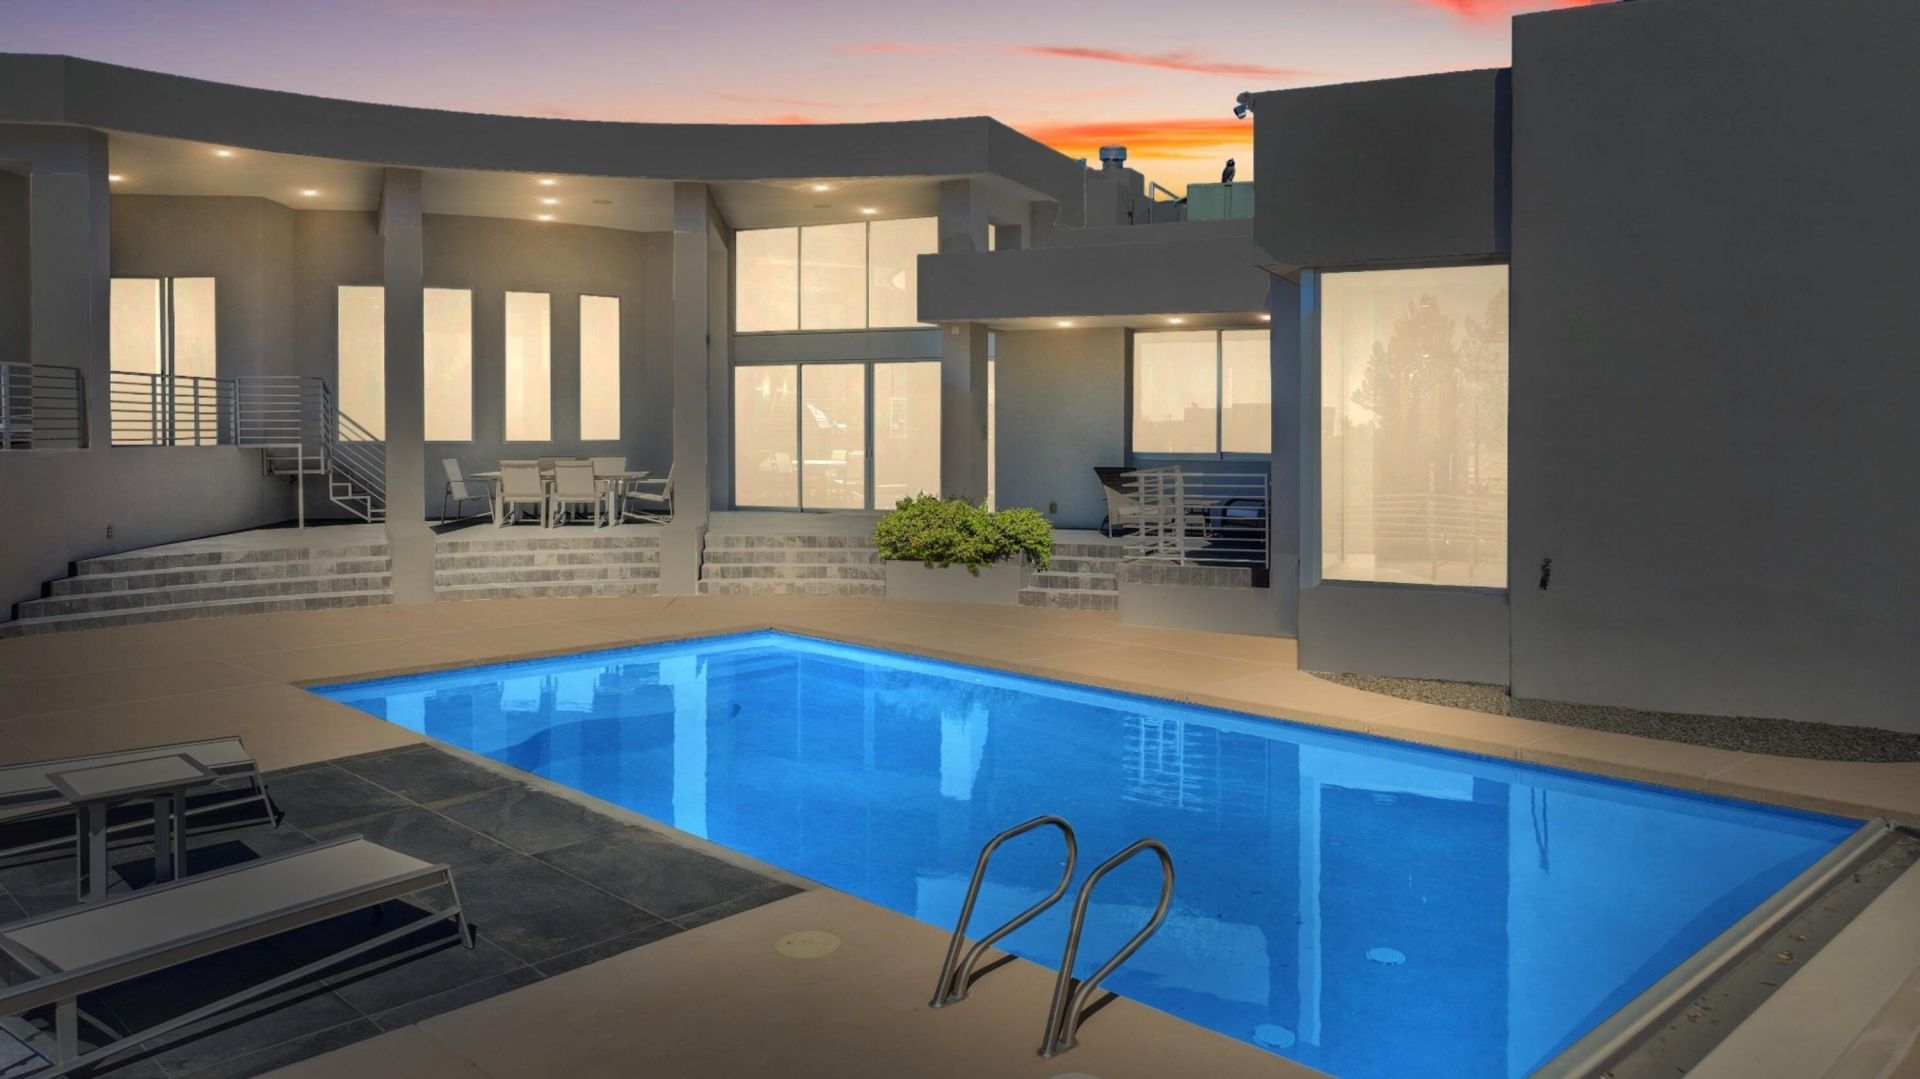
High Desert Elegance with Unmatched Views! Perched on a rare 1.08-acre High Desert Estate Lot, this stunning home has been completely upgraded with the finest finishes and meticulous attention to detail. From custom luxury cabinetry in every room to fully remodeled bathrooms and closets, every space has been thoughtfully designed.Enjoy breathtaking Sandia Mountain and city light views from nearly every window. The open floor plan showcases Italian polished tile flooring throughout, while an abundance of natural light highlights the home's modern elegance.Step outside to a spacious yard with a sparkling swimming pool, perfect for entertaining or simply soaking in the beauty of the high desert landscape. The home also features owned solar panels for energy efficiency.Offering 5 bedrooms
Property Features
Property Type: Residential - Single Family
Cooling: Refrigerated
Fireplaces: 3
Garage: 3
Heating: Multiple Heating Units, Radiant
Home Style: Contemporary, Custom
Lot Size: 1.08 Acres
Stories: 1.0
Taxes: $34,467
Year Built: 2004
Amenities
Breakfast Bar
Breakfast Area
Cathedral Ceiling(s)
Central Vacuum
Separate/Formal Dining Room
Dual Sinks
Jetted Tub
Kitchen Island
Multiple Living Areas
Multiple Primary Suites
Pantry
Skylights
Separate Shower
Walk-In Closet(s)
Balcony
Outdoor Grill
Private Yard
Smart Camera(s)/Recording
Feature Descriptions
Appliances: Built-In Gas Range, Convection Oven, Down Draft, Double Oven, Dryer, Dishwasher, Disposal, Microwave, Refrigerator, Water Softener Owned, Wine Cooler, Washer
Days on Site: 55
Exterior: Frame, Stucco
Fencimg: Wall
Fireplace: Custom
Flooring: Carpet Free, Tile
Formal Dining: Yes
HOA Fee: 330/ Quarterly
Laundry: Washer Hookup, Electric Dryer Hookup, Gas Dryer Hookup
Parcel#: 102406207820030306
Patio/Porch: Balcony, Covered, Patio
Pool: Gunite, Heated, In Ground, Pool Cover
Security: Security System, Smoke Detector(s)
Security: yes
Sewer: Public Sewer
Swimming Pool: Yes
Utilities: Cable Available, Natural Gas Available, Sewer Available, Water Available
Water: Public
Window: Double Pane Windows, Insulated Windows, Metal, Skylight(s)
Local Schools
High School: Eldorado
Middle School: Eisenhower
Elementary School: Georgia O Keeffe
Listed By / Shown By
Listed By
Agency Name: Keller Williams Realty
Agency Phone: (505) 271-8200
Shown By
Agent Name: Gene Della Maggiora
Agent Phone: (510) 684-2539
Agency Title: Coldwell Banker Legacy

Estimate Your Payment
Estimated Payment
$ 11,921.70 per month $8,000.91 Principal & Interest $2,872.25 Property Tax $1,048.54 Homeowner's InsuranceChange Payment Information
Privacy Policy / DMCA Notice / ADA Accessibility


This site is hosted, designed and copyright
© 1994 - 2026 by
Delta Media Group, Inc. -- Patent Pending --
13632 Canada Del Oso Place Ne | MLS# 1101117
This single family home located at 13632 Canada Del Oso Place Ne, Albuquerque, NM 87111 is currently listed for sale with an asking price of $3,595,000. This property was built in 2004 and has 5 bedrooms and 6 full and 1 partial baths with 6550 sq. ft. Canada Del Oso Place Ne is located in the Unit 1 Of The Highlands At High Desert subdivision. Search Unit 1 Of The Highlands At High Desert real estate on gdellamaggiora.cblegacy.com today.