
BEDS4
BATHS3 full 1 partial
SQUARE FEET2,943
MLS#1102667
STATUSPending
PROPERTY TYPEResidential - Single Family
SUBDIVISIONGlenwood Hills Subd
Property Description
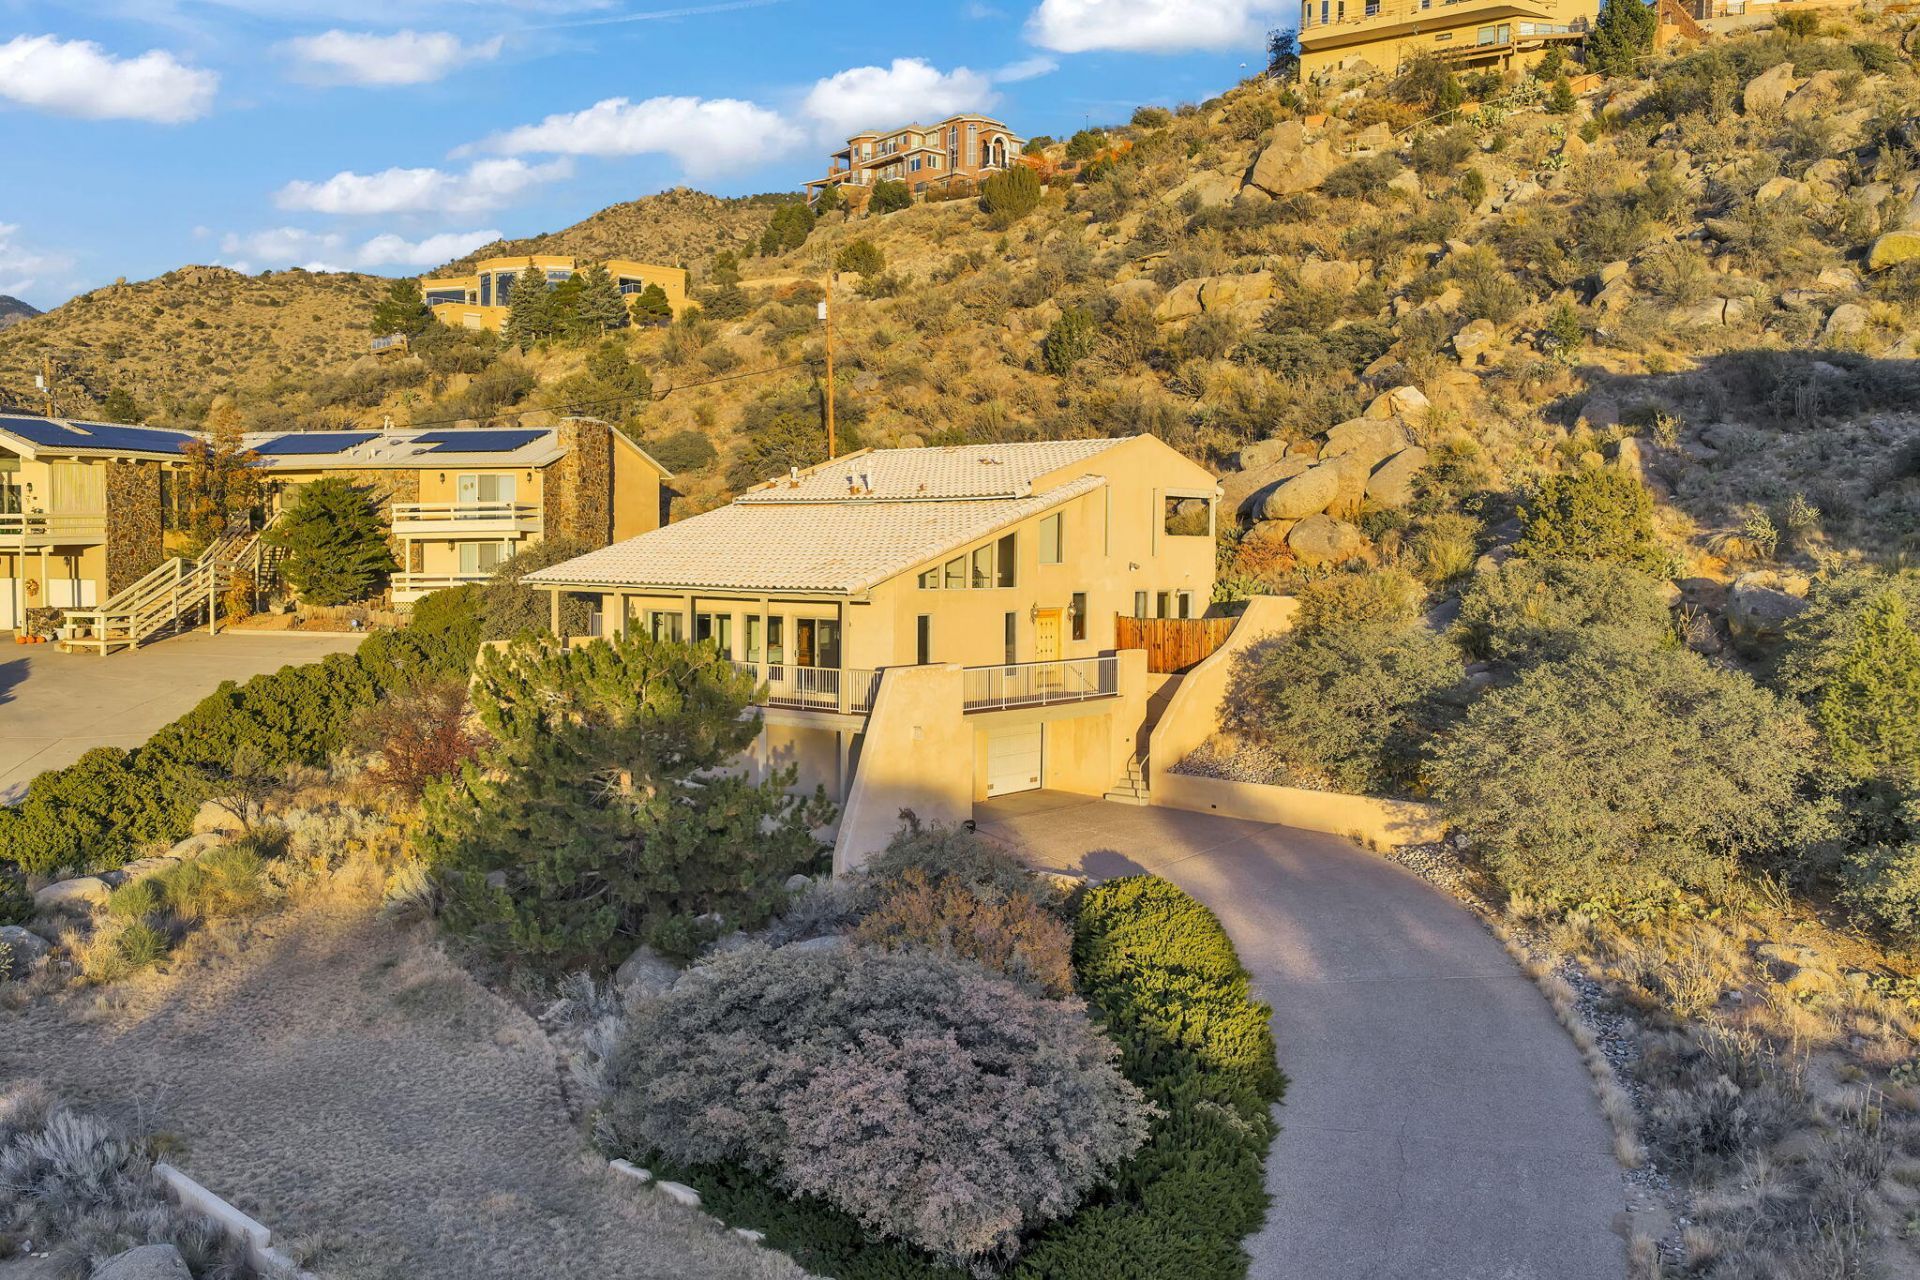
Custom-built by renowned builder Dwayne Burnside in sought-after Glenwood Hills, this stunning half-acre property showcases breathtaking views and abundant natural light. Rich hardwood floors and tongue-and-groove ceiling are a standout. The spacious great room provides a unique space for 2 separate living areas.The beautifully updated kitchen features custom cabinetry, granite countertops, a Sub-Zero refrigerator, and newer stainless steel appliances.The main-level primary suite is its own private retreat, thoughtfully designed with direct outdoor access. Upstairs, you will find two additional en-suite bedrooms, along with a versatile fourth bedroom or flex space.Enjoy incredible views from the wraparound deck--perfect for morning coffee or relaxing evening sunsets.
Property Features
Property Type: Residential - Single Family
Cooling: Multi Units, Refrigerated
Garage: 3 car attached
Heating: Central, Forced Air, Multiple Heating Units
Home Style: Custom
Lot Size: 0.49 Acres
Roof Type: Tile
Stories: 2.0
Taxes: $8,120
Year Built: 1994
Amenities
Beamed Ceilings
Wet Bar
Breakfast Bar
Bookcases
Breakfast Area
Bathtub
Ceiling Fan(s)
Cathedral Ceiling(s)
Dressing Area
Dual Sinks
Entrance Foyer
Family/Dining Room
Great Room
Home Office
Jetted Tub
Kitchen Island
Living/Dining Room
Multiple Living Areas
Main Level Primary
Pantry
Skylights
Balcony
Deck
Patio
Feature Descriptions
Accessibility: None
Appliances: Convection Oven, Cooktop, Dishwasher, Disposal, Microwave, Refrigerator, Water Softener Rented, Washer
Days on Site: 28
Exterior: Frame, Stucco
Fireplace: Custom, Glass Doors, Gas Log
Flooring: Laminate, Tile
Laundry: Electric Dryer Hookup
Lot: Lawn, Landscaped, Views
Parcel#: 102306144610340623
Parking: Attached, Finished Garage, Garage, Garage Door Opener, Storage, Workshop in Garage
Parking Notes: Attached, Finished Garage, Garage, Garage Door Opener
Patio/Porch: Balcony, Deck, Open, Patio
Sewer: Public Sewer
Utilities: Cable Available, Electricity Connected, Natural Gas Connected, Phone Available, Sewer Connected, Water Connected
Water: Public
Window: Casement Window(s), Thermal Windows, Skylight(s)
Local Schools
High School: Eldorado
Middle School: Eisenhower
Elementary School: S Y Jackson
Listed By / Shown By
Listed By
Agency Name: NMHG
Agency Phone: (505) 280-1701
Shown By
Agent Name: Gene Della Maggiora
Agent Phone: (510) 684-2539
Agency Title: Coldwell Banker Legacy

Estimate Your Payment
Estimated Payment
$ 2,526.83 per month $1,635.79 Principal & Interest $676.67 Property Tax $214.38 Homeowner's InsuranceChange Payment Information
Privacy Policy / DMCA Notice / ADA Accessibility


This site is hosted, designed and copyright
© 1994 - 2026 by
Delta Media Group, Inc. -- Patent Pending --
13451 Desert Hills Place Ne | MLS# 1102667
This single family home located at 13451 Desert Hills Place Ne, Albuquerque, NM 87111 is currently listed for sale with an asking price of $735,000. This property was built in 1994 and has 4 bedrooms and 3 full and 1 partial baths with 2943 sq. ft. Desert Hills Place Ne is located in the Glenwood Hills Subd subdivision. Search Glenwood Hills Subd real estate on gdellamaggiora.cblegacy.com today.