
BEDS4
BATHS3 full 1 partial
SQUARE FEET4,871
MLS#1102377
STATUSActive
PROPERTY TYPEResidential - Single Family
SUBDIVISIONUnit 2 Desert Highlands At High Desert
Property Description
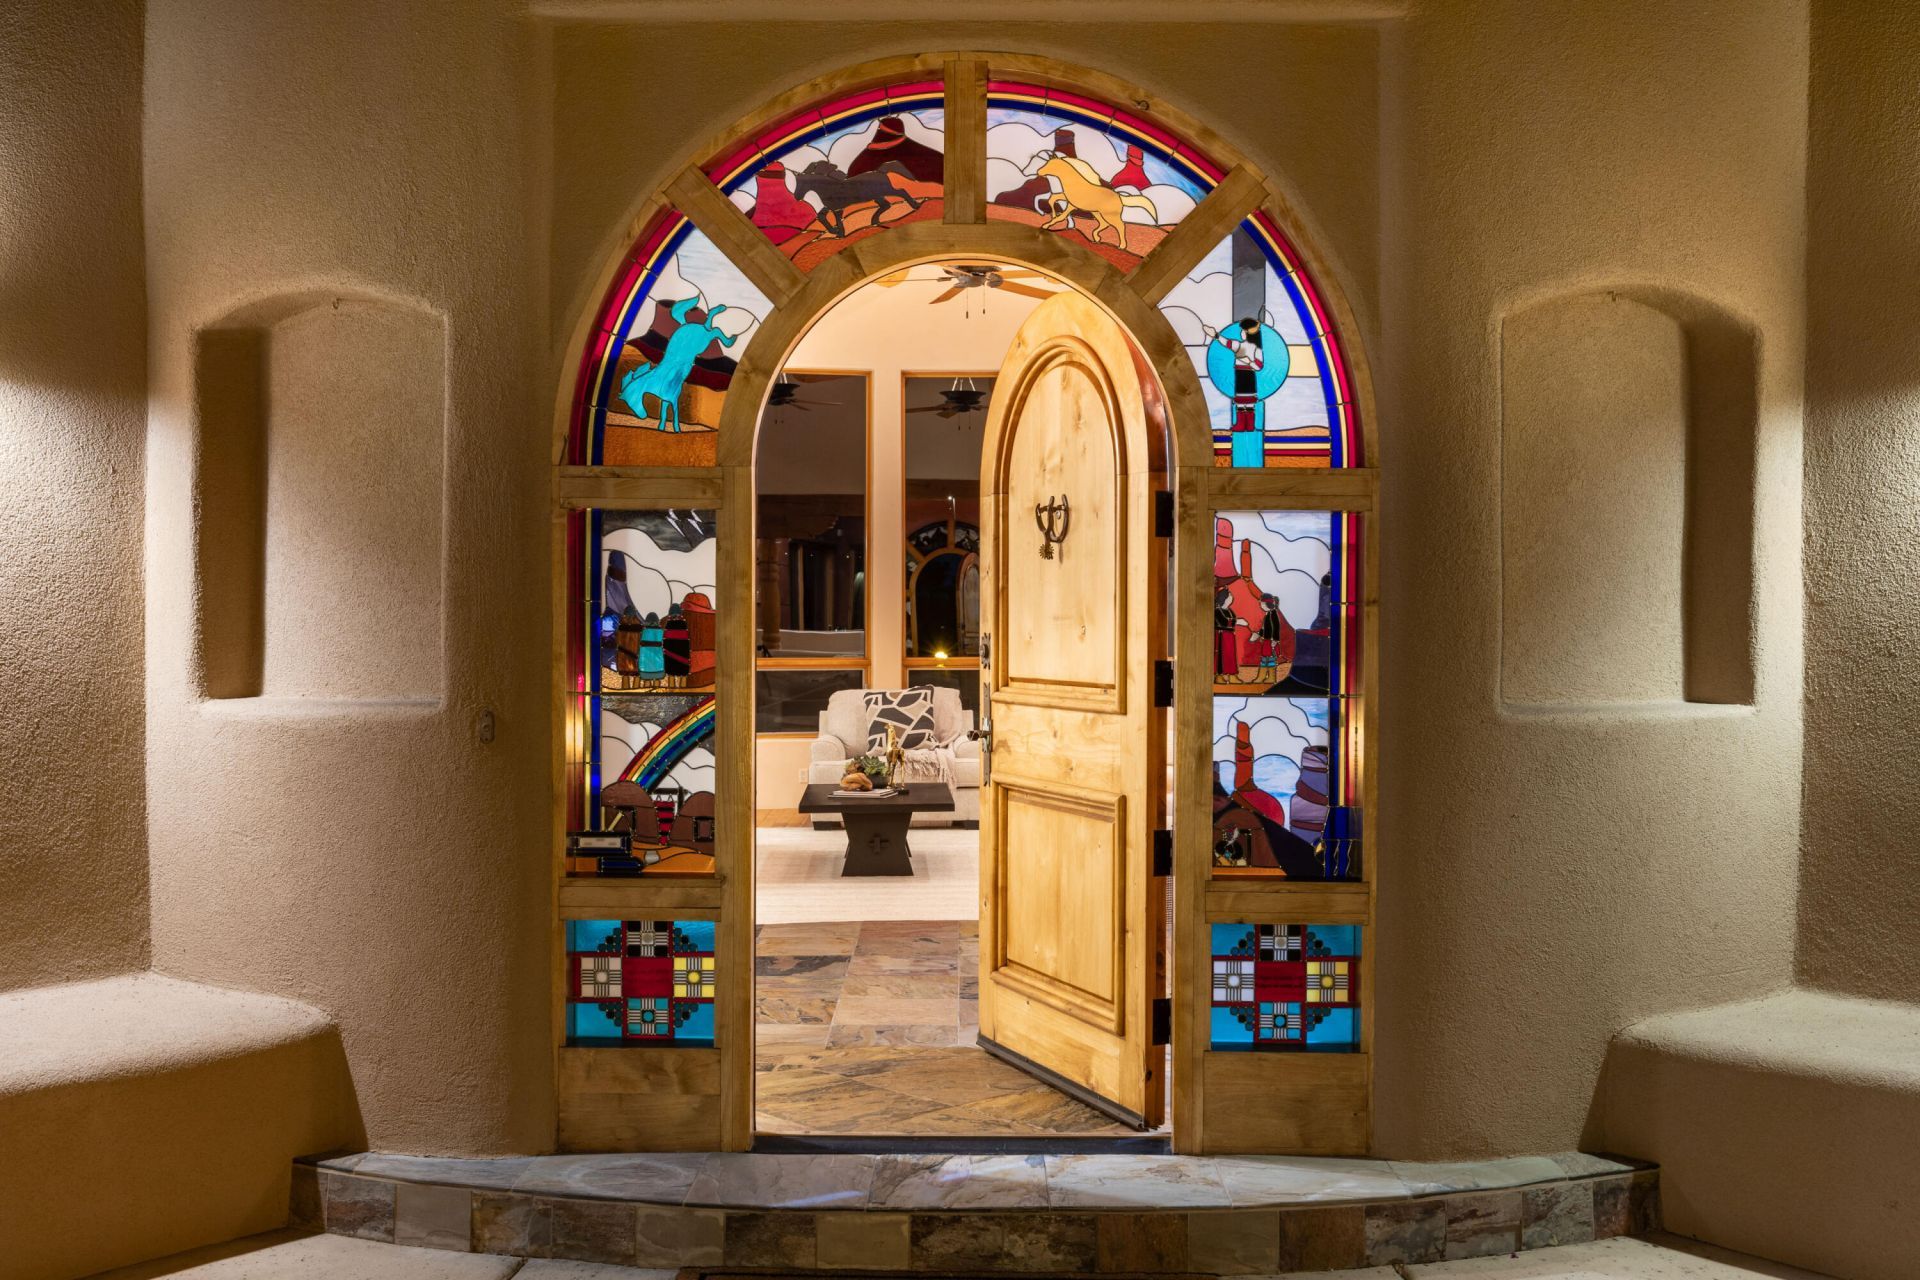
Custom crafted home sited perfectly on 1 ac to capture Mountain,city light & sunset views. Arched stained glass entry leads to spectacular perfectly framed mountain view & a charming great room w/raised cedar & viga ceiling, wood floor & Chaco Canyonesque kiva frplc. Formal dining w/large windows framing your own Quaking Aspens!Open plan flows effortlessly between great rm, game rm, kitchen & inviting casual dining & sitting rms w/views from all rooms.On either side of public spaces find wings for ultimate privacy w/elegant primary suite & sitting rm w/city light views,spa like bath, huge closet & dedicated laundry rm & on other side, 2nd primary on main flr w/fireplace & patio access.2 addtl bedrms & bath.Outdoor living w/gorgeous east facing patio, grill & firepit. Wrkshp w/220
Property Features
Property Type: Residential - Single Family
Cooling: Refrigerated
Fireplaces: 3
Garage: 3 car attached
Heating: Forced Air, Radiant
Lot Size: 1.05 Acres
Stories: 2.0
Taxes: $17,618
Year Built: 2002
Amenities
Beamed Ceilings
Breakfast Area
Bathtub
Ceiling Fan(s)
Central Vacuum
Separate/Formal Dining Room
Dual Sinks
Entrance Foyer
Great Room
High Ceilings
Kitchen Island
Multiple Living Areas
Pantry
Sitting Area in Master
Soaking Tub
Separate Shower
Utility Room
Water Closet(s)
Walk-In Closet(s)
Fire Pit
Outdoor Grill
Smart Camera(s)/Recording
Water Feature
Sprinkler/Irrigation
Feature Descriptions
Appliances: Dryer, Dishwasher, Free-Standing Gas Range, Disposal, Microwave, Refrigerator, Trash Compactor, Washer
Days on Site: 32
Exterior: Frame, Stucco
Fireplace: Gas Log
Flooring: Carpet, Tile, Wood
Formal Dining: Yes
HOA Fee: 315/ Quarterly
Laundry: Electric Dryer Hookup
Lot: Landscaped, Few Trees, Views
Parcel#: 102306247349210108
Parking: Attached, Electricity, Finished Garage, Garage, Garage Door Opener, Workshop in Garage
Parking Notes: Attached, Electricity, Finished Garage, Garage, Garage
Patio/Porch: Covered, Patio
Security: yes
Security: Security System
Sewer: Public Sewer
Utilities: Electricity Connected, Natural Gas Connected, Sewer Connected, Water Connected
Water: Public
Window: Double Pane Windows, Insulated Windows
Local Schools
High School: Eldorado
Middle School: Eisenhower
Elementary School: Georgia O Keeffe
Listed By / Shown By
Listed By
Agency Name: Vista Encantada Realtors, LLC
Agency Phone: (505) 884-0020
Shown By
Agent Name: Gene Della Maggiora
Agent Phone: (510) 684-2539
Agency Title: Coldwell Banker Legacy

Estimate Your Payment
Estimated Payment
$ 5,369.88 per month $3,449.63 Principal & Interest $1,468.17 Property Tax $452.08 Homeowner's InsuranceChange Payment Information
Privacy Policy / DMCA Notice / ADA Accessibility


This site is hosted, designed and copyright
© 1994 - 2026 by
Delta Media Group, Inc. -- Patent Pending --
13415 Quaking Aspen Place Ne | MLS# 1102377
This single family home located at 13415 Quaking Aspen Place Ne, Albuquerque, NM 87111 is currently listed for sale with an asking price of $1,550,000. This property was built in 2002 and has 4 bedrooms and 3 full and 1 partial baths with 4871 sq. ft. Quaking Aspen Place Ne is located in the Unit 2 Desert Highlands At High Desert subdivision. Search Unit 2 Desert Highlands At High Desert real estate on gdellamaggiora.cblegacy.com today.