
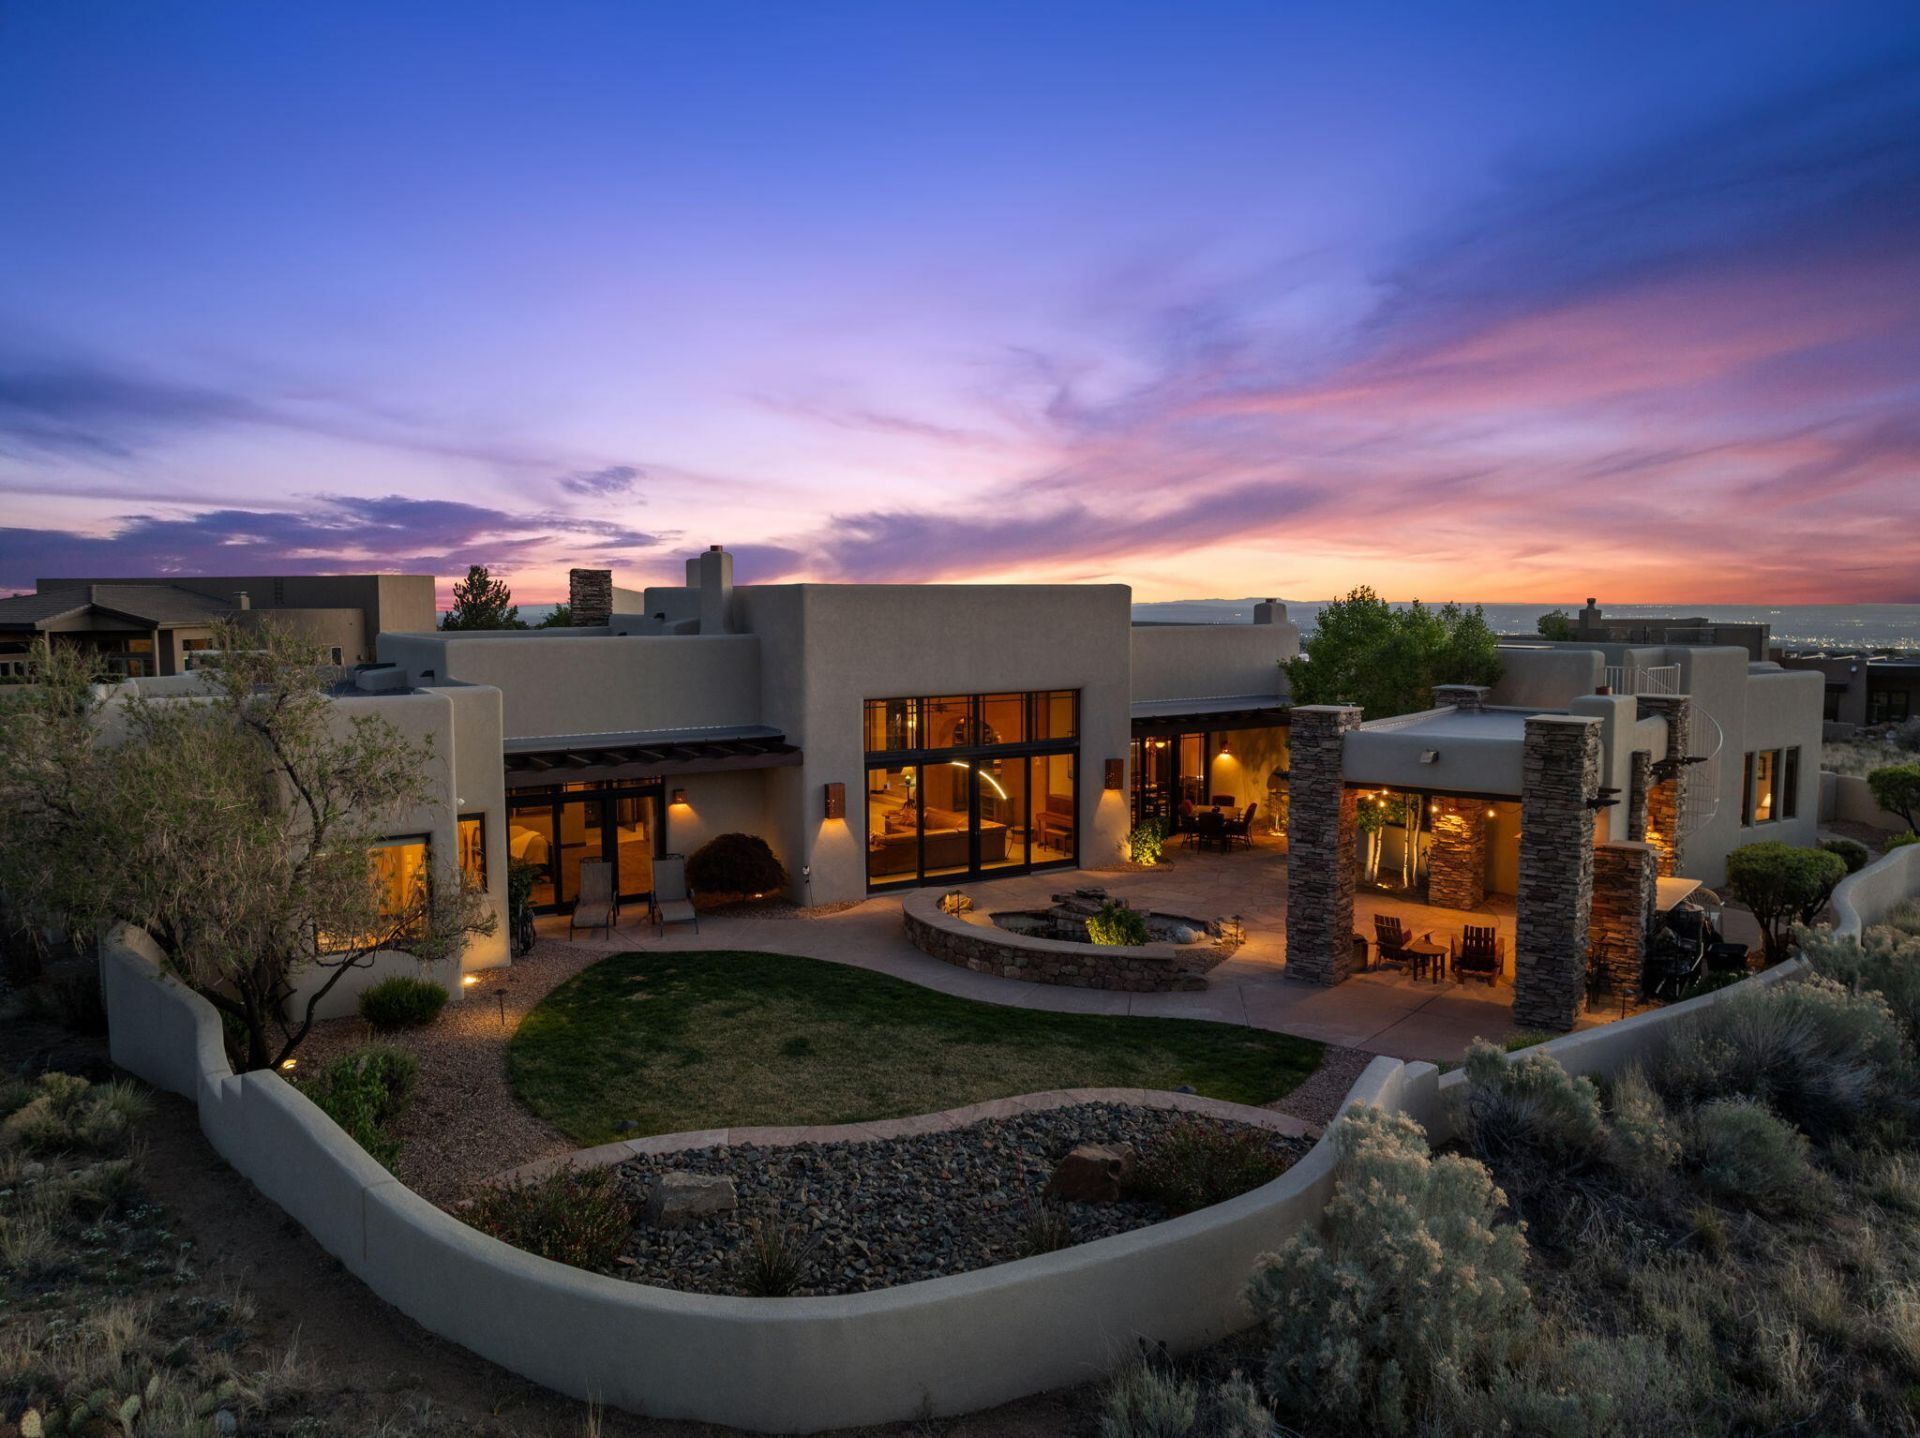
BEDS4
BATHS3 full 1 partial
SQUARE FEET4,468
MLS#1101975
STATUSPending
PROPERTY TYPEResidential - Single Family
SUBDIVISIONUnit 1 Mntn Highlands At High Desert
Property Description
Experience the elegance of this striking High Desert estate, where privacy, space, and breathtaking mountain views blend. Crafted as a builder's model, this single-story masterpiece showcases exceptional architecture, custom copper doors and windows, soaring ceilings, travertine floors, rich wood accents, plaster, and Art Deco illuminated walls. Enter through the massive double door entry into a grand foyer and be amazed! The office is conveniently located near the entry and features leather flooring and custom bookcases. The great room offers soaring ceilings, a masonry fireplace, and sweeping vistas. Enjoy the oversized chef's kitchen with a fireplace, hand-hewn beams, Sub-Zero and Wolf appliances, custom cabinetry, pantry, trough sink, and a wine cooler with chilling drawers, ideal for
Property Features
Property Type: Residential - Single Family
Cooling: Refrigerated
Fireplaces: 4
Garage: 3 car attached
Heating: Forced Air, Multiple Heating Units, Radiant
Home Style: Custom
Lot Size: 0.76 Acres
Stories: 1.0
Taxes: $16,217
Year Built: 2005
Amenities
Beamed Ceilings
Bookcases
Separate/Formal Dining Room
Great Room
High Ceilings
Home Office
In-Law Floorplan
Jack and Jill Bath
Jetted Tub
Kitchen Island
Main Level Primary
Multiple Primary Suites
Pantry
Skylights
Separate Shower
Walk-In Closet(s)
Instant Hot Water
Hot Tub/Spa
Outdoor Grill
Private Yard
Water Feature
Sprinkler/Irrigation
Feature Descriptions
Accessibility: None
Appliances: Double Oven, Dishwasher, Free-Standing Gas Range, Disposal, Microwave, Refrigerator, Range Hood, Wine Cooler
Days on Site: 40
Exterior: Frame
Fencimg: Back Yard, Wall
Fireplace: Custom, Log Lighter, Outside
Flooring: Carpet, Stone
Formal Dining: Yes
HOA Fee: 315/ Quarterly
Hot Tub: Yes
Laundry: Washer Hookup, Electric Dryer Hookup, Gas Dryer Hookup
Lot: Cul-De-Sac, Lawn, Landscaped, Views
Parcel#: 102306236352811806
Parking: Attached, Garage, Garage Door Opener, Oversized
Parking Notes: Attached, Garage, Garage Door Opener, Oversized
Patio/Porch: Covered, Patio
Sewer: Public Sewer
Spa: Yes
Utilities: Electricity Connected, Natural Gas Connected, Sewer Connected, Water Connected
Water: Public
Window: Double Pane Windows, Insulated Windows, Low-Emissivity Windows, Wood Frames, Skylight(s)
Local Schools
High School: Eldorado
Middle School: Eisenhower
Elementary School: Georgia O Keeffe
Listed By / Shown By
Listed By
Agency Name: Keller Williams Realty
Agency Phone: (505) 271-8200
Shown By
Agent Name: Gene Della Maggiora
Agent Phone: (510) 684-2539
Agency Title: Coldwell Banker Legacy

Estimate Your Payment
Estimated Payment
$ 5,668.47 per month $3,816.85 Principal & Interest $1,351.42 Property Tax $500.21 Homeowner's InsuranceChange Payment Information
Privacy Policy / DMCA Notice / ADA Accessibility


This site is hosted, designed and copyright
© 1994 - 2026 by
Delta Media Group, Inc. -- Patent Pending --
13301 Russian Sage Court Ne | MLS# 1101975
This single family home located at 13301 Russian Sage Court Ne, Albuquerque, NM 87111 is currently listed for sale with an asking price of $1,715,000. This property was built in 2005 and has 4 bedrooms and 3 full and 1 partial baths with 4468 sq. ft. Russian Sage Court Ne is located in the Unit 1 Mntn Highlands At High Desert subdivision. Search Unit 1 Mntn Highlands At High Desert real estate on gdellamaggiora.cblegacy.com today.