
BEDS4
BATHS2 full
SQUARE FEET2,684
MLS#1104148
STATUSPending
PROPERTY TYPEResidential -
SUBDIVISIONPinon Point At High Desert
Property Description
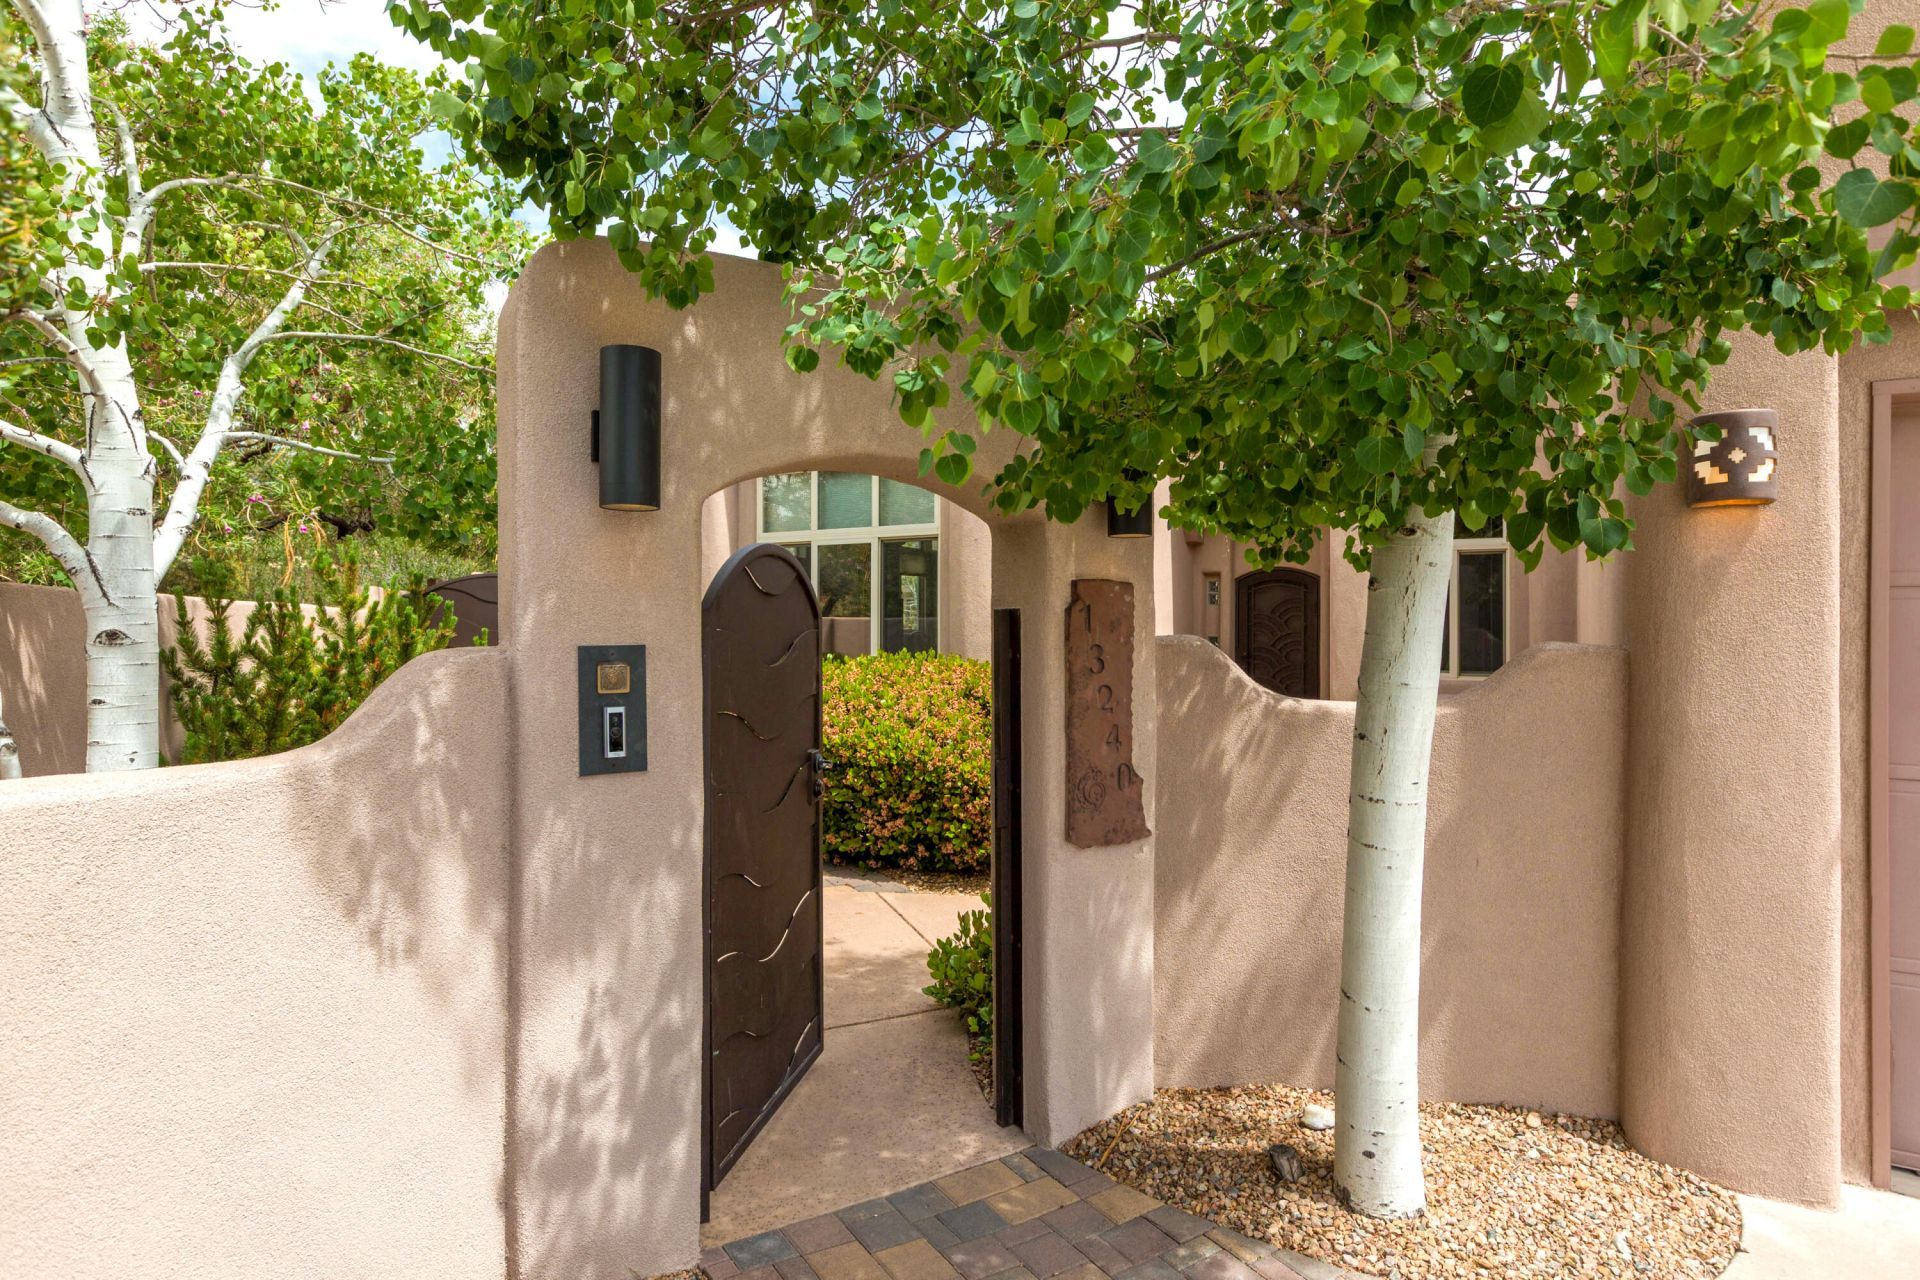
Tucked at the end of the cul-de-sac, this home offers wide open spaces with up-close Sandia mountain views from the living areas, kitchen, and primary suite. The raised living and dining room ceilings feature large vigas and tongue-and-groove accents. Over $150,000 in recent upgrades and improvements including a renovated kitchen with quartz countertops, soft-close cabinets, and stainless appliances, new sink and fixtures. Additional improvements are LVT flooring, primary bedroom closet built-ins, tankless water heater, garage overhead lighting, and fresh stucco (in 2025). Incredible outdoor living with a fully landscaped backyard, fire pit, built-in grill, and raised planters. TPO roof installed in 2021. Only the west garage wall is attached - home is not! Put this on your MUST SEE list!
Property Features
Property Type: Residential -
Cooling: Refrigerated
Fireplaces: 1
Garage: 3 car attached
Heating: Radiant Floor, Radiant
Home Style: Pueblo
Lot Size: 0.21 Acres
Stories: 1.0
Taxes: $9,399
Year Built: 2001
Amenities
Beamed Ceilings
Ceiling Fan(s)
Dual Sinks
Entrance Foyer
Jetted Tub
Kitchen Island
Living/Dining Room
Main Level Primary
Pantry
Skylights
Separate Shower
Walk-In Closet(s)
Courtyard
Fire Pit
Outdoor Grill
Private Yard
Smart Camera(s)/Recording
Sprinkler/Irrigation
Feature Descriptions
Appliances: Built-In Electric Range, Cooktop, Dryer, Dishwasher, Disposal, Microwave, Refrigerator, Washer
Days on Site: 4
Exterior: Frame, Stucco
Fencimg: Wall
Fireplace: Glass Doors, Gas Log
Flooring: Tile, Vinyl
HOA Fee: 315/ Quarterly
Laundry: Washer Hookup, Electric Dryer Hookup, Gas Dryer Hookup
Lot: Cul-De-Sac, Landscaped, Sprinklers Automatic, Few Trees
Parcel#: 102306232208240913
Parking: Attached, Finished Garage, Garage, Garage Door Opener
Parking Notes: Attached, Finished Garage, Garage, Garage Door Opener
Patio/Porch: Covered, Patio
Sewer: Public Sewer
Units: 1
Utilities: Electricity Connected, Natural Gas Connected, Sewer Connected, Water Connected
Water: Public
Window: Double Pane Windows, Insulated Windows, Skylight(s)
Local Schools
High School: Eldorado
Middle School: Eisenhower
Elementary School: Georgia O Keeffe
Listed By / Shown By
Listed By
Agency Name: Realty One of New Mexico
Agency Phone: (505) 883-9400
Shown By
Agent Name: Gene Della Maggiora
Agent Phone: (510) 684-2539
Agency Title: Coldwell Banker Legacy

Estimate Your Payment
Estimated Payment
$ 3,197.28 per month $2,134.32 Principal & Interest $783.25 Property Tax $279.71 Homeowner's InsuranceChange Payment Information
Privacy Policy / DMCA Notice / ADA Accessibility


This site is hosted, designed and copyright
© 1994 - 2026 by
Delta Media Group, Inc. -- Patent Pending --
13240 Moondance Place Ne | MLS# 1104148
This home located at 13240 Moondance Place Ne, Albuquerque, NM 87111 is currently listed for sale with an asking price of $959,000. This property was built in 2001 and has 4 bedrooms and 2 full baths with 2684 sq. ft. Moondance Place Ne is located in the Pinon Point At High Desert subdivision. Search Pinon Point At High Desert real estate on gdellamaggiora.cblegacy.com today.