
BEDS4
BATHS4 full
SQUARE FEET3,297
MLS#1102125
STATUSPending
PROPERTY TYPEResidential - Single Family
SUBDIVISIONDesert Mountain At High Desert
Property Description
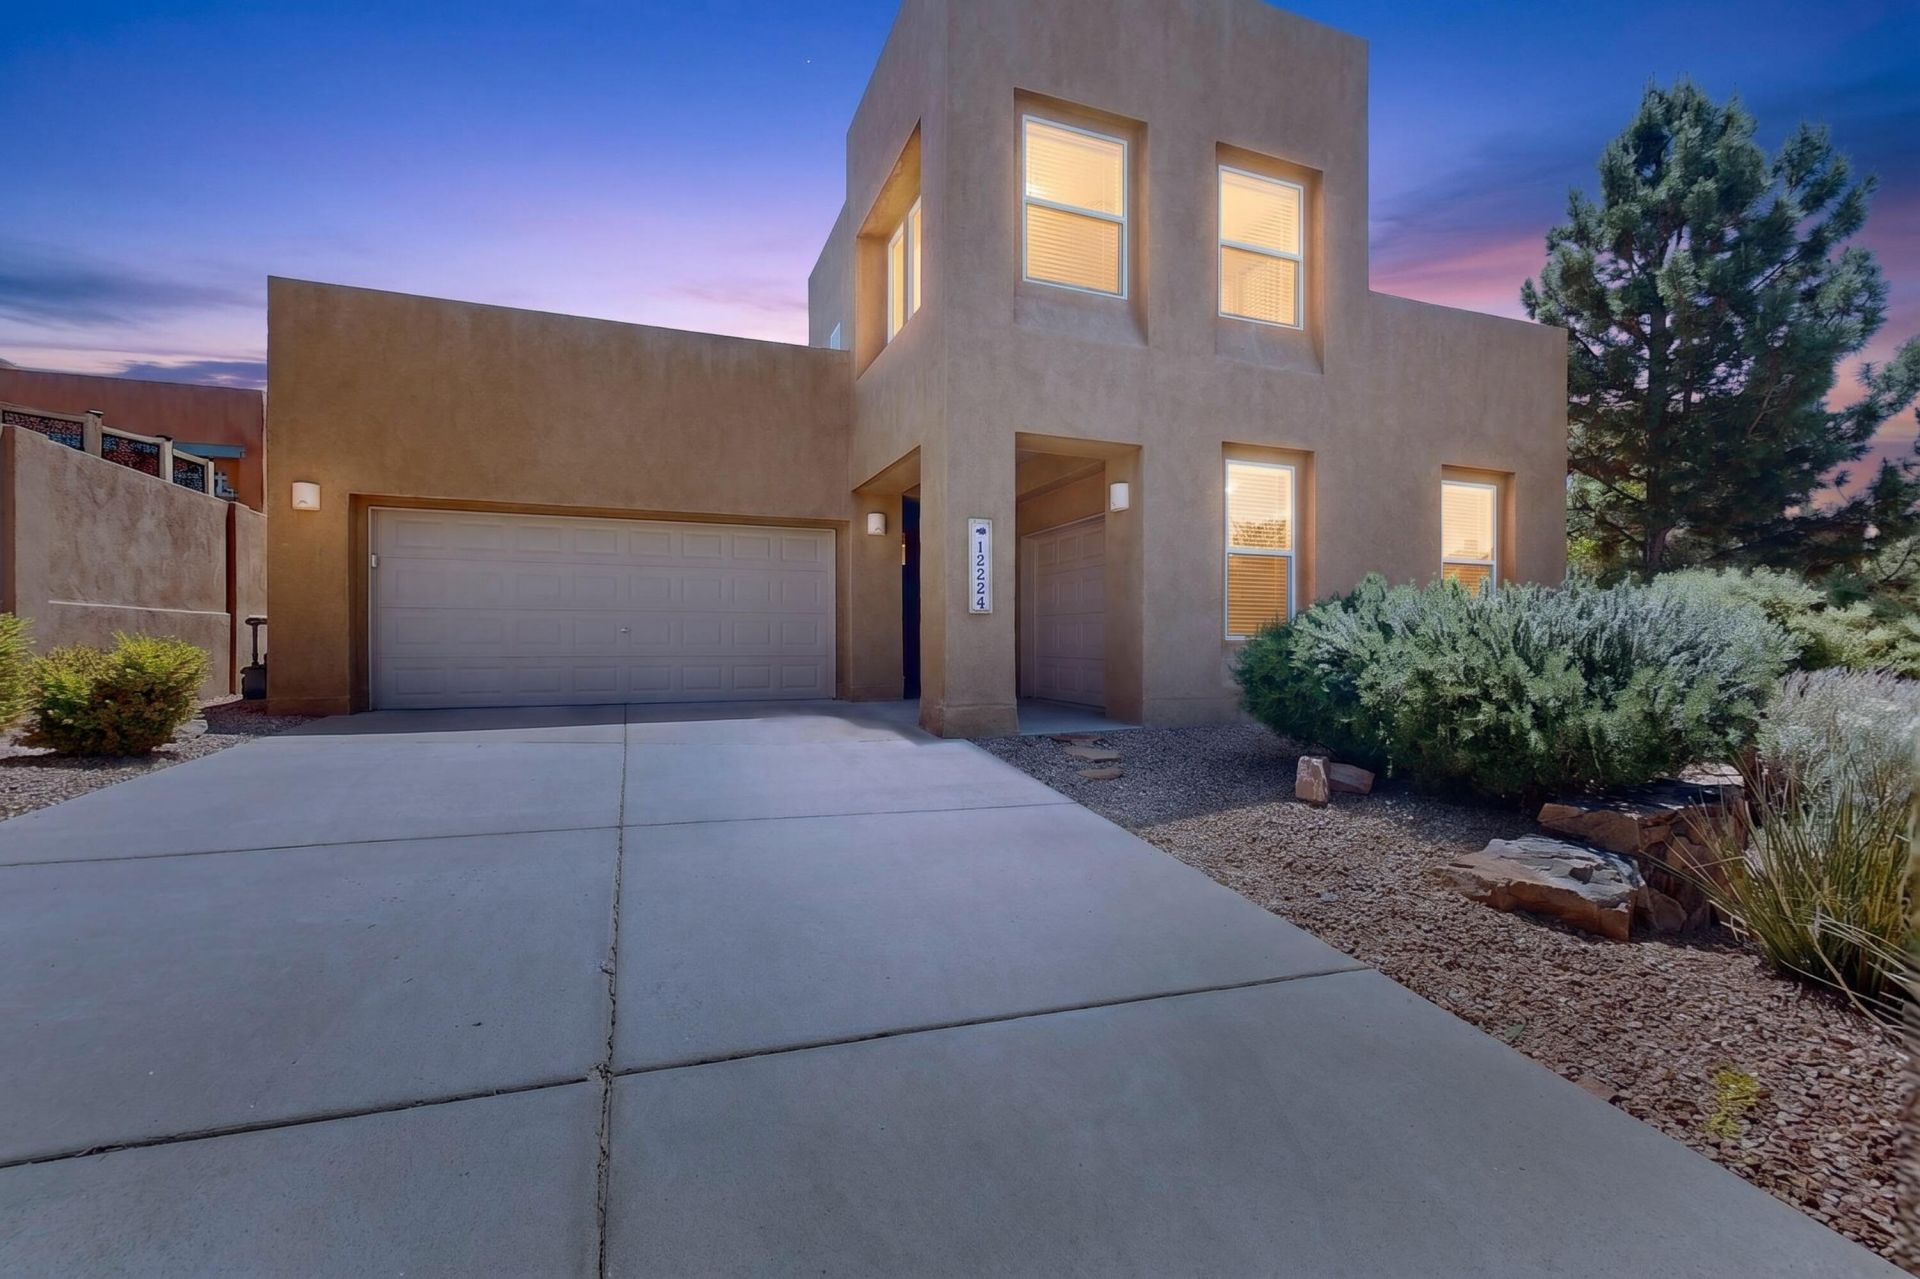
High Desert living in Desert Mountain's gated community w a resident pool. Backing up to open space, this 4-5 bed, 4 bath home w 3-car garage showcases breathtaking city & mountain views w easy access to miles of trails in the Sandias. Enter the private courtyard designed for entertaining, complete w a spool/hot tub & gas grill. The 1-story home has soaring ceilings, abundant natural light, 2 living areas & formal DR w contemporary updates, a large eat-in kitchen is a chef's delight w granite counters & SS appliances; enter the primary bedroom oasis w remodeled bath - a 2-person shower, jetted tub, 2 vanities & walk-in closet; a 2nd BR w full ensuite; & 3rd BR w french doors open to courtyard. The backyard has a covered patio & Kiva fireplace w space to play & relax w amazing views....
Property Features
Property Type: Residential - Single Family
Cooling: Multi Units
Fireplaces: 2
Garage: 3
Heating: Combination, Multiple Heating Units
Lot Size: 0.20 Acres
Stories: 2.0
Taxes: $9,993
Year Built: 2003
Amenities
Ceiling Fan(s)
Separate/Formal Dining Room
Dual Sinks
Entrance Foyer
Great Room
Garden Tub/Roman Tub
Home Office
Hot Tub/Spa
Multiple Living Areas
Main Level Primary
Pantry
Skylights
Separate Shower
Walk-In Closet(s)
Balcony
Courtyard
Hot Tub/Spa
Outdoor Grill
Private Yard
Sprinkler/Irrigation
Water Feature
Feature Descriptions
Appliances: Built-In Gas Range, Cooktop, Dryer, Dishwasher, Disposal, Microwave, Refrigerator, Range Hood, Water Softener Owned, Wine Cooler, Washer
Days on Site: 35
Exterior: Frame
Fencimg: Gate, Wall
Fireplace: Gas Log, Kiva, Wood Burning
Flooring: Carpet, Tile, Wood
Formal Dining: Yes
HOA Fee: 516/ Quarterly
Hot Tub: Yes
Laundry: Washer Hookup, Electric Dryer Hookup, Gas Dryer Hookup
Lot: Lawn, Landscaped, Planned Unit Development, Sprinklers Automatic, Views
Parcel#: 102306231815741609
Patio/Porch: Balcony, Covered, Patio
Pool: In Ground, Community
Security: yes
Security: Security System, Security Gate
Sewer: Public Sewer
Spa: Yes
Spa: Hot Tub
Swimming Pool: Yes
Utilities: Electricity Connected, Natural Gas Connected, Sewer Connected, Underground Utilities, Water Connected
Water: Public
Window: Thermal Windows, Skylight(s)
Local Schools
High School: Eldorado
Middle School: Eisenhower
Elementary School: Georgia O Keeffe
Listed By / Shown By
Listed By
Agency Name: Majama, LLC
Agency Phone: (505) 270-4632
Shown By
Agent Name: Gene Della Maggiora
Agent Phone: (510) 684-2539
Agency Title: Coldwell Banker Legacy

Estimate Your Payment
Estimated Payment
$ 3,161.19 per month $2,058.65 Principal & Interest $832.75 Property Tax $269.79 Homeowner's InsuranceChange Payment Information
Privacy Policy / DMCA Notice / ADA Accessibility


This site is hosted, designed and copyright
© 1994 - 2026 by
Delta Media Group, Inc. -- Patent Pending --
13224 Slateridge Place Ne | MLS# 1102125
This single family home located at 13224 Slateridge Place Ne, Albuquerque, NM 87111 is currently listed for sale with an asking price of $925,000. This property was built in 2003 and has 4 bedrooms and 4 full baths with 3297 sq. ft. Slateridge Place Ne is located in the Desert Mountain At High Desert subdivision. Search Desert Mountain At High Desert real estate on gdellamaggiora.cblegacy.com today.