
BEDS4
BATHS2 full 1 partial
SQUARE FEET2,211
MLS#1103979
STATUSPending
PROPERTY TYPEResidential - Single Family
SUBDIVISIONKachina Hills
Property Description
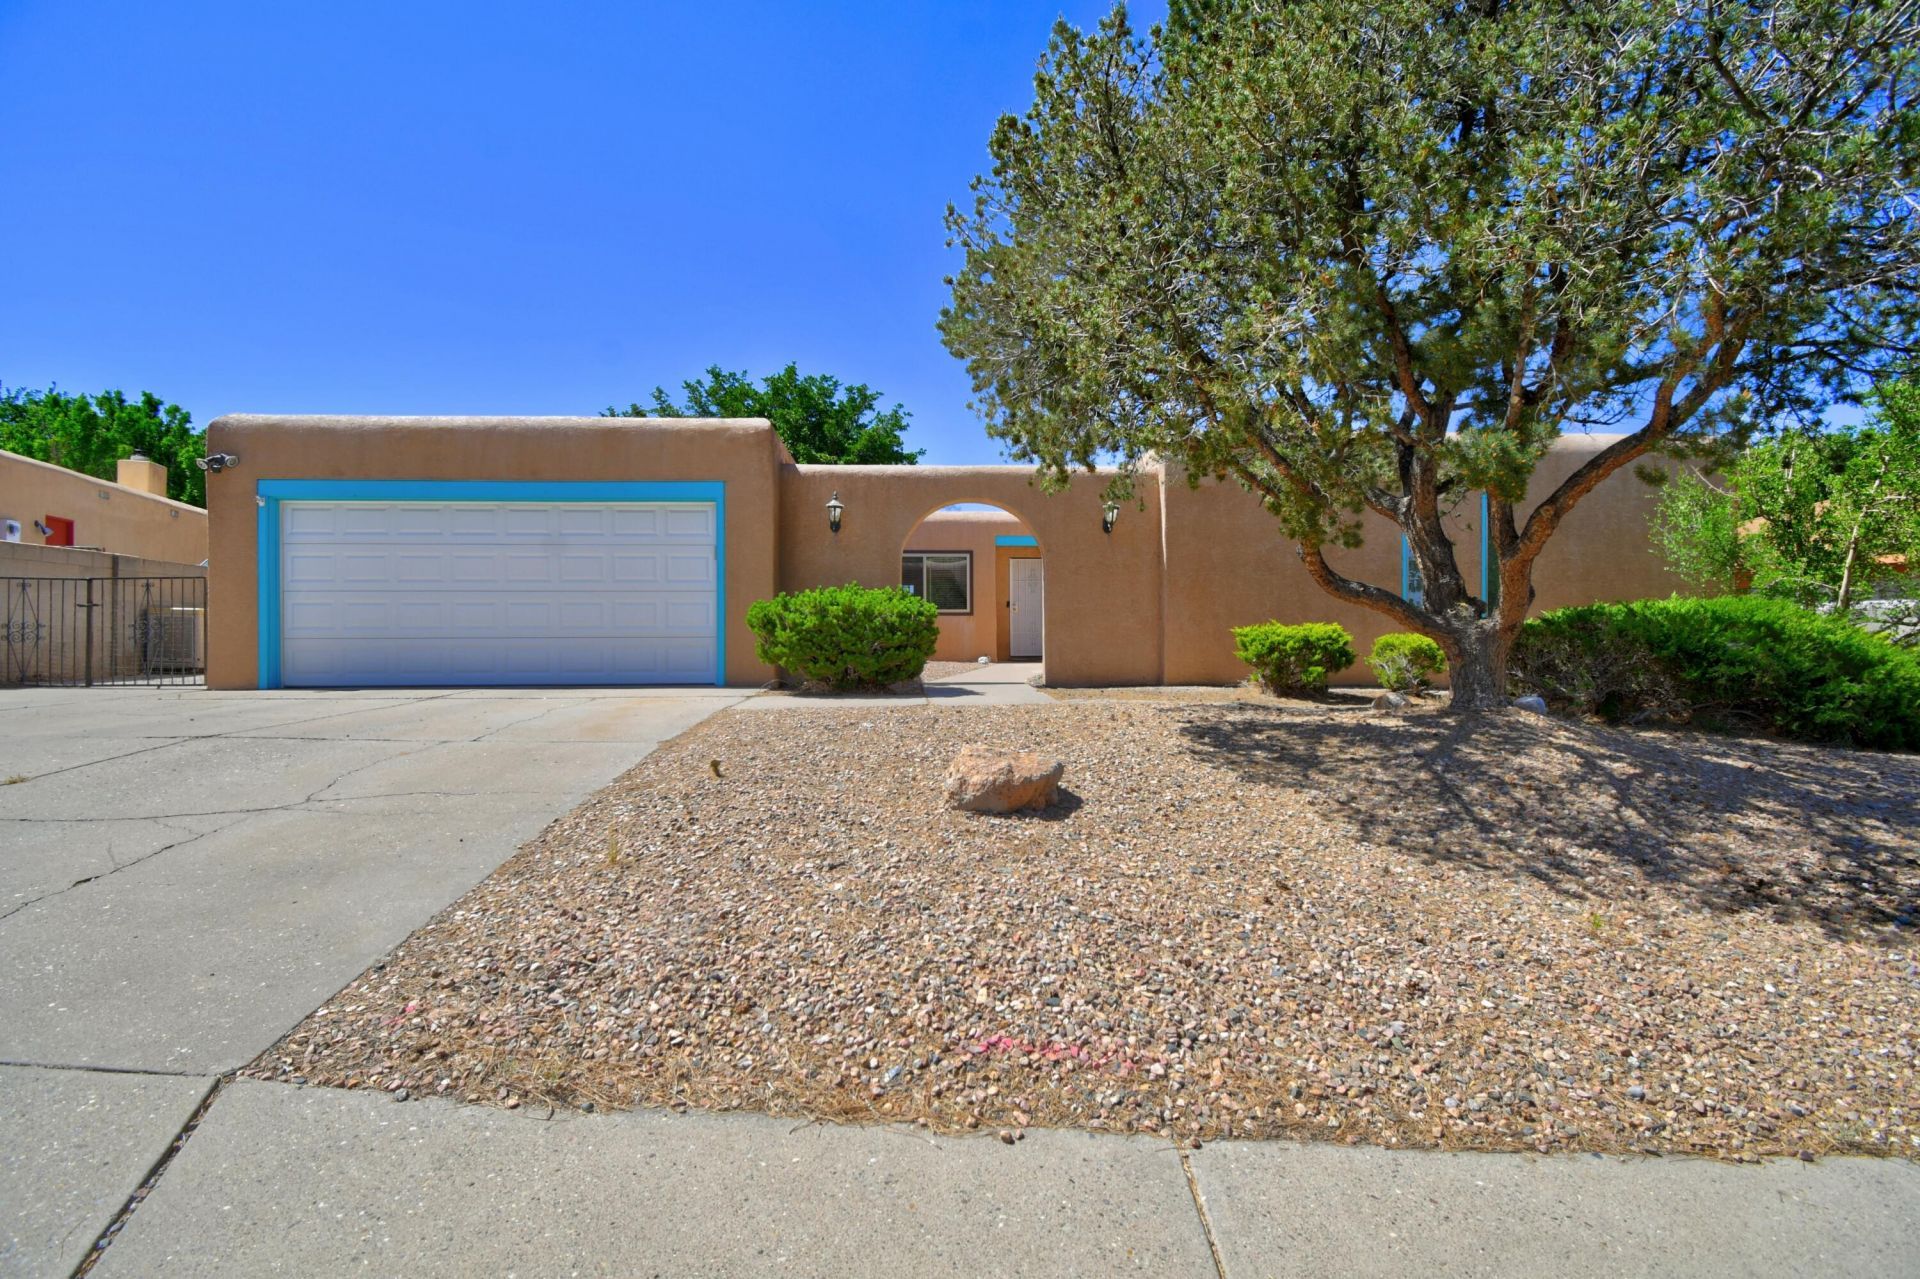
FOOTHILLS! Nestled at the base of the Foothills and close to hiking and biking trails, this light and bright single-level 4-bedroom, 3-bath home offers comfort, convenience, and beautiful FOOTHILLS views.The remodeled kitchen (2024) features granite countertops, a coffee bar, and a sunny breakfast nook, creating the perfect space for everyday living and entertaining.The primary bedroom offers a peaceful retreat while the secondary bedrooms are all well sized.Step outside to enjoy the beautiful backyard and stunning views of the FOOTHILLS. Additional upgrades include a remodeled primary bath (2016) and updated HVAC system (2017).Conveniently located w/easy access to I-40, Sandia Labs, & Kirtland Air Force Base. A wonderful place to call home!
Property Features
Property Type: Residential - Single Family
Cooling: Refrigerated
Fireplaces: 1
Garage: 2 car attached
Heating: Central, Forced Air, Natural Gas
Lot Size: 0.23 Acres
Roof Type: Tar/Gravel
Stories: 1.0
Taxes: $3,756
Year Built: 1978
Amenities
Breakfast Area
Ceiling Fan(s)
Entrance Foyer
Main Level Primary
Private Yard
Feature Descriptions
Appliances: Convection Oven, Cooktop, Dishwasher, Refrigerator
Days on Site: 8
Exterior: Frame, Stucco
Fencimg: Wall
Fireplace: Gas Log
Flooring: Carpet, Laminate, Tile
Laundry: Washer Hookup, Electric Dryer Hookup, Gas Dryer Hookup
Lot: Lawn, Landscaped, Views
Parcel#: 102305917216230822
Parking: Attached, Garage
Parking Notes: Attached, Garage
Patio/Porch: Covered, Open, Patio
Sewer: Public Sewer
Utilities: Electricity Connected, Natural Gas Connected, Sewer Connected
Water: Public
Window: Double Pane Windows, Insulated Windows
Local Schools
High School: Eldorado
Middle School: Jackson
Elementary School: Onate (y)
Listed By / Shown By
Listed By
Agency Name: Coldwell Banker Legacy

Shown By
Agent Name: Gene Della Maggiora
Agent Phone: (510) 684-2539
Estimate Your Payment
Estimated Payment
$ 1,445.75 per month $1,001.50 Principal & Interest $313.00 Property Tax $131.25 Homeowner's InsuranceChange Payment Information
Privacy Policy / DMCA Notice / ADA Accessibility


This site is hosted, designed and copyright
© 1994 - 2026 by
Delta Media Group, Inc. -- Patent Pending --
13208 Blue Corn Maiden Trail Ne | MLS# 1103979
This single family home located at 13208 Blue Corn Maiden Trail Ne, Albuquerque, NM 87112 is currently listed for sale by Coldwell Banker Legacy, with an asking price of $450,000. This property was built in 1978 and has 4 bedrooms and 2 full and 1 partial baths with 2211 sq. ft. Blue Corn Maiden Trail Ne is located in the Kachina Hills subdivision. Search Kachina Hills real estate on gdellamaggiora.cblegacy.com today.