
BEDS4
BATHS3 full 1 partial
SQUARE FEET3,819
MLS#1101853
STATUSPending
PROPERTY TYPEResidential - Single Family
SUBDIVISIONPinon Point At High Desert
Property Description
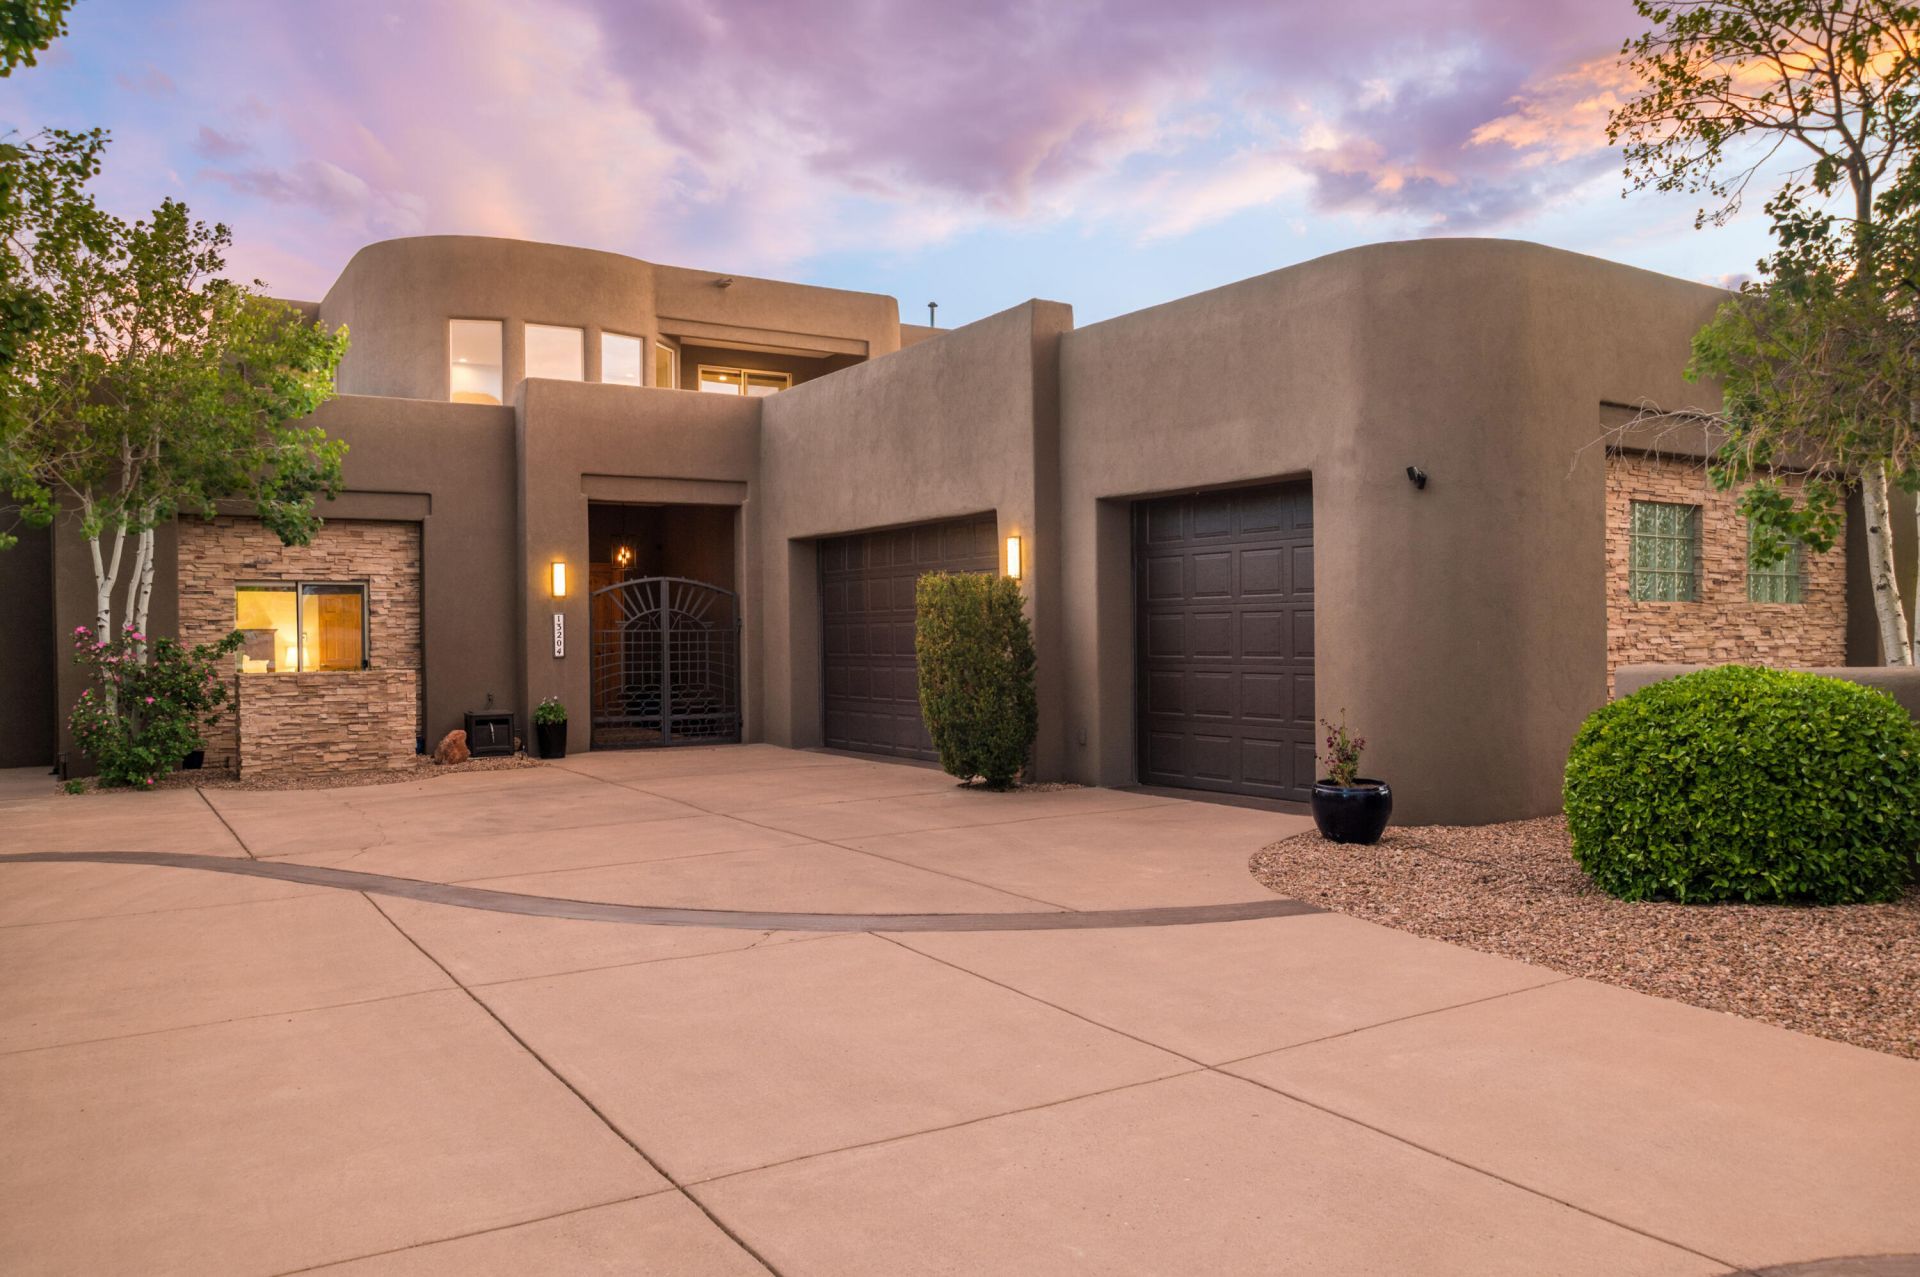
Elegant, sophisticated home tucked away in a quiet corner of High Desert offers an oasis that serves as a vacation at the same time. Long driveway greets you w/ a row of Aspen trees. Natural light throughout. Beautiful tiled floors, custom kitchen with 8-burner gas range. Casual eating area offers a nice view of the backyard. Separate dining area is versatile and offers potential for office space/game room. Owner's suite offers a fireplace, roomy bathroom, walk-in closet and its own w/d. Bedroom w/ensuite bathroom downstairs has its own entrance. Oversized 3-car garage. Backyard is a dream with covered patio, and open sitting area with two firepits. Custom designed pool w/ Baja shelf. Outdoor spiral staircase leads to deck with unstoppable views of Sandia Mountain & city lights. Gorgeous!
Property Features
Property Type: Residential - Single Family
Cooling: Refrigerated
Fireplaces: 2
Garage: 3 car attached
Heating: Natural Gas, Radiant Floor, Radiant
Home Style: Custom
Lot Size: 0.30 Acres
Roof Type: Pitched
Stories: 2.0
Taxes: $17,181
Year Built: 2003
Amenities
Breakfast Bar
Bookcases
Ceiling Fan(s)
Central Vacuum
Separate/Formal Dining Room
Entrance Foyer
High Ceilings
Jack and Jill Bath
Skylights
Separate Shower
Tub Shower
Walk-In Closet(s)
Deck
Fire Pit
Outdoor Grill
Private Yard
Sprinkler/Irrigation
Feature Descriptions
Appliances: Built-In Gas Range, Double Oven, Dryer, Dishwasher, Disposal, Microwave, Refrigerator, Water Softener Owned, Wine Cooler, Washer
Days on Site: 40
Exterior: Frame, Synthetic Stucco
Fencimg: Wall
Fireplace: Custom, Gas Log
Flooring: Carpet, Tile
Formal Dining: Yes
HOA Fee: 75/ Monthly
Laundry: Washer Hookup, Electric Dryer Hookup, Gas Dryer Hookup
Lot: Cul-De-Sac, Lawn, Sprinklers Automatic, Views
Parcel#: 102306224204840806
Parking: Attached, Garage, Oversized, Storage
Parking Notes: Attached, Garage, Oversized, Storage
Patio/Porch: Covered, Deck, Open, Patio
Pool: Gunite, Heated, In Ground, Pool Cover
Security: Security System
Security: yes
Sewer: Public Sewer
Swimming Pool: Yes
Utilities: Cable Connected, Electricity Connected, Natural Gas Connected, Sewer Connected, Water Connected
Water: Public
Window: Double Pane Windows, Insulated Windows, Skylight(s)
Local Schools
High School: Eldorado
Middle School: Eisenhower
Elementary School: Georgia O Keeffe
Listed By / Shown By
Listed By
Agency Name: Vista Encantada Realtors, LLC
Agency Phone: (505) 884-0020
Shown By
Agent Name: Gene Della Maggiora
Agent Phone: (510) 684-2539
Agency Title: Coldwell Banker Legacy

Estimate Your Payment
Estimated Payment
$ 4,767.08 per month $2,948.88 Principal & Interest $1,431.75 Property Tax $386.46 Homeowner's InsuranceChange Payment Information
Privacy Policy / DMCA Notice / ADA Accessibility


This site is hosted, designed and copyright
© 1994 - 2026 by
Delta Media Group, Inc. -- Patent Pending --
13204 Twilight Trail Place Ne | MLS# 1101853
This single family home located at 13204 Twilight Trail Place Ne, Albuquerque, NM 87111 is currently listed for sale with an asking price of $1,325,000. This property was built in 2003 and has 4 bedrooms and 3 full and 1 partial baths with 3819 sq. ft. Twilight Trail Place Ne is located in the Pinon Point At High Desert subdivision. Search Pinon Point At High Desert real estate on gdellamaggiora.cblegacy.com today.