
BEDS3
BATHS1 full 1 partial
SQUARE FEET1,556
MLS#202600848
STATUSActive
PROPERTY TYPEResidential - Single Family
Property Description
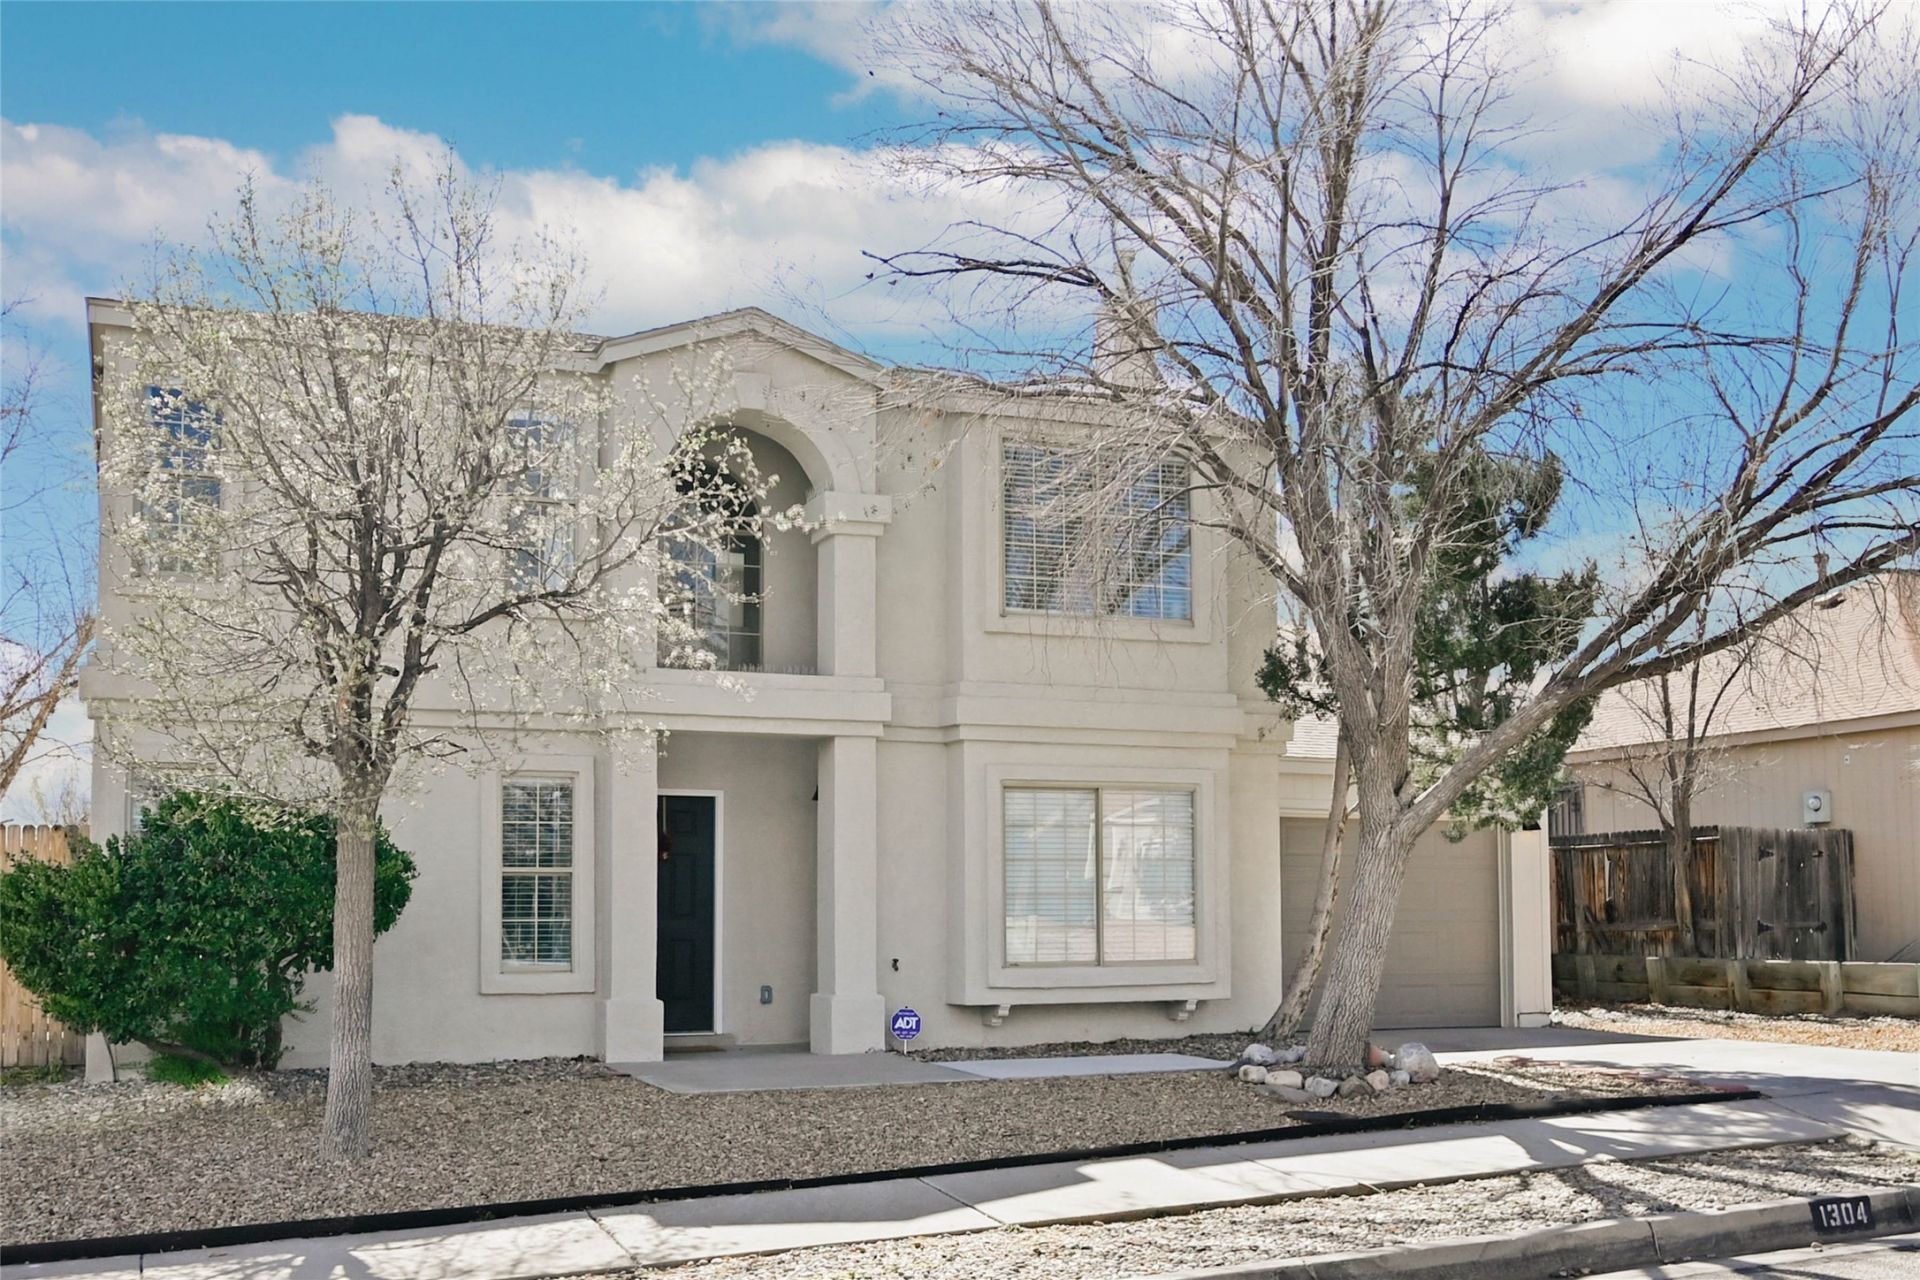
Charming and recently updated two-story home in Rio Rancho offering 3 bedrooms and 3 bathrooms. Renovated in 2024, this home features newer kitchen cabinets, appliances, updated bathrooms, and flooring throughout, creating a fresh and modern feel. The spacious eat-in kitchen provides plenty of room for cooking and gathering, while large windows throughout the home fill the interior with wonderful natural light. The primary suite offers a comfortable private retreat, and the functional floor plan provides flexibility for everyday living. Outside, enjoy a large fenced backyard?perfect for pets, gardening, or entertaining. Mature trees in the front yard provide shade and enhance curb appeal, while the one-car garage offers convenient parking and storage. A move-in-ready home with thoughtful updates and plenty of outdoor space.
Property Features
Property Type: Residential - Single Family
Cooling: Central Air, Refrigerated
Garage: 1 car attached
Heating: Forced Air, Natural Gas
Home Style: Other, See Remarks
Lot Size: 0.16 Acres
Roof Type: Pitched
Stories: 2.0
Year Built: 1993
Amenities
Interior Steps
Feature Descriptions
Accessibility: Not ADA Compliant
Appliances: Dryer, Dishwasher, Disposal, Oven, Range, Refrigerator, Water Heater, Washer
Days on Site: 78
Exterior: Frame, Stucco
Flooring: Carpet, Vinyl
HOA Fee: 75/ Quarterly
Parcel#: 1-010-071-438-459
Parking: Attached, Direct Access, Garage, Tandem
Parking Notes: Attached, Direct Access, Garage, Tandem
Sewer: Public Sewer
Utilities: High Speed Internet Available, Electricity Available
Water: Public
Room Sizes
Primary Bedroom: 11 X 15 Level - Second
Kitchen: 12 X 17 Level - First
Living Room: 11 X 17 Level - First
Local Schools
High School: V. Sue Cleveland High School
Middle School: Eagle Ridge
Elementary School: Unknown
Listed By / Shown By
Listed By
Agency Name: Barker Realty, LLC
Agency Phone: (505) 982-9836
Shown By
Agent Name: Gene Della Maggiora
Agent Phone: (510) 684-2539
Agency Title: Coldwell Banker Legacy

Estimate Your Payment
Estimated Payment
$ 853.34 per month $754.47 Principal & Interest $0.00 Property Tax (data not provided by mls) $98.88 Homeowner's InsuranceChange Payment Information
Privacy Policy / DMCA Notice / ADA Accessibility


This site is hosted, designed and copyright
© 1994 - 2026 by
Delta Media Group, Inc. -- Patent Pending --
1304 Elkslip Drive Ne | MLS# 202600848
This single family home located at 1304 Elkslip Drive Ne, Rio Rancho, NM 87144 is currently listed for sale with an asking price of $339,000. This property was built in 1993 and has 3 bedrooms and 1 full and 1 partial baths with 1556 sq. ft. Search Rio Rancho real estate on gdellamaggiora.cblegacy.com today.