
BEDS4
BATHS2 full 1 partial
SQUARE FEET2,263
MLS#1101056
STATUSActive
PROPERTY TYPEResidential - Single Family
SUBDIVISIONPlat Of Sunset Ridge At High Desert
Property Description
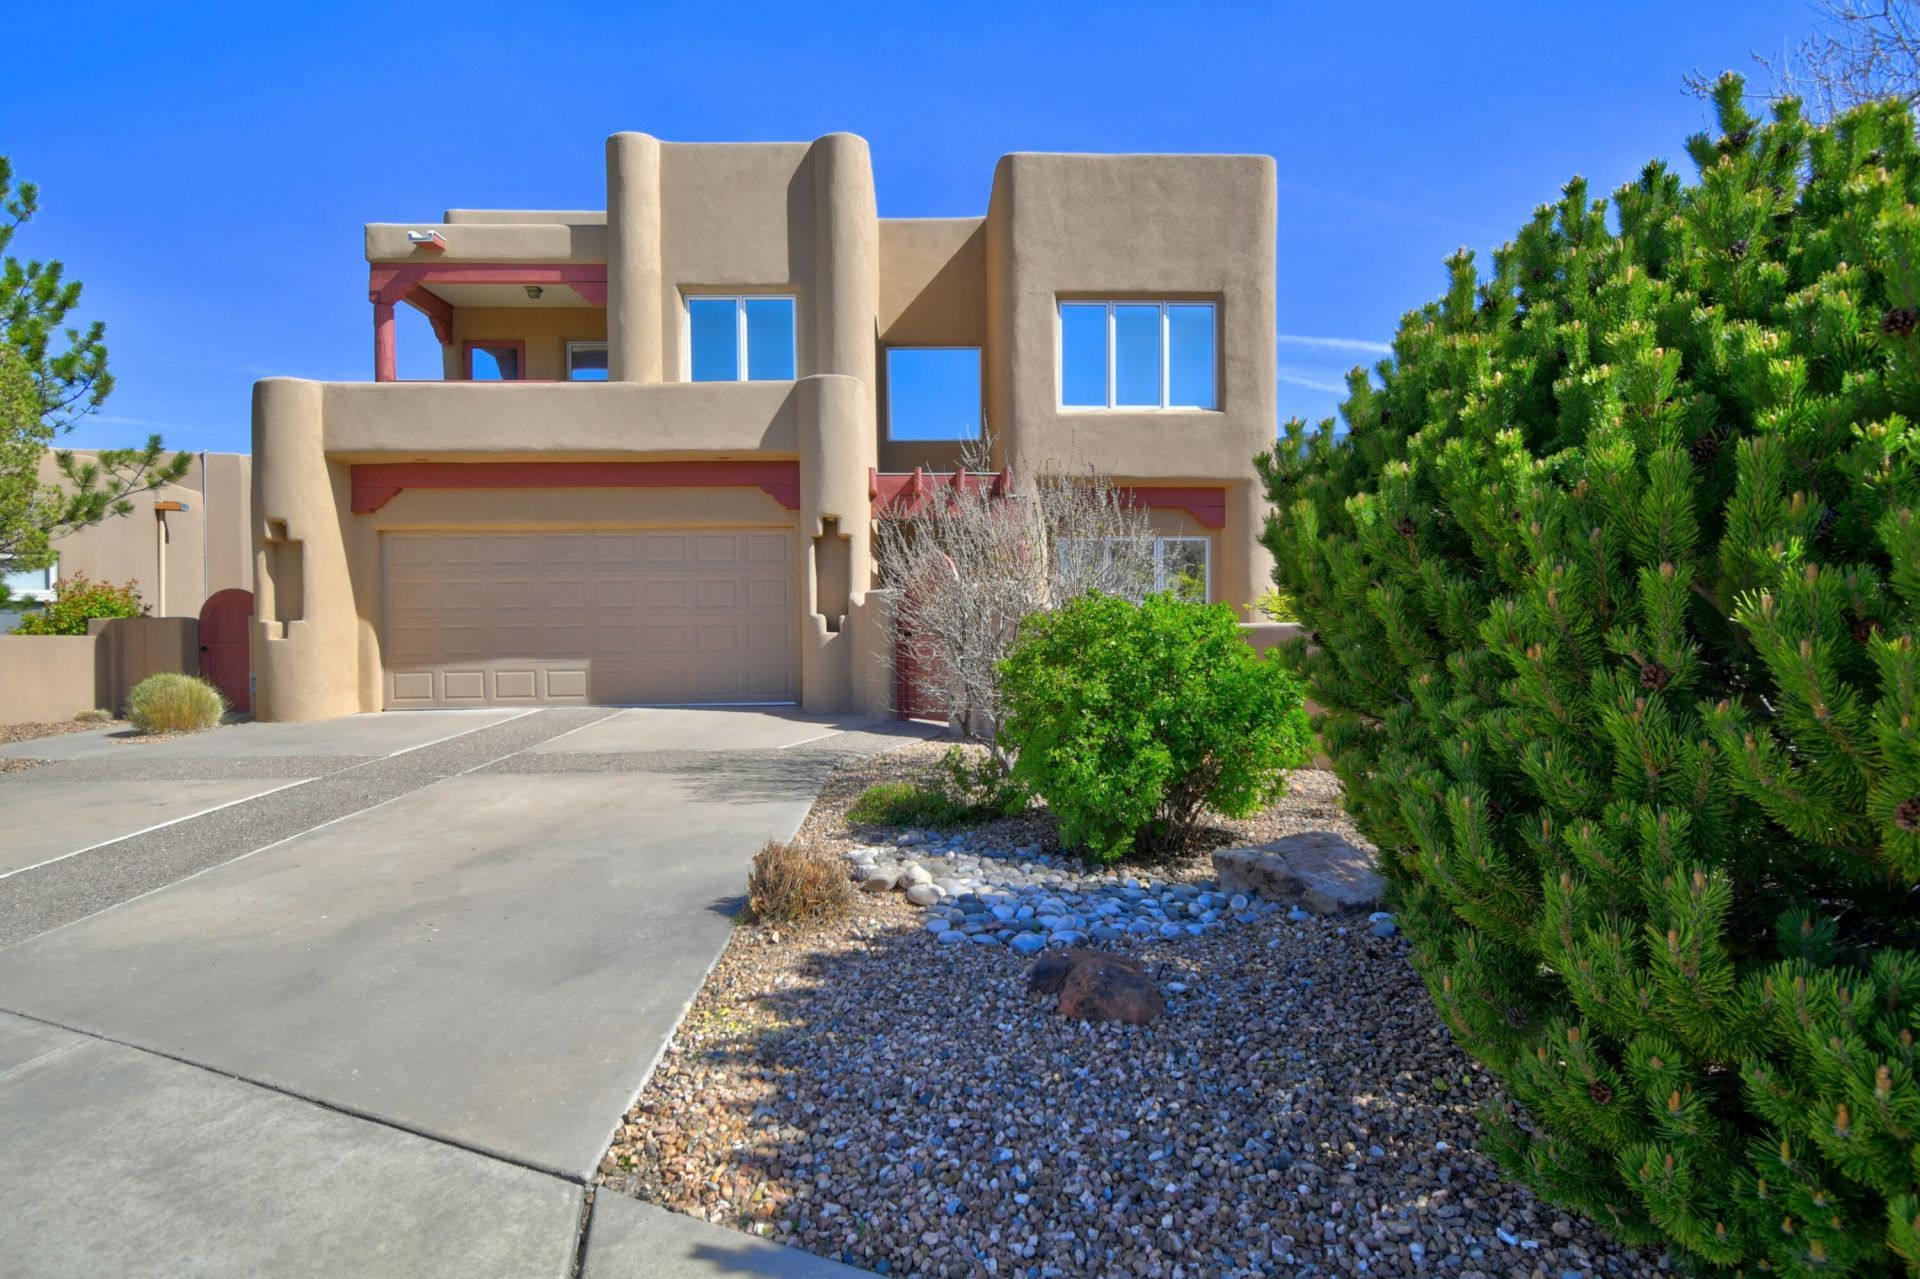
Welcome to your new High Desert home! Nestled at the end of a quiet cul de sac, this charming 4-bedroom property boasts high ceilings that create an inviting, spacious atmosphere. Enjoy countless evenings on the covered porch or soaking up the beautiful mountain views from the outdoor living space. With trails just steps away for those who love to explore and a cozy kiva fireplace perfect for gatherings, this home is all about comfort and enjoyment. Skylights brighten the rooms, letting in abundant natural light. Make this delightful home your own!
Property Features
Property Type: Residential - Single Family
Cooling: Refrigerated
Fireplaces: 1
Garage: 2 car attached
Heating: Natural Gas, Radiant, Zoned
Home Style: Custom, Pueblo
Lot Size: 0.17 Acres
Roof Type: Flat, Pitched
Stories: 2.0
Taxes: $8,048
Year Built: 1998
Amenities
Beamed Ceilings
Breakfast Area
Central Vacuum
Separate/Formal Dining Room
Dual Sinks
Garden Tub/Roman Tub
High Ceilings
Jetted Tub
Kitchen Island
Multiple Living Areas
Pantry
Skylights
Separate Shower
Walk-In Closet(s)
Balcony
Courtyard
Deck
Private Yard
Sprinkler/Irrigation
Feature Descriptions
Appliances: Dryer, Dishwasher, Free-Standing Gas Range, Disposal, Microwave, Refrigerator, Washer
Days on Site: 52
Exterior: Frame, Stucco
Fencimg: Wall
Fireplace: Custom, Kiva, Wood Burning
Flooring: Carpet, Laminate, Tile
Formal Dining: Yes
HOA Fee: 57/ Monthly
Laundry: Electric Dryer Hookup
Lot: Cul-De-Sac, Landscaped, Views
Other Equipment: Satellite Dish
Parcel#: 102306221137120809
Parking: Attached, Finished Garage, Garage, Garage Door Opener
Parking Notes: Attached, Finished Garage, Garage, Garage Door Opener
Patio/Porch: Balcony, Covered, Deck, Patio
Security: yes
Security: Security System, Smoke Detector(s)
Sewer: Public Sewer
Utilities: Electricity Connected, Sewer Connected, Water Connected
Water: Public
Window: Double Pane Windows, Insulated Windows, Wood Frames, Skylight(s)
Local Schools
High School: Eldorado
Middle School: Eisenhower
Elementary School: Georgia O Keeffe
Listed By / Shown By
Listed By
Agency Name: Coldwell Banker Legacy

Shown By
Agent Name: Gene Della Maggiora
Agent Phone: (510) 684-2539
Estimate Your Payment
Estimated Payment
$ 2,306.87 per month $1,446.62 Principal & Interest $670.67 Property Tax $189.58 Homeowner's InsuranceChange Payment Information
Privacy Policy / DMCA Notice / ADA Accessibility


This site is hosted, designed and copyright
© 1994 - 2026 by
Delta Media Group, Inc. -- Patent Pending --
13015 Sandia Point Road Ne | MLS# 1101056
This single family home located at 13015 Sandia Point Road Ne, Albuquerque, NM 87111 is currently listed for sale by Coldwell Banker Legacy, with an asking price of $650,000. This property was built in 1998 and has 4 bedrooms and 2 full and 1 partial baths with 2263 sq. ft. Sandia Point Road Ne is located in the Plat Of Sunset Ridge At High Desert subdivision. Search Plat Of Sunset Ridge At High Desert real estate on gdellamaggiora.cblegacy.com today.