
BEDS3
BATHS2 full 1 partial
SQUARE FEET2,518
MLS#1101171
STATUSActive
PROPERTY TYPEResidential - Single Family
SUBDIVISIONA Farr Addition
Property Description
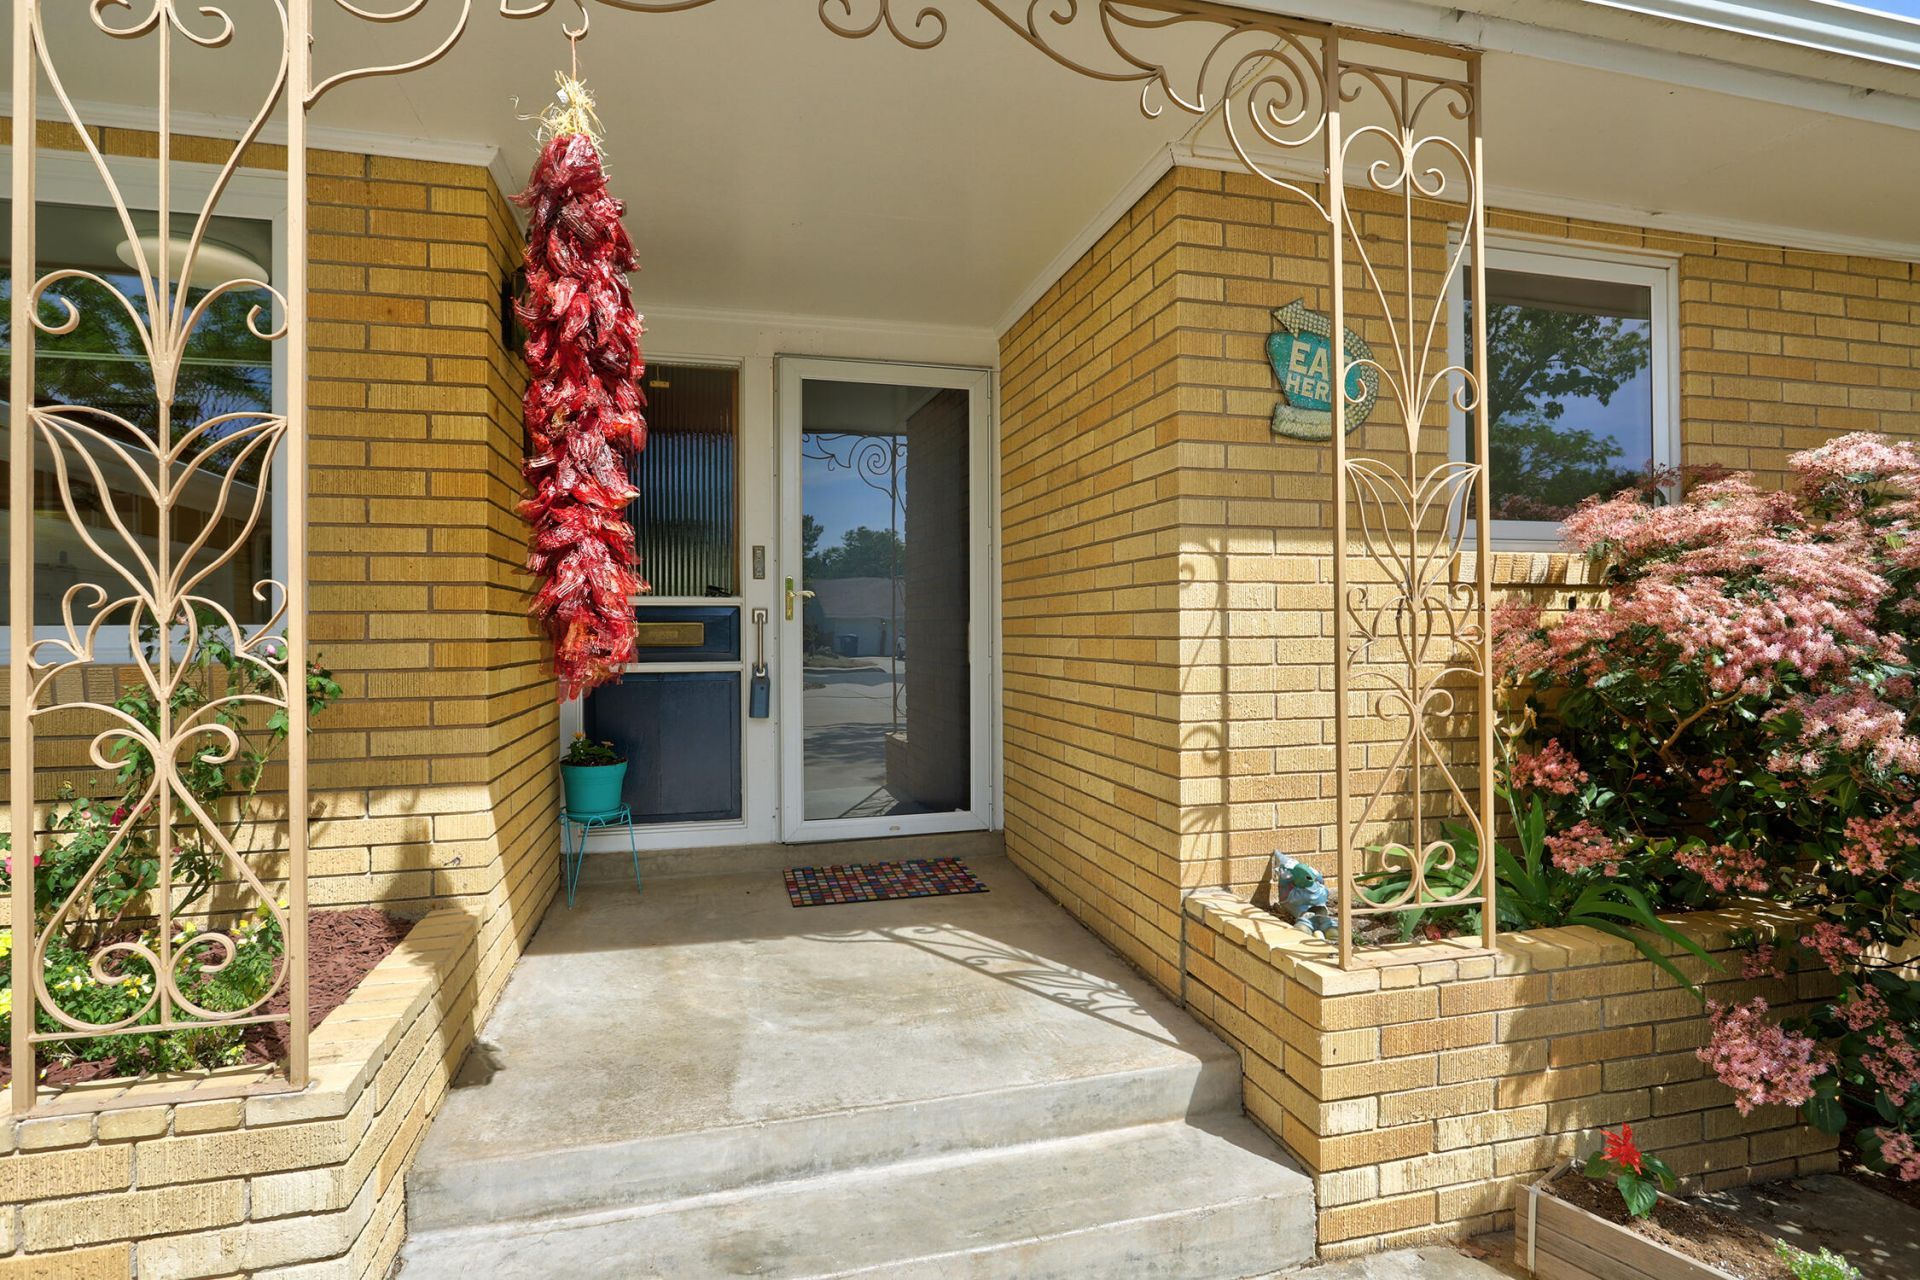
This mid-century gem has pride of ownership. This home with newly refinished floors which enhances the original character (mid-century tile, Hotpoint oven, Range air Intercom, vintage sinks, tile and cabinets) for the modern family. Pride of ownership shines in this home with sizeable bedrooms, mature landscaping and flexible floorplan. Solar was installed in 2023 to make this home more green. This one-of-a-kind home is a rare offering on the market.
Property Features
Property Type: Residential - Single Family
Cooling: Evaporative Cooling
Fireplaces: 1
Garage: 2 car attached
Heating: Forced Air
Home Style: Ranch
Lot Size: 0.26 Acres
Roof Type: Shingle
Stories: 1.0
Taxes: $4,095
Year Built: 1956
Amenities
Bookcases
Breakfast Area
Cedar Closet(s)
Cove Ceiling
Dressing Area
Separate/Formal Dining Room
Family/Dining Room
Living/Dining Room
Multiple Living Areas
Main Level Primary
Shower Only
Separate Shower
Water Closet(s)
Walk-In Closet(s)
Privacy Wall
Private Yard
Feature Descriptions
Accessibility: None
Appliances: Built-In Electric Range, Cooktop, Dryer, Dishwasher, Refrigerator, Range Hood, Washer
Days on Site: 52
Exterior: Brick
Fencimg: Back Yard, Wall
Fireplace: Glass Doors, Wood Burning
Flooring: Vinyl, Wood
Formal Dining: Yes
Laundry: Electric Dryer Hookup
Lot: Landscaped, Few Trees
Parcel#: 101805837410341211
Parking: Attached, Garage, Oversized, Storage
Parking Notes: Attached, Garage, Oversized, Storage
Patio/Porch: Glass Enclosed, Open, Patio
Sewer: Public Sewer
Utilities: Electricity Connected, Natural Gas Connected, Sewer Connected, Water Connected
Water: Public
Window: Thermal Windows
Local Schools
High School: Highland
Middle School: Hayes
Elementary School: Mark Twain (y)
Listed By / Shown By
Listed By
Agency Name: Gold Key Realty
Agency Phone: (505) 278-0205
Shown By
Agent Name: Gene Della Maggiora
Agent Phone: (510) 684-2539
Agency Title: Coldwell Banker Legacy

Estimate Your Payment
Estimated Payment
$ 1,348.14 per month $890.23 Principal & Interest $341.25 Property Tax $116.67 Homeowner's InsuranceChange Payment Information
Privacy Policy / DMCA Notice / ADA Accessibility


This site is hosted, designed and copyright
© 1994 - 2026 by
Delta Media Group, Inc. -- Patent Pending --
1300 Dakota Street Ne | MLS# 1101171
This single family home located at 1300 Dakota Street Ne, Albuquerque, NM 87110 is currently listed for sale with an asking price of $400,000. This property was built in 1956 and has 3 bedrooms and 2 full and 1 partial baths with 2518 sq. ft. Dakota Street Ne is located in the A Farr Addition subdivision. Search A Farr Addition real estate on gdellamaggiora.cblegacy.com today.