
BEDS4
BATHS3 full
SQUARE FEET2,771
MLS#1101495
STATUSPending
PROPERTY TYPEResidential - Single Family
SUBDIVISIONSugar Ridge
Property Description
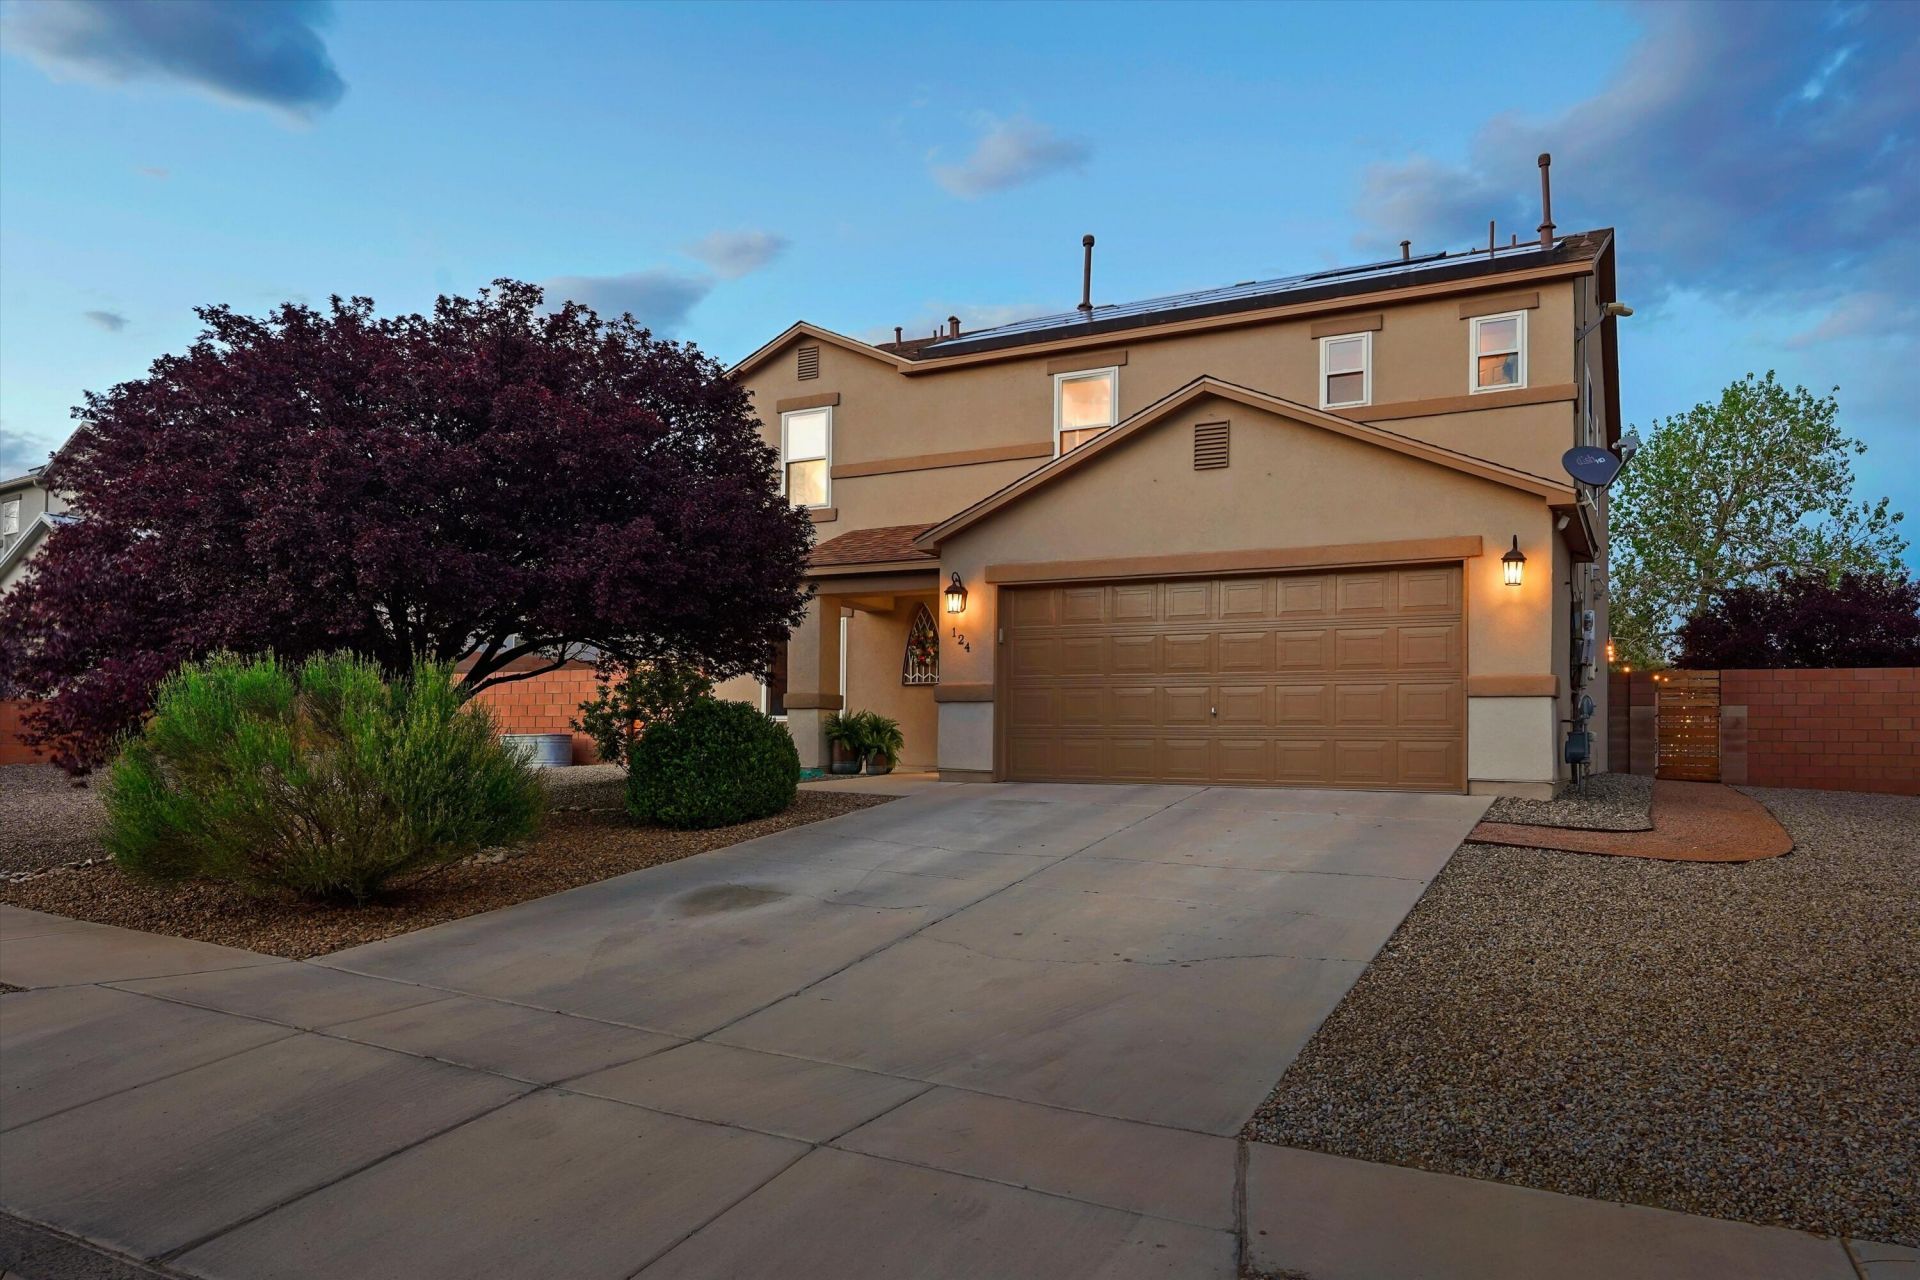
Beautiful home w/updates. The kitchen has shaker cabinets, glass tile backsplash, quartz countertops, large pantry & a reverse osmosis system. Wood-look tile on main level, leading you into the spacious living rm/family rm areas, ideal for relaxing or entertaining. The primary Offers views, a double-sink, walk-in closet & separate tub & shower. Versatile loft area provides the perfect space for a home office or 2nd living area. Bryant AC installed in 2023. Sunroom is radiant heat. The backyard is designed for both entertaining & everyday enjoyment. Take in the views while cooking outdoors using the built-in gas grill. Gas connection to grill, fire table & smoker. Covered patio areas, turf, trees, garden area & storage shed. New roof in 2025, & new carpet in 2026.
Property Features
Property Type: Residential - Single Family
Cooling: Refrigerated
Garage: 2 car attached
Heating: Central, Natural Gas, Radiant
Lot Size: 0.30 Acres
Roof Type: Pitched, Shingle
Stories: 2.0
Taxes: $2,496
Year Built: 2003
Amenities
Bathtub
Ceiling Fan(s)
Separate/Formal Dining Room
Dual Sinks
Loft
Multiple Living Areas
Pantry
Soaking Tub
Separate Shower
Walk-In Closet(s)
Outdoor Grill
Private Entrance
Private Yard
Feature Descriptions
Appliances: Dishwasher, Free-Standing Gas Range, Disposal, Microwave, Water Softener Owned
Days on Site: 46
Exterior: Frame, Stucco
Fencimg: Wall
Flooring: Carpet, Tile
Formal Dining: Yes
Laundry: Electric Dryer Hookup
Lot: Views, Xeriscape
Parcel#: 1010069398351
Parking: Attached, Finished Garage, Garage
Parking Notes: Attached, Finished Garage, Garage
Patio/Porch: Covered, Patio
Security: Smoke Detector(s)
Sewer: Public Sewer
Utilities: Electricity Connected, Natural Gas Connected, Sewer Connected, Water Connected
Water: Public
Window: Double Pane Windows, Insulated Windows
Listed By / Shown By
Listed By
Agency Name: Keller Williams Realty
Agency Phone: (505) 271-8200
Shown By
Agent Name: Gene Della Maggiora
Agent Phone: (510) 684-2539
Agency Title: Coldwell Banker Legacy

Estimate Your Payment
Estimated Payment
$ 1,466.62 per month $1,112.78 Principal & Interest $208.00 Property Tax $145.83 Homeowner's InsuranceChange Payment Information
Privacy Policy / DMCA Notice / ADA Accessibility


This site is hosted, designed and copyright
© 1994 - 2026 by
Delta Media Group, Inc. -- Patent Pending --
124 Sugar Ridge Loop Se | MLS# 1101495
This single family home located at 124 Sugar Ridge Loop Se, Rio Rancho, NM 87124 is currently listed for sale with an asking price of $500,000. This property was built in 2003 and has 4 bedrooms and 3 full baths with 2771 sq. ft. Sugar Ridge Loop Se is located in the Sugar Ridge subdivision. Search Sugar Ridge real estate on gdellamaggiora.cblegacy.com today.