
BEDS5
BATHS4 full 1 partial
SQUARE FEET4,124
MLS#1102155
STATUSActive
PROPERTY TYPEResidential - Single Family
SUBDIVISIONUnit 1 North Albuquerque Acres
Property Description
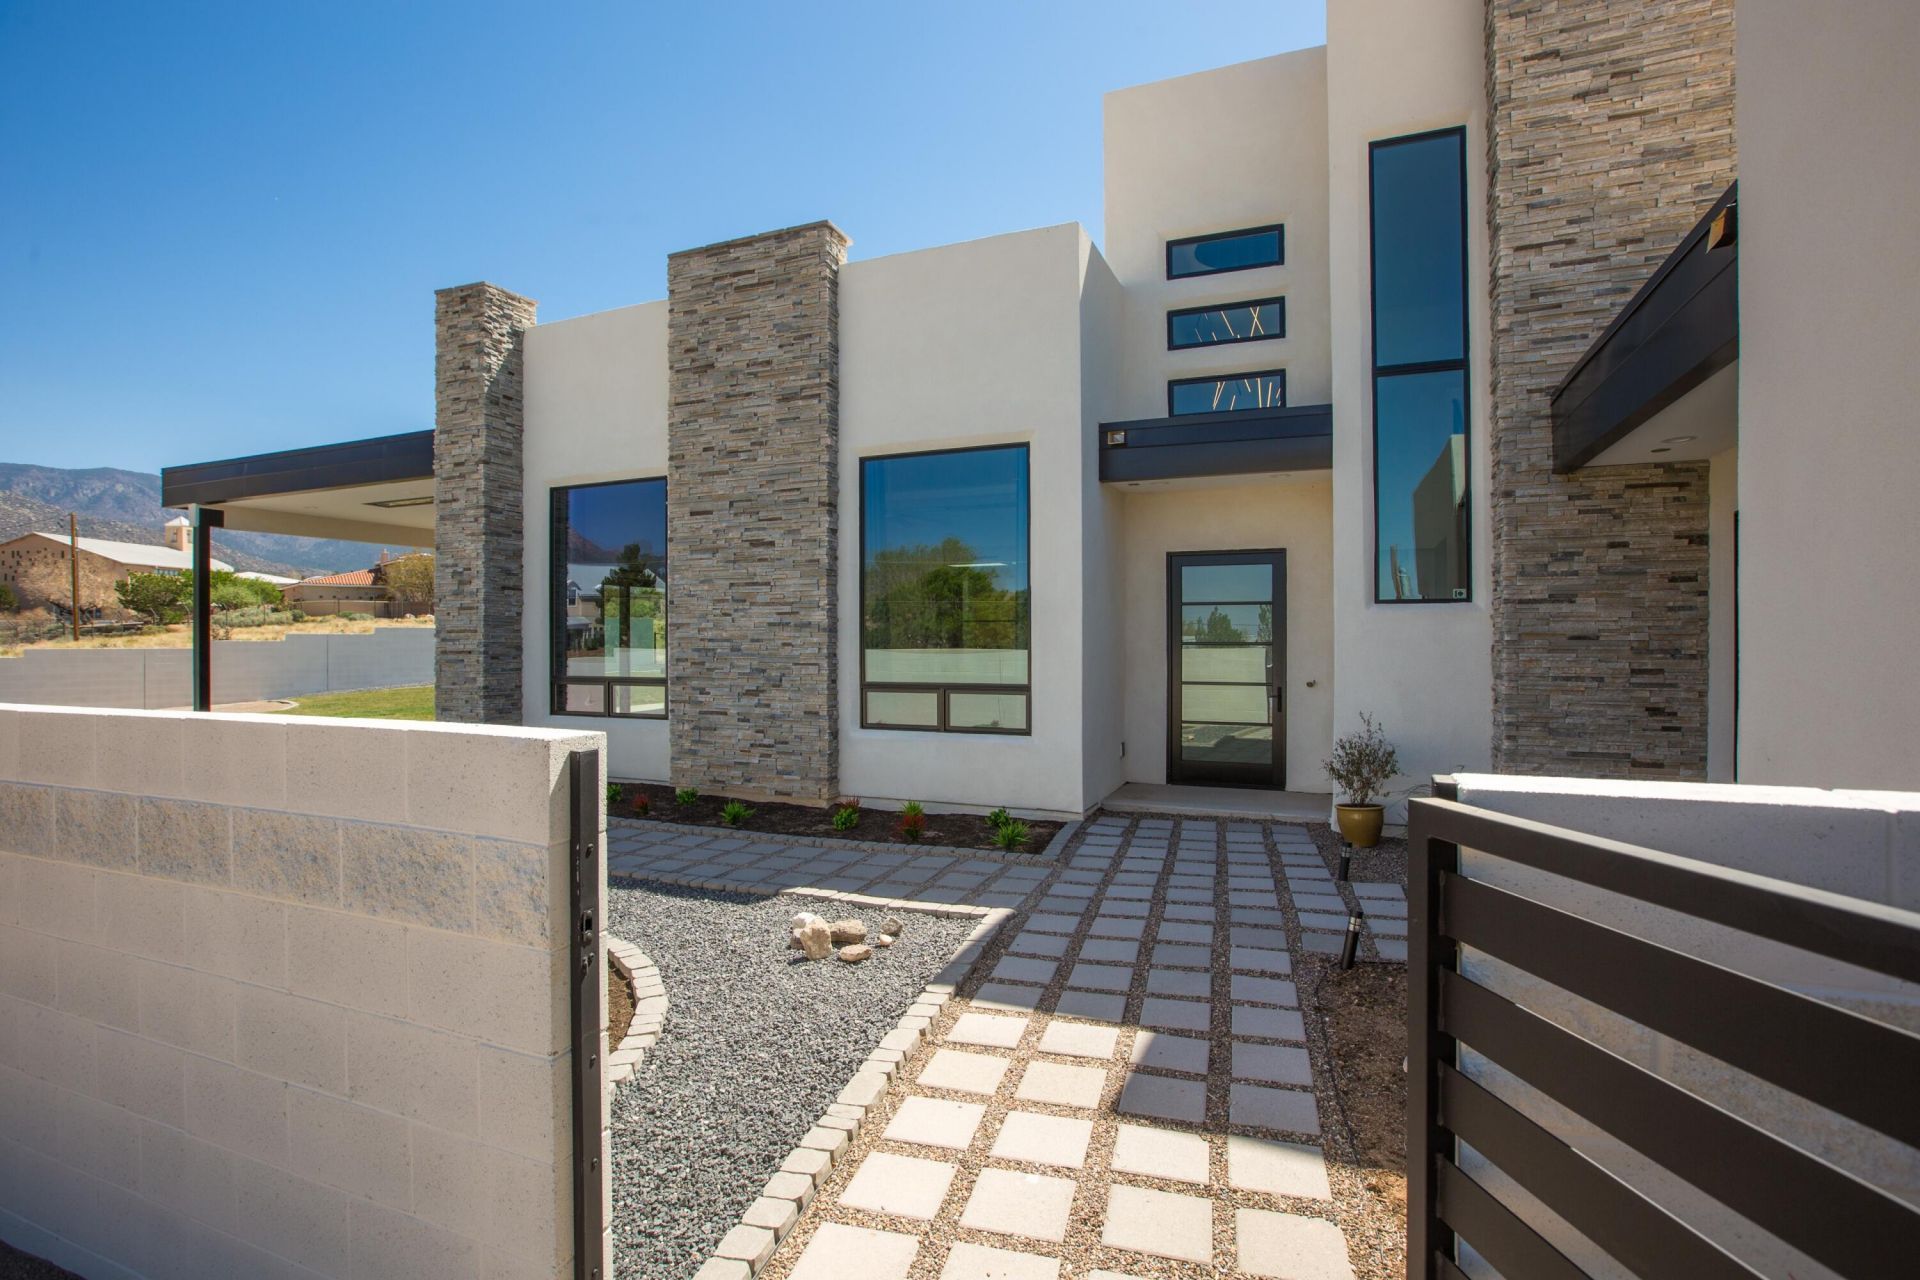
Experience the best of New Mexico living in this thoughtfully designed custom home featuring breathtaking, unobstructed views of the Sandia Mountains. Built with comfort, efficiency, and entertainment in mind, this New Mexico Certified Green Build offers high-end fixtures and appliances, a multi-zone heating/cooling system, and a versatile layout perfect for multi-generational living. Welcome guests into the attached casita wing--complete with 2 bedrooms and its own entrance. ADA compliant. Main living area opens effortlessly to the outdoors with a glass vanishing wall that leads to a spacious, covered patio ideal for entertaining. Appealing composition of tranquil desert oasis and sleek modern courtyard attracts your gaze and beckons you outside.
Property Features
Property Type: Residential - Single Family
Cooling: Multi Units, Refrigerated
Fireplaces: 1
Garage: 3 car attached
Heating: Combination, Central, Radiant
Home Style: Contemporary, Custom
Lot Size: 0.89 Acres
Roof Type: Pitched
Stories: 2.0
Taxes: $4,042
Year Built: 2024
Amenities
Breakfast Bar
Ceiling Fan(s)
Cathedral Ceiling(s)
Dual Sinks
Garden Tub/Roman Tub
Home Office
In-Law Floorplan
Kitchen Island
Main Level Primary
Pantry
Roll In Shower
Skylights
Water Closet(s)
Walk-In Closet(s)
Courtyard
Deck
Private Yard
Sprinkler/Irrigation
Feature Descriptions
Accessibility: Wheelchair Access, Low Threshold Shower
Appliances: Built-In Electric Range, Convection Oven, Cooktop, Dryer, Dishwasher, ENERGY STAR Qualified Appliances, Disposal, Microwave, Refrigerator, Range Hood, Wine Cooler, Washer
Days on Site: 37
Exterior: Frame, Synthetic Stucco
Fireplace: Blower Fan
Flooring: Carpet, Laminate, Tile
Laundry: Electric Dryer Hookup
Lot: Lawn, Landscaped, Sprinklers Automatic, Views, Xeriscape
Parcel#: 102206442009040223
Parking: Attached, Electricity, Garage, Oversized, Workshop in Garage
Parking Notes: Attached, Electricity, Garage, Oversized, Workshop in
Patio/Porch: Covered, Deck, Patio
Security: yes
Security: Security System, Smoke Detector(s)
Sewer: Aerobic Septic
Utilities: Cable Available, Electricity Connected, Natural Gas Not Available, Sewer Connected, Water Connected
Water: Private, Well
Window: Double Pane Windows, Insulated Windows, Low-Emissivity Windows, Wood Frames, Skylight(s)
Local Schools
High School: La Cueva
Middle School: Desert Ridge
Elementary School: Double Eagle
Listed By / Shown By
Listed By
Agency Name: Realty One of New Mexico
Agency Phone: (505) 883-9400
Shown By
Agent Name: Gene Della Maggiora
Agent Phone: (510) 684-2539
Agency Title: Coldwell Banker Legacy

Estimate Your Payment
Estimated Payment
$ 4,867.85 per month $4,006.02 Principal & Interest $336.83 Property Tax $525.00 Homeowner's InsuranceChange Payment Information
Privacy Policy / DMCA Notice / ADA Accessibility


This site is hosted, designed and copyright
© 1994 - 2026 by
Delta Media Group, Inc. -- Patent Pending --
12300 Carmel Avenue Ne | MLS# 1102155
This single family home located at 12300 Carmel Avenue Ne, Albuquerque, NM 87122 is currently listed for sale with an asking price of $1,799,999. This property was built in 2024 and has 5 bedrooms and 4 full and 1 partial baths with 4124 sq. ft. Carmel Avenue Ne is located in the Unit 1 North Albuquerque Acres subdivision. Search Unit 1 North Albuquerque Acres real estate on gdellamaggiora.cblegacy.com today.