
BEDS4
BATHS2 full
SQUARE FEET1,994
MLS#1103690
STATUSPending
PROPERTY TYPEResidential - Single Family
SUBDIVISIONHoliday Park
Property Description
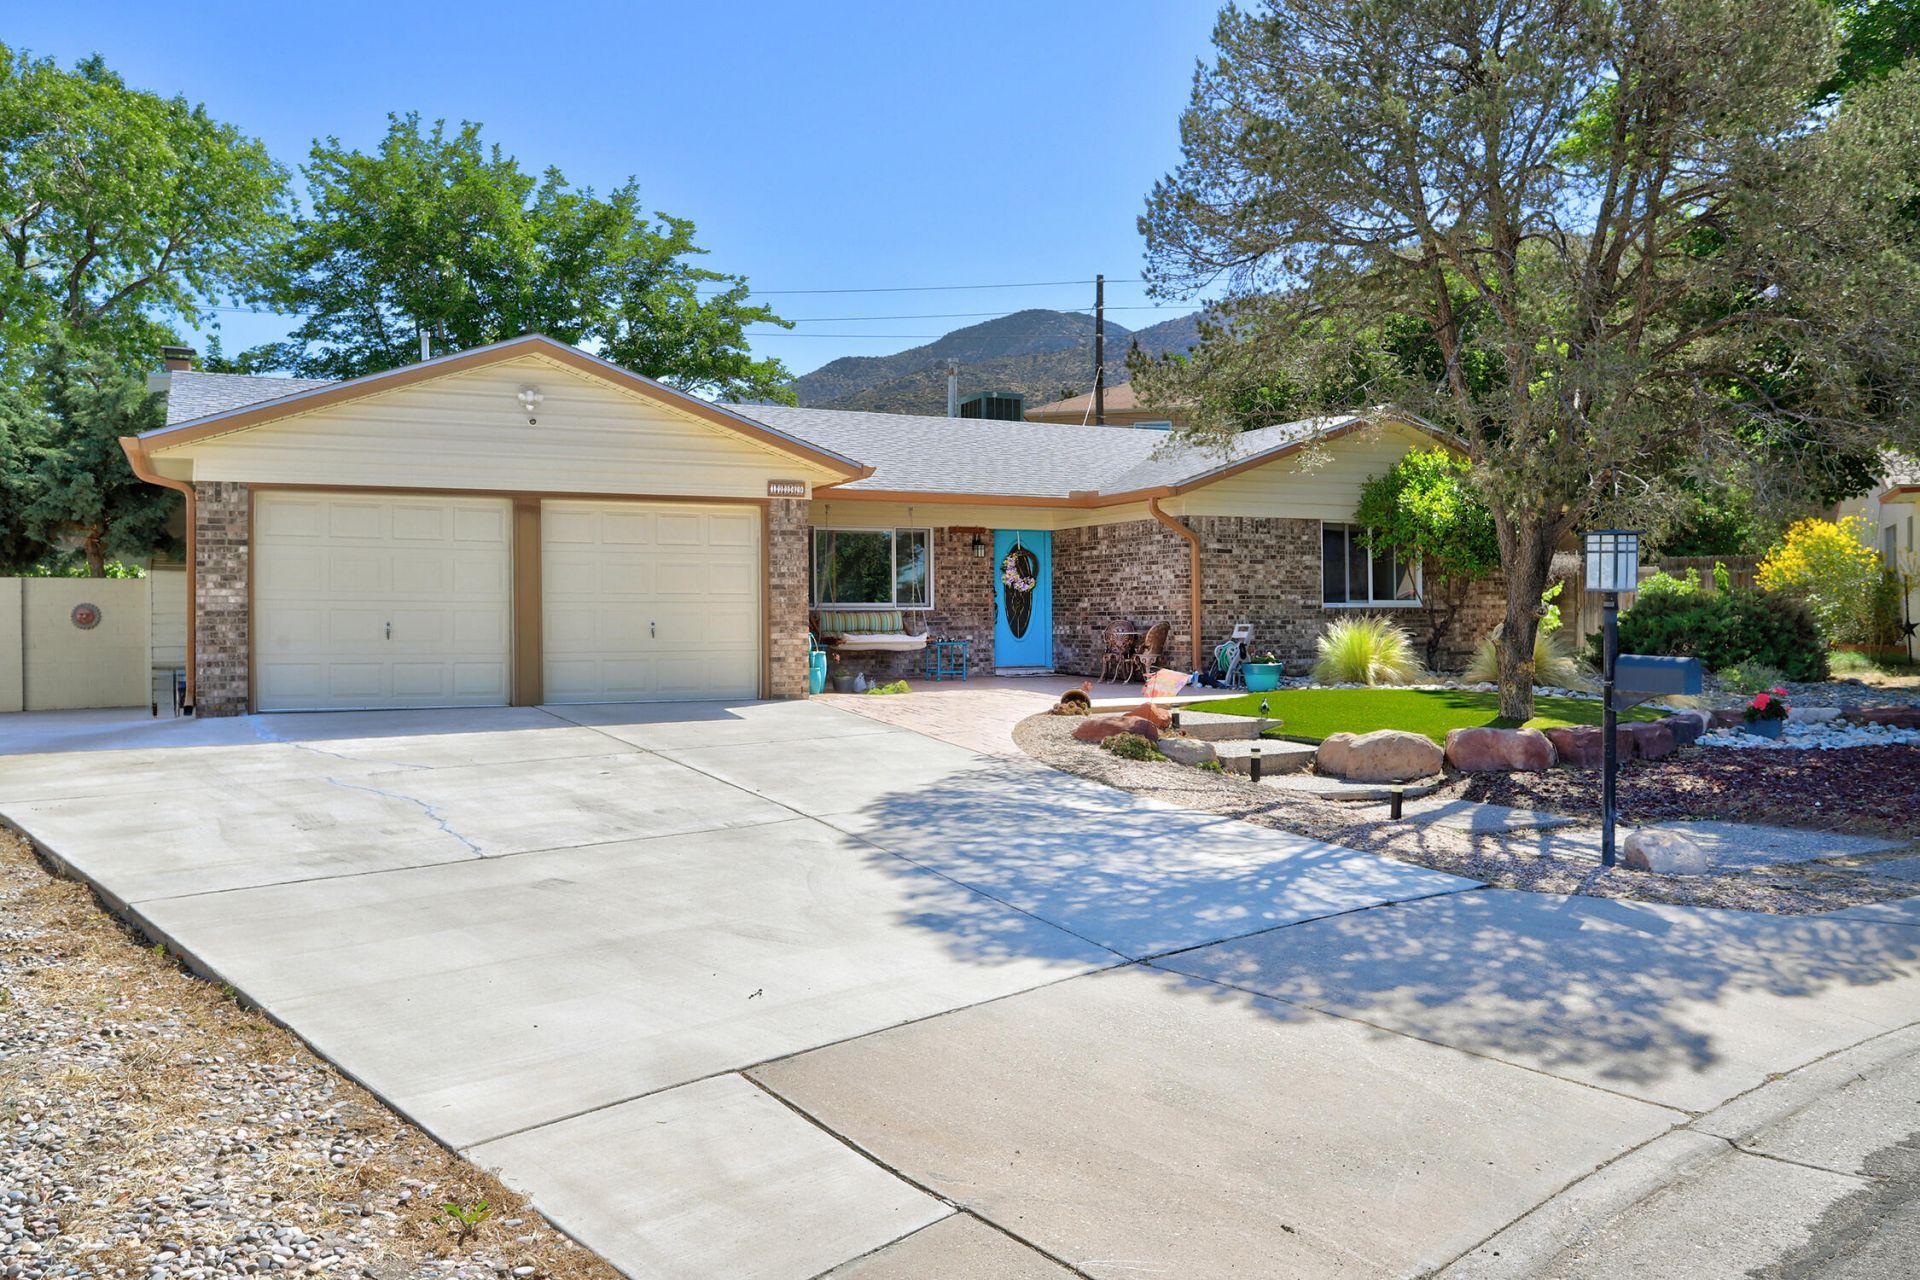
Beautifully updated and meticulously maintained NE Heights home loaded with luxury upgrades inside and out! Features include a remodeled kitchen with high-end natural hickory cabinetry, KitchenAid appliances, temperature-controlled pantry/wine room, insulated garage, metal clad wood windows, refrigerated A/C, ABC lifetime continuous metal siding, and gutters with leaf guards. Step into the resort-style backyard oasis with SynLawn, custom putting greens, a remodeled pool, a separate hot tub, a waterfall feature, a covered patio with a Trex deck, a natural gas fire pit, and an outdoor kitchen feat natural gas Lion grill and hot plate. Side yard parking! Located in a highly desirable area near dining, shopping, parks, and outdoor recreation, just minutes from Bridges on Tramway and much more!
Property Features
Property Type: Residential - Single Family
Cooling: Refrigerated
Fireplaces: 1
Garage: 2 car attached
Heating: Central, Forced Air
Home Style: Custom
Lot Size: 0.27 Acres
Roof Type: Pitched, Shingle
Stories: 1.0
Taxes: $3,838
Year Built: 1968
Amenities
Ceiling Fan(s)
Multiple Living Areas
Main Level Primary
Shower Only
Skylights
Separate Shower
Walk-In Closet(s)
Fire Pit
Hot Tub/Spa
Outdoor Grill
Private Entrance
Patio
Private Yard
Smart Camera(s)/Recording
Water Feature
Feature Descriptions
Appliances: Dishwasher, Free-Standing Gas Range
Days on Site: 11
Exterior: Frame, Rock
Fencimg: Back Yard, Wall
Fireplace: Wood Burning Stove
Flooring: Carpet, Tile
Hot Tub: Yes
Laundry: Electric Dryer Hookup
Lot: Cul-De-Sac, Landscaped, Views
Parcel#: 102206048605740913
Parking: Attached, Garage
Parking Notes: Attached, Garage
Patio/Porch: Covered, Open, Patio
Pool: Gunite, Heated, In Ground
Sewer: Public Sewer
Spa: Yes
Swimming Pool: Yes
Utilities: Electricity Connected, Natural Gas Connected, Sewer Connected, Water Connected
Water: Public
Window: Double Pane Windows, Insulated Windows, Skylight(s)
Local Schools
High School: Eldorado
Middle School: Hoover
Elementary School: John Baker
Listed By / Shown By
Listed By
Agency Name: Coldwell Banker Legacy

Shown By
Agent Name: Gene Della Maggiora
Agent Phone: (510) 684-2539
Estimate Your Payment
Estimated Payment
$ 1,540.69 per month $1,079.40 Principal & Interest $319.83 Property Tax $141.46 Homeowner's InsuranceChange Payment Information
Privacy Policy / DMCA Notice / ADA Accessibility


This site is hosted, designed and copyright
© 1994 - 2026 by
Delta Media Group, Inc. -- Patent Pending --
12249 Victoria Falls Drive Ne | MLS# 1103690
This single family home located at 12249 Victoria Falls Drive Ne, Albuquerque, NM 87111 is currently listed for sale by Coldwell Banker Legacy, with an asking price of $485,000. This property was built in 1968 and has 4 bedrooms and 2 full baths with 1994 sq. ft. Victoria Falls Drive Ne is located in the Holiday Park subdivision. Search Holiday Park real estate on gdellamaggiora.cblegacy.com today.