

BEDS6
BATHS5 full 1 partial
SQUARE FEET4,475
MLS#1100403
STATUSPending
PROPERTY TYPEResidential - Single Family
SUBDIVISIONPrimrose Pointe Subdivision
Property Description
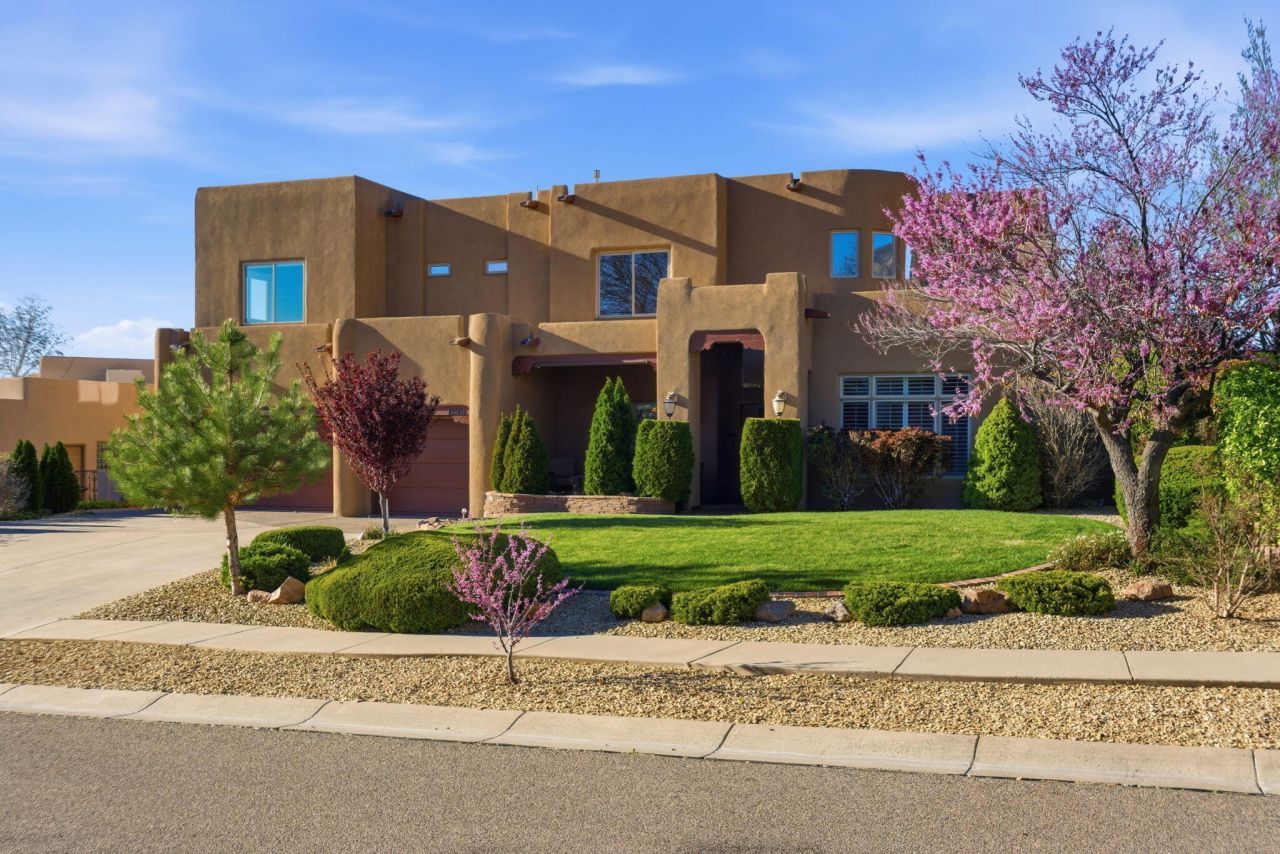
Perfectly situated in Primrose Pointe, this home backs to open space providing a rare blend of privacy, efficiency & elevated living! The versatile floorplan provides comfortable living & functional flow. The spacious kitchen is equipped with soft close cabinetry, breakfast bar & island, stainless appliances, granite countertops, reverse osmosis system & opens to the family room. No carpet- wood floors & tile throughout! The upper level primary suite is well-sized w/ unobstructed, incredible views, a spa-like primary bath & custom built-ins/organizer system in the walk-in closet! 2 laundry rooms! The loft is adjacent to the spacious guest bedrooms, all have ensuite bathrooms- the main level guest suite can easily be an in-law area, gym, 2nd office, etc! EV charger in garage & owned solar!
Listing Video
Property Features
Property Type: Residential - Single Family
Cooling: Multi Units, Refrigerated
Fireplaces: 1
Garage: 3
Heating: Central, Forced Air, Multiple Heating Units
Home Style: Custom
Lot Size: 0.21 Acres
Roof Type: Pitched
Stories: 2.0
Taxes: $8,189
Year Built: 1995
Amenities
Beamed Ceilings
Breakfast Bar
Bookcases
Breakfast Area
Bathtub
Ceiling Fan(s)
Separate/Formal Dining Room
Dual Sinks
Entrance Foyer
High Ceilings
High Speed Internet
Home Office
In-Law Floorplan
Kitchen Island
Loft
Multiple Living Areas
Multiple Primary Suites
Pantry
Soaking Tub
Separate Shower
Cable TV
Balcony
Deck
Fire Pit
Private Yard
Sprinkler/Irrigation
Feature Descriptions
Accessibility: None
Appliances: Convection Oven, Double Oven, Dryer, Dishwasher, Free-Standing Gas Range, Disposal, Microwave, Refrigerator, Range Hood, Water Softener Owned, Self Cleaning Oven, Wine Cooler, Washer
Days on Site: 67
Exterior: Frame
Fencimg: Wall
Fireplace: Glass Doors, Gas Log
Flooring: Carpet Free, Tile, Wood
Formal Dining: Yes
HOA Fee: 420/ Annually
Laundry: Washer Hookup, Electric Dryer Hookup, Gas Dryer Hookup
Lot: Landscaped, Sprinklers Automatic, Views
Parcel#: 102206436320340912
Parking: Finished Garage, Heated Garage, Oversized, Storage
Parking Notes: Finished Garage, Heated Garage, Oversized, Storage
Patio/Porch: Balcony, Deck, Open, Patio
Security: Security System
Security: yes
Sewer: Public Sewer
Utilities: Cable Available, Electricity Connected, Natural Gas Connected, Phone Available, Sewer Connected, Underground Utilities, Water Connected
Water: Community/Coop
Window: Thermal Windows
Local Schools
High School: La Cueva
Middle School: Desert Ridge
Elementary School: Double Eagle
Listed By / Shown By
Listed By
Agency Name: Coldwell Banker Legacy

Shown By
Agent Name: Gene Della Maggiora
Agent Phone: (510) 684-2539
Estimate Your Payment
Estimated Payment
$ 3,363.27 per month $2,370.23 Principal & Interest $682.42 Property Tax $310.63 Homeowner's InsuranceChange Payment Information
Privacy Policy / DMCA Notice / ADA Accessibility


This site is hosted, designed and copyright
© 1994 - 2026 by
Delta Media Group, Inc. -- Patent Pending --
12201 Mountain Haze Road Ne | MLS# 1100403
This single family home located at 12201 Mountain Haze Road Ne, Albuquerque, NM 87122 is currently listed for sale by Coldwell Banker Legacy, with an asking price of $1,065,000. This property was built in 1995 and has 6 bedrooms and 5 full and 1 partial baths with 4475 sq. ft. Mountain Haze Road Ne is located in the Primrose Pointe Subdivision subdivision. Search Primrose Pointe Subdivision real estate on gdellamaggiora.cblegacy.com today.