
BEDS3
BATHS2 full
SQUARE FEET2,182
MLS#1100863
STATUSPending
PROPERTY TYPEResidential - Single Family
SUBDIVISIONFaculty Hill
Property Description
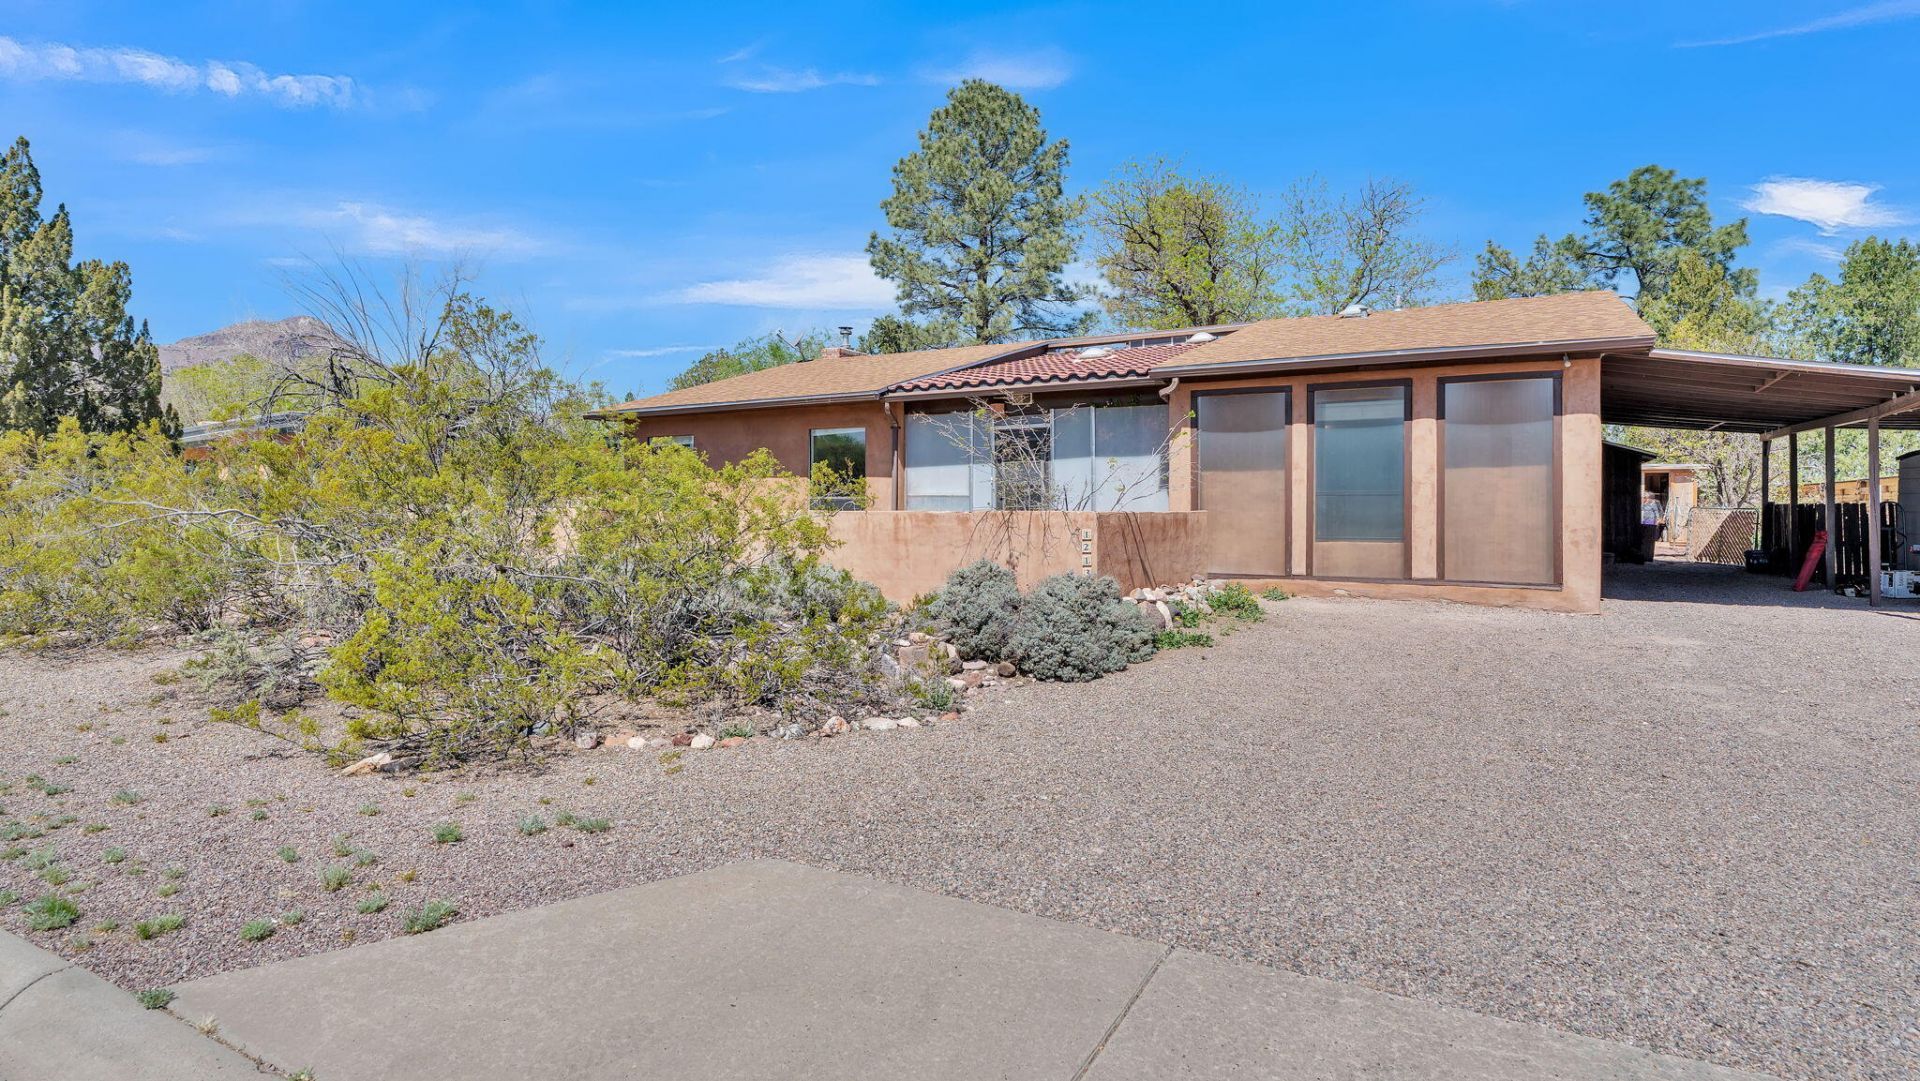
Discover this truly unique and spacious 1950 sq ft, 3 bedroom, 2 bath home, a rare find nestled in the beautiful Tech Hill neighborhood just moments from the golf course. This maintained residence features three distinct living spaces, including a cozy room with a wood burning fireplace and built in bookshelves, plus a large kitchen with ample storage and tile throughout the entryway and breakfast room.Engineered for superior efficiency, the home boasts a complete passive solar design with skylights and an active Trombe wall/blower system, complemented by radiant floor heating and baseboard hot water. You'll have total peace of mind with a newer refrigerated air system, boiler, and roof already in place. The exterior is an gardener's dream, featuring a
Property Features
Property Type: Residential - Single Family
Cooling: Refrigerated
Fireplaces: 1
Heating: Baseboard, Passive Solar, Radiant
Lot Size: 0.24 Acres
Roof Type: Pitched, Shingle
Stories: 1.0
Taxes: $1,236
Year Built: 1962
Amenities
Bookcases
Ceiling Fan(s)
Entrance Foyer
Family/Dining Room
Country Kitchen
Living/Dining Room
Multiple Living Areas
Main Level Primary
Pantry
Tub Shower
Walk-In Closet(s)
Private Yard
Sprinkler/Irrigation
Feature Descriptions
Appliances: Dishwasher, Free-Standing Electric Range, Refrigerator, Self Cleaning Oven
Days on Site: 59
Exterior: Frame, Stucco
Fencimg: Back Yard
Fireplace: Wood Burning Stove
Flooring: Carpet, Tile
Laundry: Electric Dryer Hookup
Lot: Garden, Sprinklers In Rear, Lawn, Landscaped, Planned Unit Development, Many Trees, Wooded
Parcel#: 0010340012
Security: Smoke Detector(s)
Sewer: Public Sewer
Utilities: Electricity Connected, Natural Gas Connected, Sewer Connected, Water Connected
Water: Public
Window: Single Pane, Thermal Windows
Listed By / Shown By
Listed By
Agency Name: Keller Williams Realty
Agency Phone: (505) 897-1100
Shown By
Agent Name: Gene Della Maggiora
Agent Phone: (510) 684-2539
Agency Title: Coldwell Banker Legacy

Estimate Your Payment
Estimated Payment
$ 757.48 per month $578.65 Principal & Interest $103.00 Property Tax $75.83 Homeowner's InsuranceChange Payment Information
Privacy Policy / DMCA Notice / ADA Accessibility


This site is hosted, designed and copyright
© 1994 - 2026 by
Delta Media Group, Inc. -- Patent Pending --
1213 Vista Drive | MLS# 1100863
This single family home located at 1213 Vista Drive, Socorro, NM 87801 is currently listed for sale with an asking price of $260,000. This property was built in 1962 and has 3 bedrooms and 2 full baths with 2182 sq. ft. Vista Drive is located in the Faculty Hill subdivision. Search Faculty Hill real estate on gdellamaggiora.cblegacy.com today.