
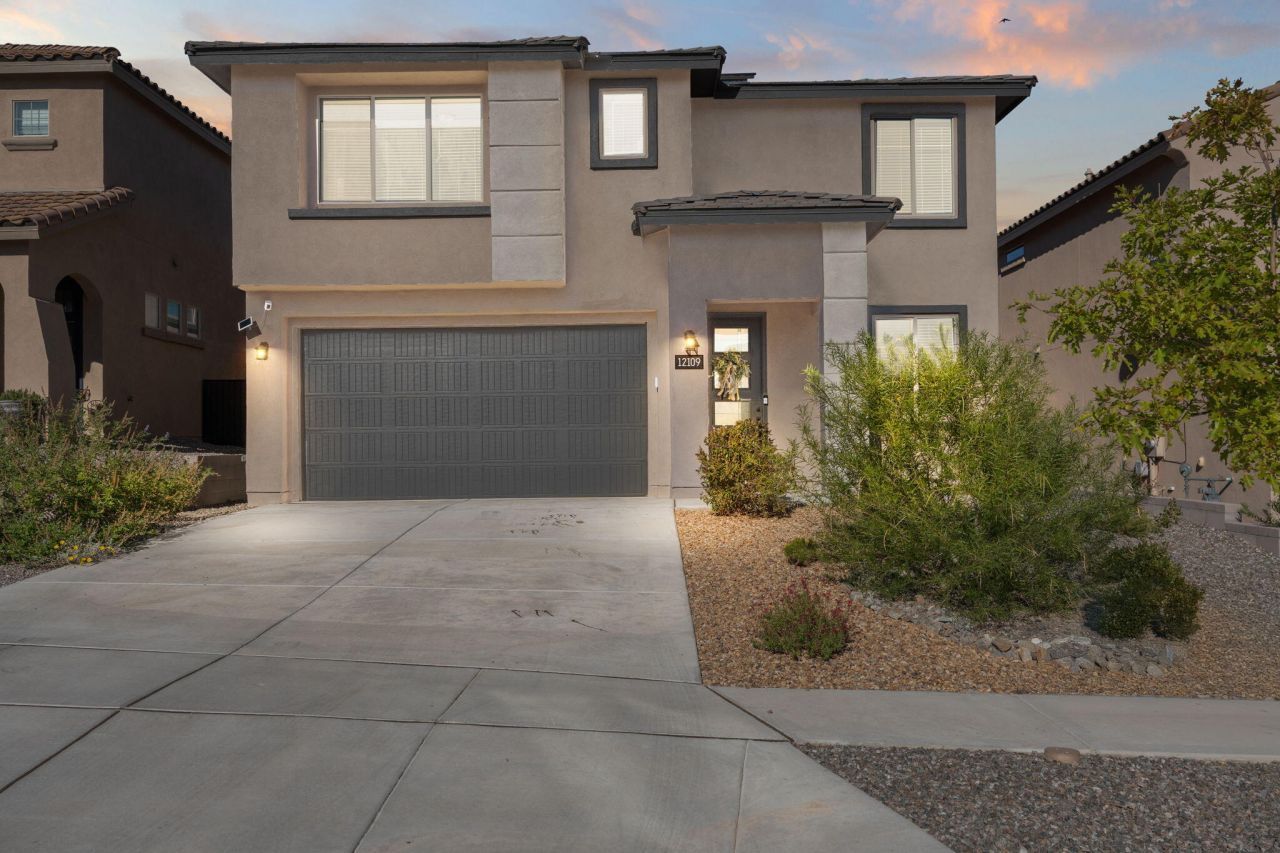

BEDS4
BATHS2 full 1 partial
SQUARE FEET2,676
MLS#1099158
STATUSActive
PROPERTY TYPEResidential - Single Family
SUBDIVISIONPlat For Inspiration Subdivision
Property Description
SOLAR PAID OFF AT CLOSING BY SELLER! Stunning Firwood floorplan with cathedral ceilings filled with natural light in the desired gated neighborhood of Inspiration! Elegant cabinets, stylish gray ceramic tile flooring, and luxurious granite countertops in the kitchen. The chef's kitchen is perfect with a large island, built-in gas stainless steel cooktop, and wall oven. The home offers a spacious two-story open Gathering Room, a versatile loft, and a private study. The Owner's Suite boasts a charming bay window, adding extra space and aesthetic appeal. The upgraded bathroom includes a fully tiled shower. Fully landscaped backyard with mountain views and solar making electric bills almost non existent! This home truly has it all!
Listing Video
Property Features
Property Type: Residential - Single Family
Cooling: Refrigerated
Garage: 2 car attached
Heating: Central, Forced Air, Natural Gas
Lot Size: 0.13 Acres
Roof Type: Pitched, Tile
Stories: 2.0
Taxes: $7,603
Year Built: 2023
Amenities
Cathedral Ceiling(s)
Dual Sinks
Great Room
Home Office
Kitchen Island
Loft
Multiple Living Areas
Main Level Primary
Pantry
Shower Only
Separate Shower
Walk-In Closet(s)
Private Yard
Sprinkler/Irrigation
Feature Descriptions
Accessibility: None
Appliances: Built-In Gas Range, Dishwasher, Disposal, Microwave, Range Hood
Community Features: Gated
Days on Site: 86
Exterior: Frame, Synthetic Stucco
Fencimg: Wall
Flooring: Carpet, Tile
HOA Fee: 84/ Monthly
Laundry: Electric Dryer Hookup
Lot: Lawn, Landscaped
Parcel#: 100705842850311904
Parking: Attached, Garage
Parking Notes: Attached, Garage
Patio/Porch: Covered, Patio
Security: Smoke Detector(s)
Sewer: Public Sewer
Utilities: Cable Available, Electricity Connected, Phone Available, Sewer Connected, Water Connected
Water: Public
Window: Double Pane Windows, Insulated Windows, Low-Emissivity Windows
Local Schools
High School: West Mesa
Middle School: Tres Volcanes
Elementary School: Tres Volcanes
Listed By / Shown By
Listed By
Agency Name: Coldwell Banker Legacy

Shown By
Agent Name: Gene Della Maggiora
Agent Phone: (510) 684-2539
Estimate Your Payment
Estimated Payment
$ 1,955.13 per month $1,168.42 Principal & Interest $633.58 Property Tax $153.13 Homeowner's InsuranceChange Payment Information
Privacy Policy / DMCA Notice / ADA Accessibility


This site is hosted, designed and copyright
© 1994 - 2026 by
Delta Media Group, Inc. -- Patent Pending --
12109 Echo Valley Lane Nw | MLS# 1099158
This single family home located at 12109 Echo Valley Lane Nw, Albuquerque, NM 87120 is currently listed for sale by Coldwell Banker Legacy, with an asking price of $525,000. This property was built in 2023 and has 4 bedrooms and 2 full and 1 partial baths with 2676 sq. ft. Echo Valley Lane Nw is located in the Plat For Inspiration Subdivision subdivision. Search Plat For Inspiration Subdivision real estate on gdellamaggiora.cblegacy.com today.