
BEDS3
BATHS2 full
SQUARE FEET1,916
MLS#1100903
STATUSPending
PROPERTY TYPEResidential - Single Family
SUBDIVISIONHacienda Reales South
Property Description
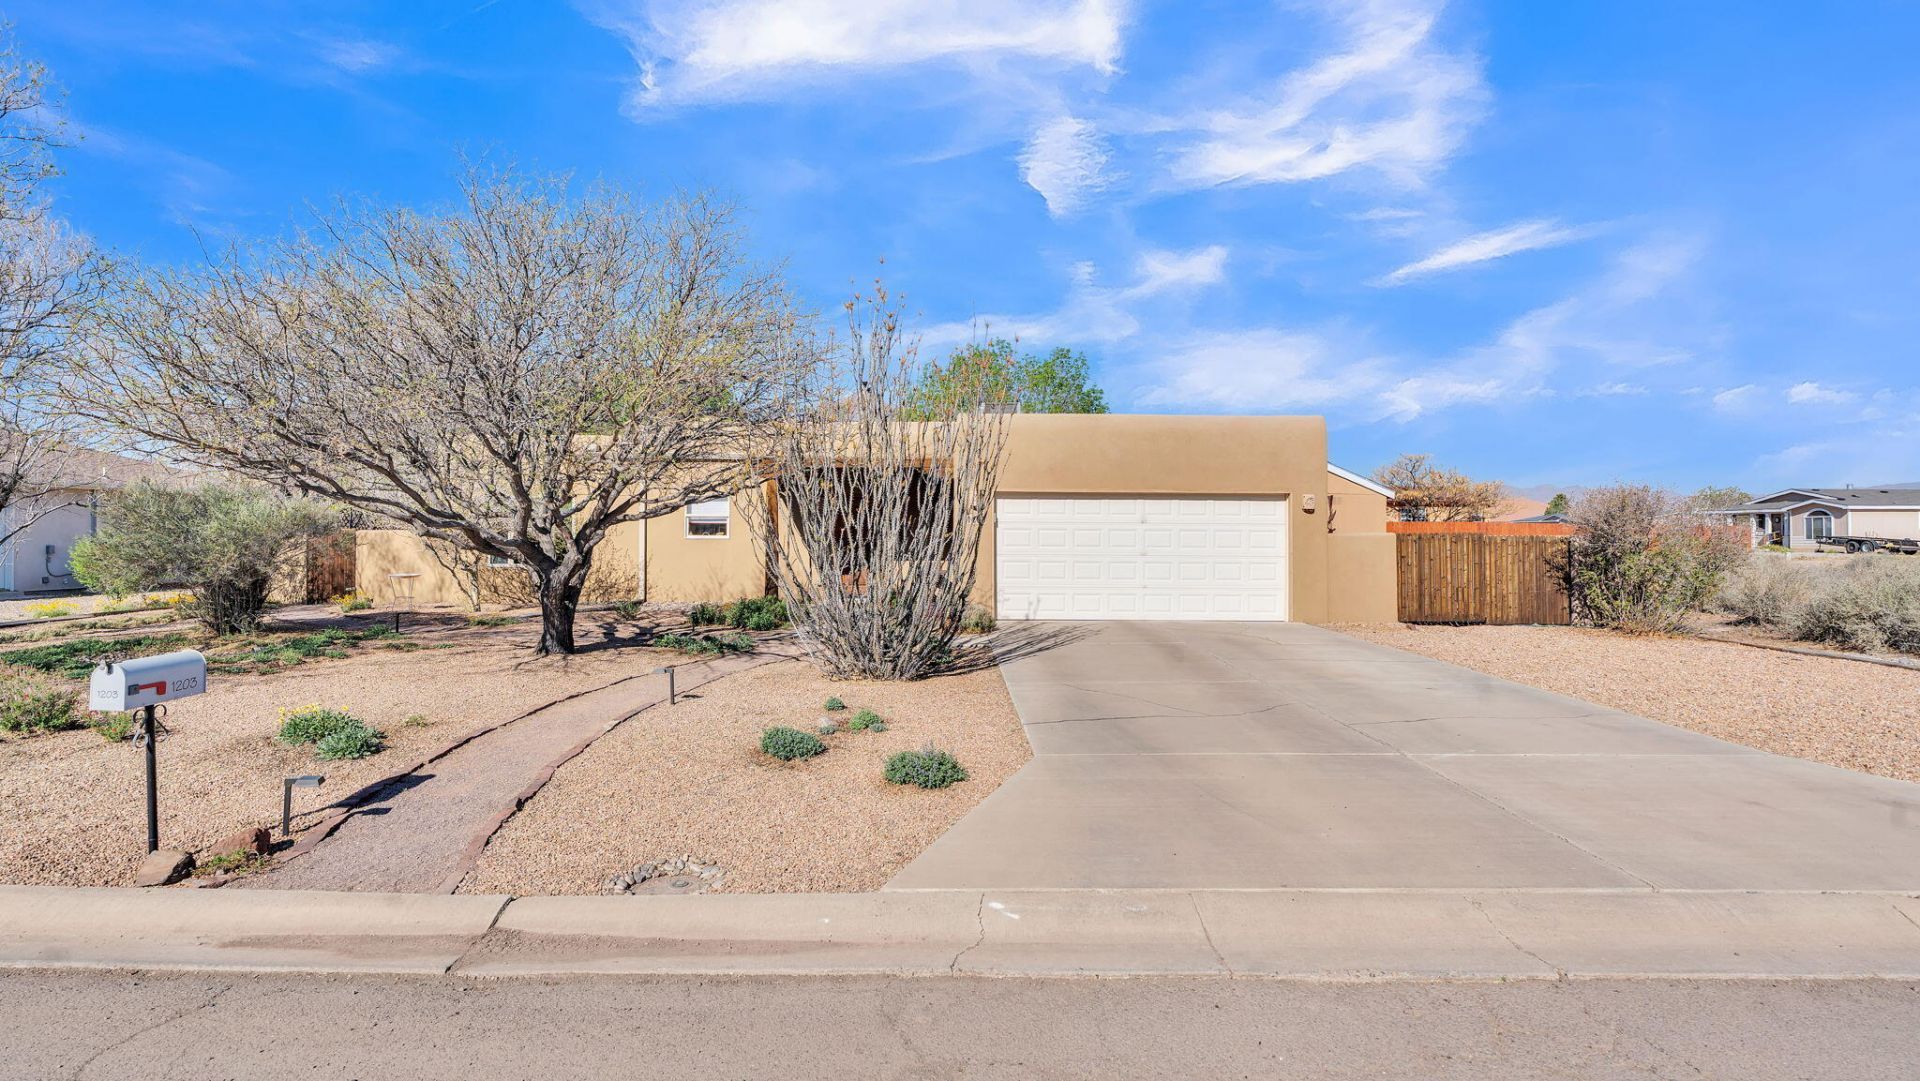
Experience authentic Southwestern luxury in this impeccably maintained, custom-built 3BR/2BA home. The interior radiates charm with beamed ceilings, custom tile throughout, and a cozy Kiva fireplace. The gourmet kitchen features newer Stainless Steel appliances, while the oversized primary suite offers a spa like retreat with a jacuzzi tub, custom tiled shower, and a massive walk in closet. This home is a model of efficiency and modern maintenance, boasting a fully owned 26 panel solar system (with warranty), a dedicated EV car charger, and 2022 refrigerated air/furnace. Major structural updates include a new TPO roof (2021), new stucco (2022), and a newer hot water heater. Situated on a .25 acre lot, the outdoor oasis is professionally landscaped and designed for entertaining, featuring
Property Features
Property Type: Residential - Single Family
Cooling: Refrigerated
Fireplaces: 1
Garage: 2 car attached
Heating: Central, Forced Air
Home Style: Pueblo
Lot Size: 0.24 Acres
Stories: 1.0
Taxes: $2,361
Year Built: 2006
Amenities
Beamed Ceilings
Ceiling Fan(s)
Dual Sinks
Entrance Foyer
Great Room
High Speed Internet
Jetted Tub
Main Level Primary
Pantry
Walk-In Closet(s)
Private Yard
Sprinkler/Irrigation
Feature Descriptions
Accessibility: None
Appliances: Dryer, Dishwasher, Free-Standing Electric Range, Disposal, Refrigerator, Range Hood, Self Cleaning Oven, Washer
Days on Site: 58
Exterior: Frame, Stucco
Fencimg: Wall
Fireplace: Kiva, Wood Burning
Flooring: Tile
Laundry: Washer Hookup, Electric Dryer Hookup, Gas Dryer Hookup
Lot: Garden, Sprinklers In Rear, Landscaped, Planned Unit Development, Few Trees, Views
Parcel#: 001091006161
Parking: Attached, Garage, Garage Door Opener
Parking Notes: Attached, Garage, Garage Door Opener
Patio/Porch: Covered, Patio
Security: Smoke Detector(s)
Sewer: Public Sewer
Utilities: Electricity Available, Electricity Connected, Sewer Connected, Underground Utilities, Water Connected
Water: Public
Window: Casement Window(s), Sliding, Thermal Windows
Listed By / Shown By
Listed By
Agency Name: Keller Williams Realty
Agency Phone: (505) 897-1100
Shown By
Agent Name: Gene Della Maggiora
Agent Phone: (510) 684-2539
Agency Title: Coldwell Banker Legacy

Estimate Your Payment
Estimated Payment
$ 1,002.26 per month $712.18 Principal & Interest $196.75 Property Tax $93.33 Homeowner's InsuranceChange Payment Information
Privacy Policy / DMCA Notice / ADA Accessibility


This site is hosted, designed and copyright
© 1994 - 2026 by
Delta Media Group, Inc. -- Patent Pending --
1203 Avenida De Pajarito | MLS# 1100903
This single family home located at 1203 Avenida De Pajarito, Socorro, NM 87801 is currently listed for sale with an asking price of $320,000. This property was built in 2006 and has 3 bedrooms and 2 full baths with 1916 sq. ft. Avenida De Pajarito is located in the Hacienda Reales South subdivision. Search Hacienda Reales South real estate on gdellamaggiora.cblegacy.com today.