
BEDS4
BATHS3 full 1 partial
SQUARE FEET3,303
MLS#1103191
STATUSPending
PROPERTY TYPEResidential - Single Family
Property Description
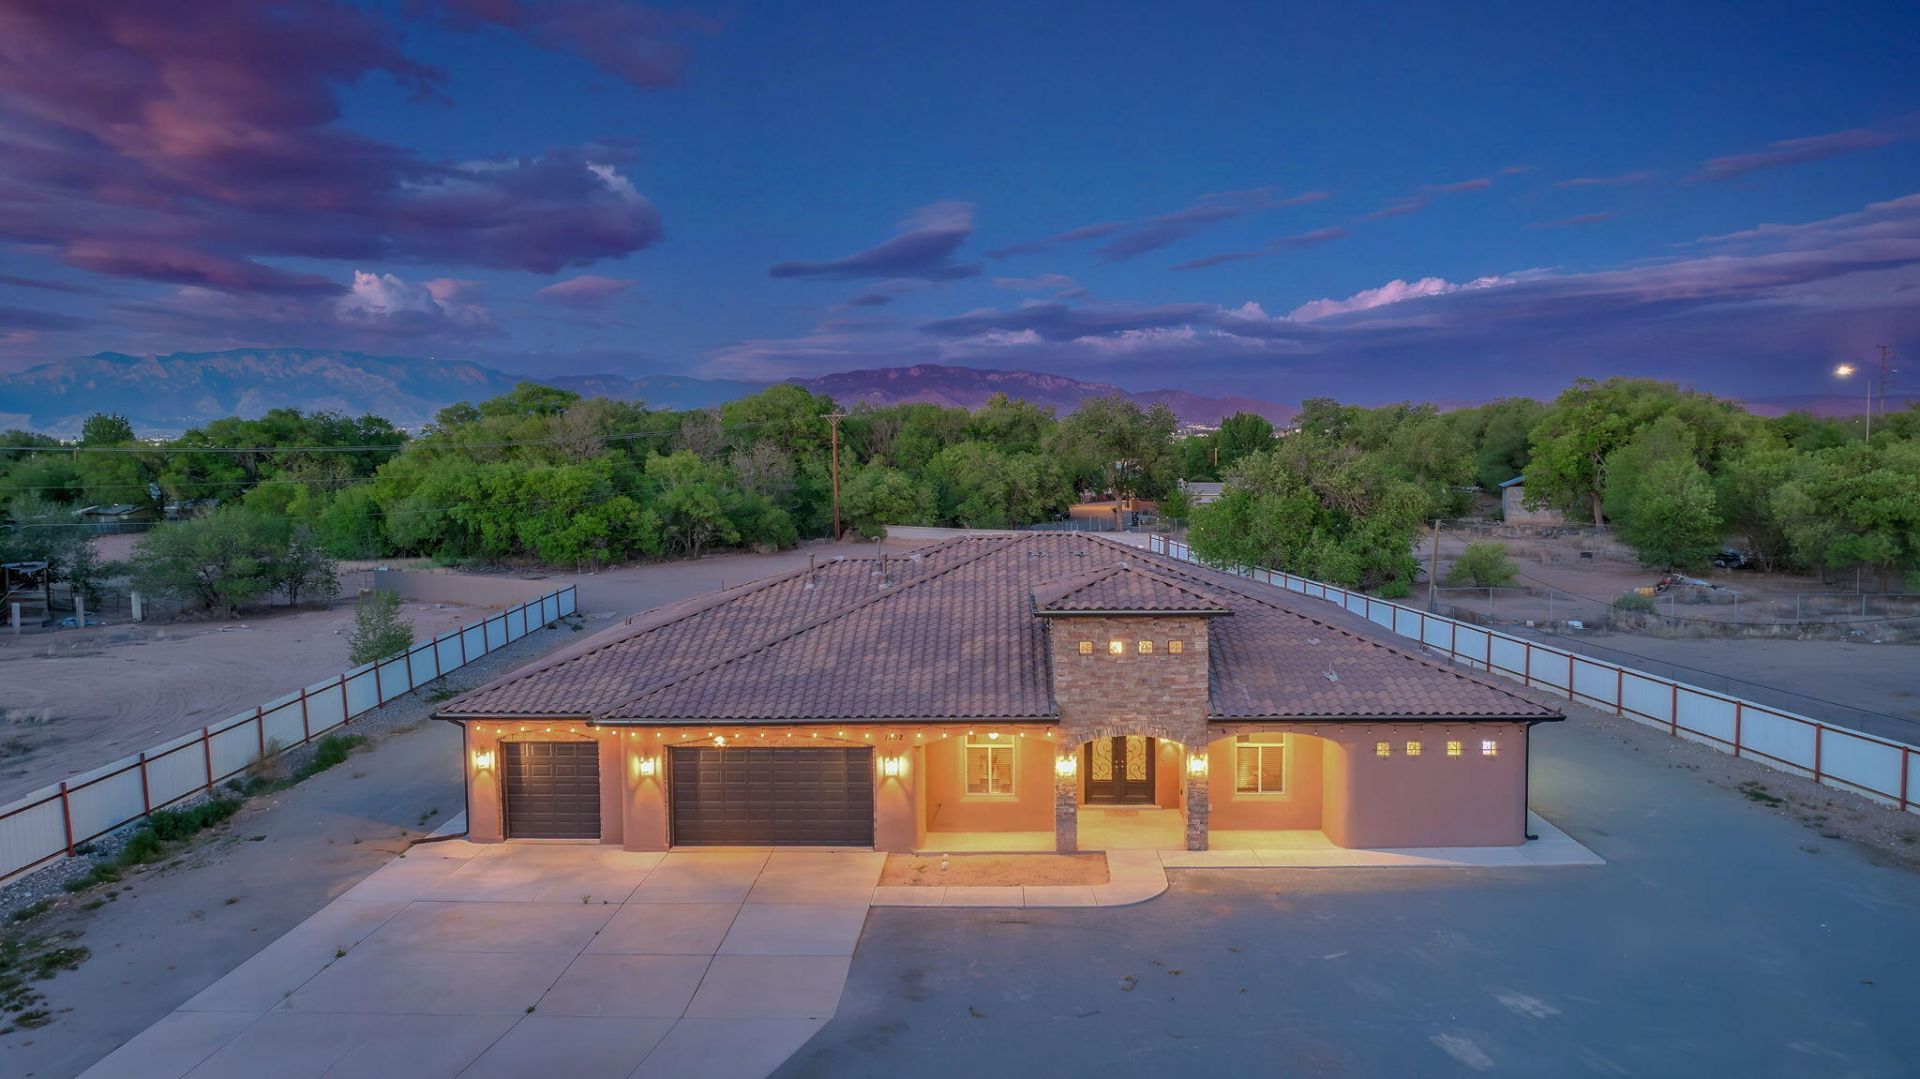
Set in the heart of the N. Valley on a secure, gated 1.33-acre homesite, this refined estate offers a rare blend of privacy, space, and intentional design across 3,303 square feet.Inside, every detail has been curated for both comfort and elevated living. The residence features four spacious bedrooms, each appointed with its own private en-suite bath, creating a true retreat for family and guests alike. A dedicated office provides a quiet workspace, while the formal dining room and adjoining butler's pantry set the stage for seamless entertaining.The gourmet kitchen delivers both function and statement--highlighted by Level 5 granite surfaces, custom-built cabinetry, premium GE Cafe Series appliances. Sitting on 1.3 acres with room for ADU, more garages, tractors, trailers equiptment.
Property Features
Property Type: Residential - Single Family
Cooling: Multi Units, Refrigerated
Fireplaces: 1
Garage: 3 car attached
Heating: Central
Home Style: Custom, Ranch
Lot Size: 1.30 Acres
Roof Type: Tile
Stories: 1.0
Taxes: $7,115
Year Built: 2015
Amenities
Breakfast Bar
Bathtub
Ceiling Fan(s)
Central Vacuum
Entrance Foyer
High Ceilings
Home Office
In-Law Floorplan
Jack and Jill Bath
Kitchen Island
Multiple Living Areas
Main Level Primary
Pantry
Soaking Tub
Walk-In Closet(s)
Privacy Wall
Private Yard
Feature Descriptions
Appliances: Convection Oven, Cooktop, Double Oven, Dishwasher, ENERGY STAR Qualified Appliances, Disposal, Microwave, Refrigerator, Self Cleaning Oven
Days on Site: 20
Exterior: Frame, Synthetic Stucco
Fencimg: Full, Gate
Fireplace: Custom, Zero Clearance
Flooring: Concrete, Tile
Laundry: Washer Hookup, Electric Dryer Hookup, Gas Dryer Hookup
Lot: Landscaped, Views
Parcel#: 101205924917840543
Parking: Attached, Finished Garage, Garage, Garage Door Opener, Oversized
Parking Notes: Attached, Finished Garage, Garage, Garage Door Opener
Patio/Porch: Covered, Patio
Security: Security Gate
Sewer: Public Sewer
Utilities: Electricity Connected, Natural Gas Connected, Sewer Connected, Water Connected
Water: Public
Window: Low-Emissivity Windows, Thermal Windows
Local Schools
High School: Valley
Middle School: Garfield
Elementary School: Duranes (y)
Listed By / Shown By
Listed By
Agency Name: Coldwell Banker Legacy

Shown By
Agent Name: Gene Della Maggiora
Agent Phone: (510) 684-2539
Estimate Your Payment
Estimated Payment
$ 3,110.15 per month $2,225.57 Principal & Interest $592.92 Property Tax $291.67 Homeowner's InsuranceChange Payment Information
Privacy Policy / DMCA Notice / ADA Accessibility


This site is hosted, designed and copyright
© 1994 - 2026 by
Delta Media Group, Inc. -- Patent Pending --
1202 Gabaldon Road Nw | MLS# 1103191
This single family home located at 1202 Gabaldon Road Nw, Albuquerque, NM 87104 is currently listed for sale by Coldwell Banker Legacy, with an asking price of $1,000,000. This property was built in 2015 and has 4 bedrooms and 3 full and 1 partial baths with 3303 sq. ft. Search Albuquerque real estate on gdellamaggiora.cblegacy.com today.