
BEDS6
BATHS2 full 1 partial
SQUARE FEET2,881
MLS#1100372
STATUSPending
PROPERTY TYPEResidential - Single Family
SUBDIVISIONPeppertree Subd
Property Description
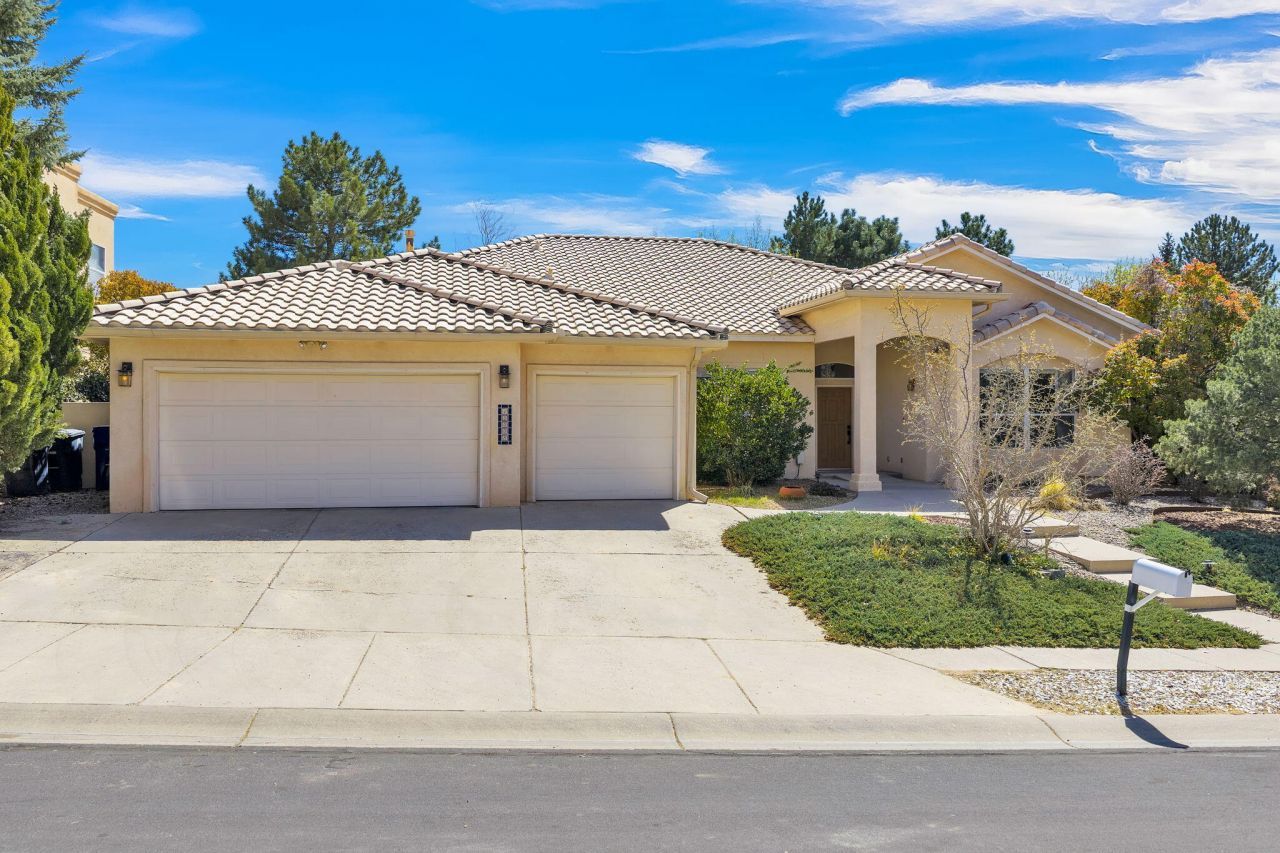
If you're looking for the elusive 6 bedroom home in a magical neighborhood surrounded by mature growth trees, mountain views, and greenery, this home is a perfect match! An all single story, ADA compliant home with a 3 car garage, open living area and fully enclosed patio is a rarity. The primary bedroom suite is truly a suite, with a spacious walk-in closet, soaking tub, separate shower, and dual vanity. You'll love the gas fireplace in the spacious living room! Granite countertops in all bathrooms and in the kitchen.Recently freshly painted and refreshed with new kitchen appliances, and new carpeting in every bedroom!The back yard feels like a sanctuary, with mature, flowering trees and a wall of vines, without requiring much upkeep.
Property Features
Property Type: Residential - Single Family
Cooling: Evaporative Cooling
Fireplaces: 1
Garage: 3 car attached
Heating: Central, Forced Air, Natural Gas
Home Style: Custom
Lot Size: 0.24 Acres
Roof Type: Pitched, Tile
Stories: 1.0
Taxes: $7,124
Year Built: 1997
Amenities
Attic
Breakfast Bar
Breakfast Area
Ceiling Fan(s)
Dual Sinks
Entrance Foyer
Garden Tub/Roman Tub
High Ceilings
High Speed Internet
Home Office
Living/Dining Room
Multiple Living Areas
Main Level Primary
Pantry
Tub Shower
Cable TV
Walk-In Closet(s)
Patio
Private Yard
Sprinkler/Irrigation
Feature Descriptions
Accessibility: Wheelchair Access
Appliances: Built-In Electric Range, Cooktop, Dryer, Dishwasher, Disposal, Refrigerator, Range Hood, Washer
Days on Site: 67
Exterior: Frame, Stucco, Rock
Fencimg: Wall
Fireplace: Gas Log
Flooring: Carpet, Tile
Laundry: Electric Dryer Hookup
Lot: Sprinklers In Rear, Landscaped, Sprinklers Automatic, Views
Parcel#: 102206237419141118
Parking: Attached, Garage, Garage Door Opener, Storage
Parking Notes: Attached, Garage, Garage Door Opener, Storage
Patio/Porch: Covered, Open, Patio, Screened
Security: yes
Security: Security System, Window Bars
Sewer: Public Sewer
Utilities: Cable Connected, Electricity Connected, Natural Gas Connected, Phone Connected, Sewer Connected, Water Connected
Water: Public
Window: Thermal Windows
Local Schools
High School: Eldorado
Middle School: Eisenhower
Elementary School: Georgia O Keeffe
Listed By / Shown By
Listed By
Agency Name: The Lovely Home Company
Agency Phone: (505) 492-8464
Shown By
Agent Name: Gene Della Maggiora
Agent Phone: (510) 684-2539
Agency Title: Coldwell Banker Legacy

Estimate Your Payment
Estimated Payment
$ 2,292.80 per month $1,502.26 Principal & Interest $593.67 Property Tax $196.88 Homeowner's InsuranceChange Payment Information
Privacy Policy / DMCA Notice / ADA Accessibility


This site is hosted, designed and copyright
© 1994 - 2026 by
Delta Media Group, Inc. -- Patent Pending --
12008 Persimmon Avenue Ne | MLS# 1100372
This single family home located at 12008 Persimmon Avenue Ne, Albuquerque, NM 87111 is currently listed for sale with an asking price of $675,000. This property was built in 1997 and has 6 bedrooms and 2 full and 1 partial baths with 2881 sq. ft. Persimmon Avenue Ne is located in the Peppertree Subd subdivision. Search Peppertree Subd real estate on gdellamaggiora.cblegacy.com today.