
BEDS4
BATHS3 full 2 partial
SQUARE FEET3,745
MLS#1093063
STATUSActive
PROPERTY TYPEResidential - Single Family
SUBDIVISIONPrimrose Pointe Subdivision
Property Description
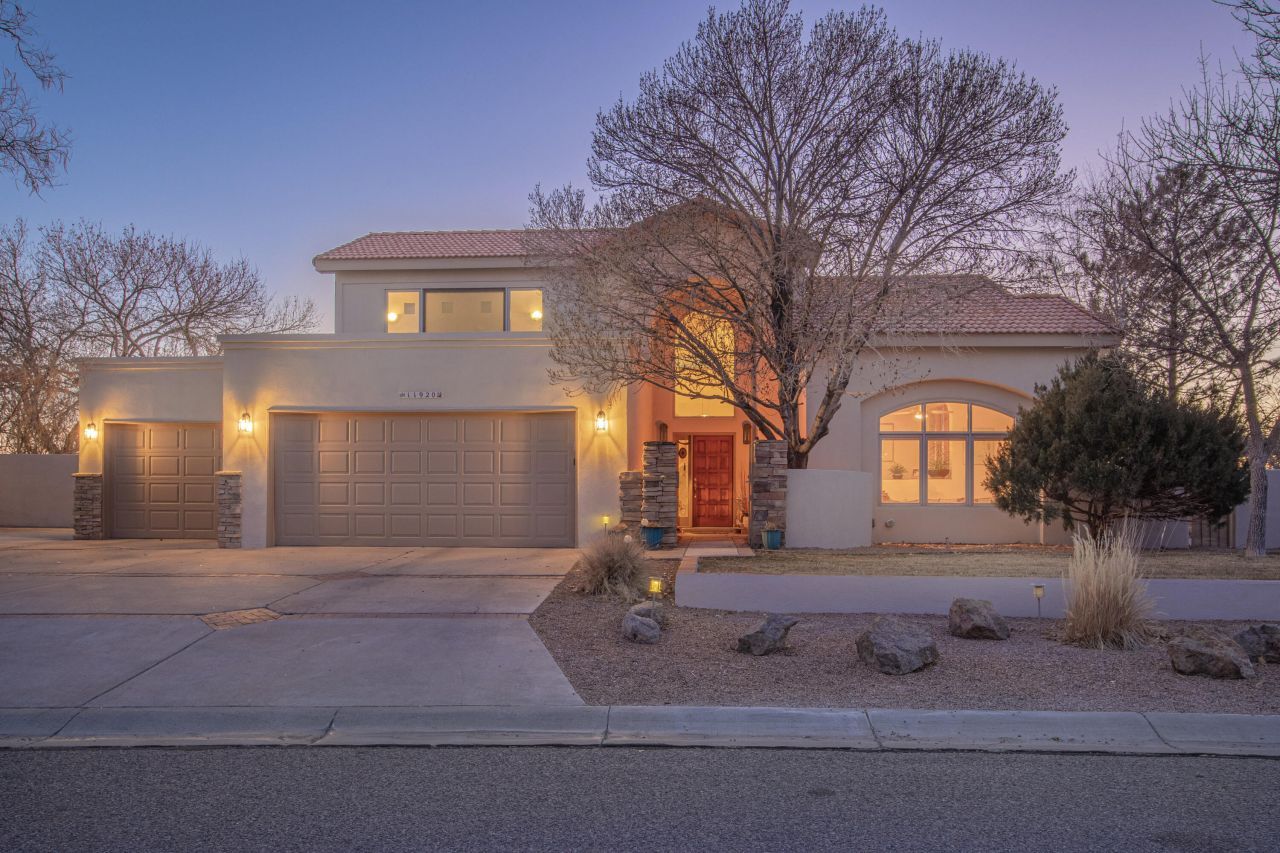
Fabulous home in desirable Primrose Pointe. This home has a handicapped-accessible wing with roll-in shower, kitchenette, and could be a first floor primary suite. This room could also serve as a 5th bedroom with a custom built-in Murphy bed, great family room, office, gym, theater room, in-law quarters with a private separate entry, just so many possible uses! No carpet. Large yard, big enough for a pool if so desired. Beautiful views of both mountains and sunsets. Upstairs primary suite includes a steam shower, jetted tub, fireplace, and view balcony for those romantic starlight evenings. There is even another room for an office! Kitchen boasts custom maple cabinets, stainless appliances, 2 ovens, 6 burner range. Tile and TPO roof still under warranty; Lincoln windows; Original owner
Property Features
Property Type: Residential - Single Family
Cooling: Evaporative Cooling, Multi Units
Fireplaces: 2
Garage: 3 car attached
Heating: Central, Multiple Heating Units, Natural Gas
Home Style: Custom
Lot Size: 0.26 Acres
Roof Type: Tile
Stories: 2.0
Taxes: $6,596
Year Built: 1994
Amenities
Breakfast Area
Bathtub
Cathedral Ceiling(s)
Separate/Formal Dining Room
Dual Sinks
High Ceilings
Home Office
In-Law Floorplan
Jetted Tub
Kitchen Island
Multiple Living Areas
Main Level Primary
Multiple Primary Suites
Roll In Shower
Soaking Tub
Separate Shower
Walk-In Closet(s)
Balcony
Private Yard
Sprinkler/Irrigation
Feature Descriptions
Accessibility: Wheelchair Access, Low Threshold Shower
Appliances: Built-In Gas Range, Double Oven, Dryer, Dishwasher, Disposal, Microwave, Refrigerator, Range Hood, Self Cleaning Oven, Washer
Days on Site: 225
Exterior: Frame, Stucco
Fencimg: Wall
Fireplace: Glass Doors, Gas Log, Log Lighter
Flooring: Carpet Free, Stone, Tile
Formal Dining: Yes
HOA Fee: 39/ Monthly
Laundry: Washer Hookup, Electric Dryer Hookup, Gas Dryer Hookup
Lot: Lawn, Landscaped, Sprinklers Automatic, Views
Parcel#: 102206427518640710
Parking: Attached, Finished Garage, Garage, Garage Door Opener
Parking Notes: Attached, Finished Garage, Garage, Garage Door Opener
Patio/Porch: Balcony, Covered, Open, Patio
Sewer: Public Sewer
Utilities: Cable Connected, Electricity Connected, Natural Gas Connected, Phone Connected, Sewer Connected, Water Connected
Water: Public
Window: Double Pane Windows, Insulated Windows, Low-Emissivity Windows, Wood Frames
Local Schools
High School: La Cueva
Middle School: Desert Ridge
Elementary School: Double Eagle
Listed By / Shown By
Listed By
Agency Name: Criel and Associates, LLC
Agency Phone: (505) 615-3333
Shown By
Agent Name: Gene Della Maggiora
Agent Phone: (510) 684-2539
Agency Title: Coldwell Banker Legacy

Estimate Your Payment
Estimated Payment
$ 2,762.31 per month $1,956.27 Principal & Interest $549.67 Property Tax $256.38 Homeowner's InsuranceChange Payment Information
Privacy Policy / DMCA Notice / ADA Accessibility


This site is hosted, designed and copyright
© 1994 - 2026 by
Delta Media Group, Inc. -- Patent Pending --
11920 Dusty Rose Road Ne | MLS# 1093063
This single family home located at 11920 Dusty Rose Road Ne, Albuquerque, NM 87122 is currently listed for sale with an asking price of $879,000. This property was built in 1994 and has 4 bedrooms and 3 full and 2 partial baths with 3745 sq. ft. Dusty Rose Road Ne is located in the Primrose Pointe Subdivision subdivision. Search Primrose Pointe Subdivision real estate on gdellamaggiora.cblegacy.com today.