
BEDS3
BATHS2 full 1 partial
SQUARE FEET2,350
MLS#1103742
STATUSActive
PROPERTY TYPEResidential - Single Family
SUBDIVISIONJuan Tabo Hills
Property Description
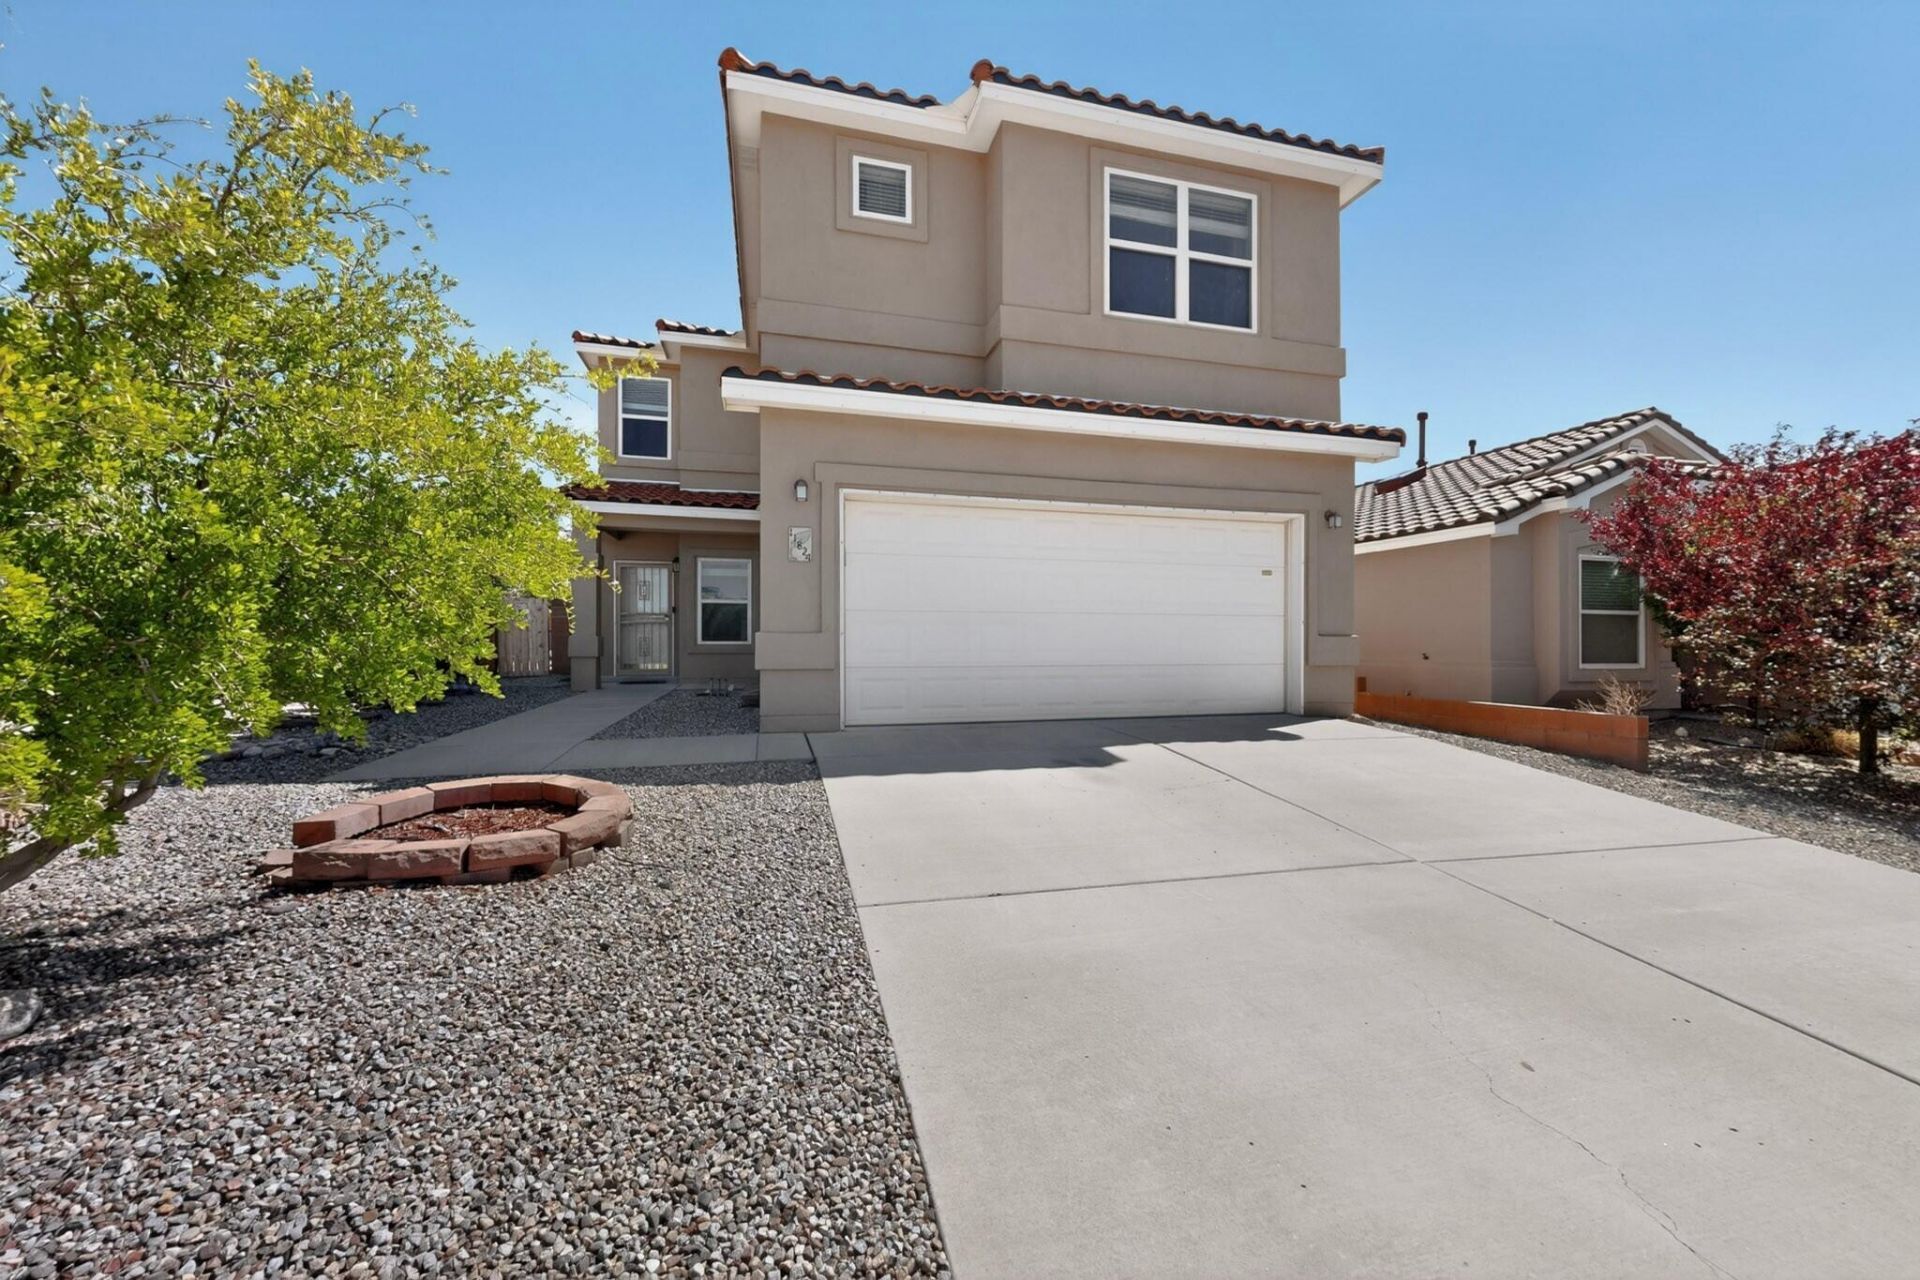
2010 Summertree ''Willow'' model in Volterra with NO PID! Huge living room opens to country kitchen with island, bar, pantry and bay-window dining area. Adjacent ''flex'' room could be formal living, dining or media room. Powder room. Upstairs finds enormous primary suite with adjoining study/sitting room, deluxe bath (separate tub & shower, double vanity and walk-in closet) and private deck. Two more bedrooms share a full bath. Laundry room on upper level. Double garage with built-in storage systems. Tiled roof. Covered patio. Large corner lot with walled backyard. Low-maintenance front yard landscape. Easy access to KAFB and the Labs. Conveniently close to Manzano Mesa Park with community center, pickleball courts, and dog park. Open space nearby with trail access for hiking and biking.
Property Features
Property Type: Residential - Single Family
Cooling: Refrigerated
Garage: 2 car attached
Heating: Natural Gas
Lot Size: 0.14 Acres
Roof Type: Pitched, Tile
Stories: 2.0
Taxes: $5,646
Year Built: 2010
Amenities
Breakfast Bar
Bathtub
Entrance Foyer
Garden Tub/Roman Tub
Kitchen Island
Multiple Living Areas
Pantry
Sitting Area in Master
Soaking Tub
Separate Shower
Walk-In Closet(s)
Deck
Private Yard
Feature Descriptions
Accessibility: None
Appliances: Dishwasher, Free-Standing Gas Range, Disposal, Microwave
Days on Site: 13
Exterior: Frame, Stucco
Fencimg: Wall
Flooring: Carpet, Tile
HOA Fee: 83.25/ Quarterly
Laundry: Electric Dryer Hookup
Lot: Corner Lot, Landscaped, Few Trees, Xeriscape
Parcel#: 102105553125240505
Parking: Attached, Garage, Garage Door Opener, Storage
Parking Notes: Attached, Garage, Garage Door Opener, Storage
Patio/Porch: Covered, Deck, Patio
Sewer: Public Sewer
Utilities: Electricity Connected, Natural Gas Connected, Sewer Connected, Water Connected
Water: Public
Window: Double Pane Windows, Insulated Windows
Local Schools
High School: Highland
Middle School: Van Buren
Elementary School: Manzano Mesa
Listed By / Shown By
Listed By
Agency Name: RE/MAX SELECT
Agency Phone: (505) 265-5111
Shown By
Agent Name: Gene Della Maggiora
Agent Phone: (510) 684-2539
Agency Title: Coldwell Banker Legacy

Estimate Your Payment
Estimated Payment
$ 1,590.67 per month $990.38 Principal & Interest $470.50 Property Tax $129.79 Homeowner's InsuranceChange Payment Information
Privacy Policy / DMCA Notice / ADA Accessibility


This site is hosted, designed and copyright
© 1994 - 2026 by
Delta Media Group, Inc. -- Patent Pending --
11824 Suny Bay Road Se | MLS# 1103742
This single family home located at 11824 Suny Bay Road Se, Albuquerque, NM 87123 is currently listed for sale with an asking price of $445,000. This property was built in 2010 and has 3 bedrooms and 2 full and 1 partial baths with 2350 sq. ft. Suny Bay Road Se is located in the Juan Tabo Hills subdivision. Search Juan Tabo Hills real estate on gdellamaggiora.cblegacy.com today.