
BEDS4
BATHS3 full 1 partial
SQUARE FEET3,803
MLS#1100802
STATUSPending
PROPERTY TYPEResidential - Single Family
SUBDIVISIONUnit 1 North Albuquerque Acres
Property Description
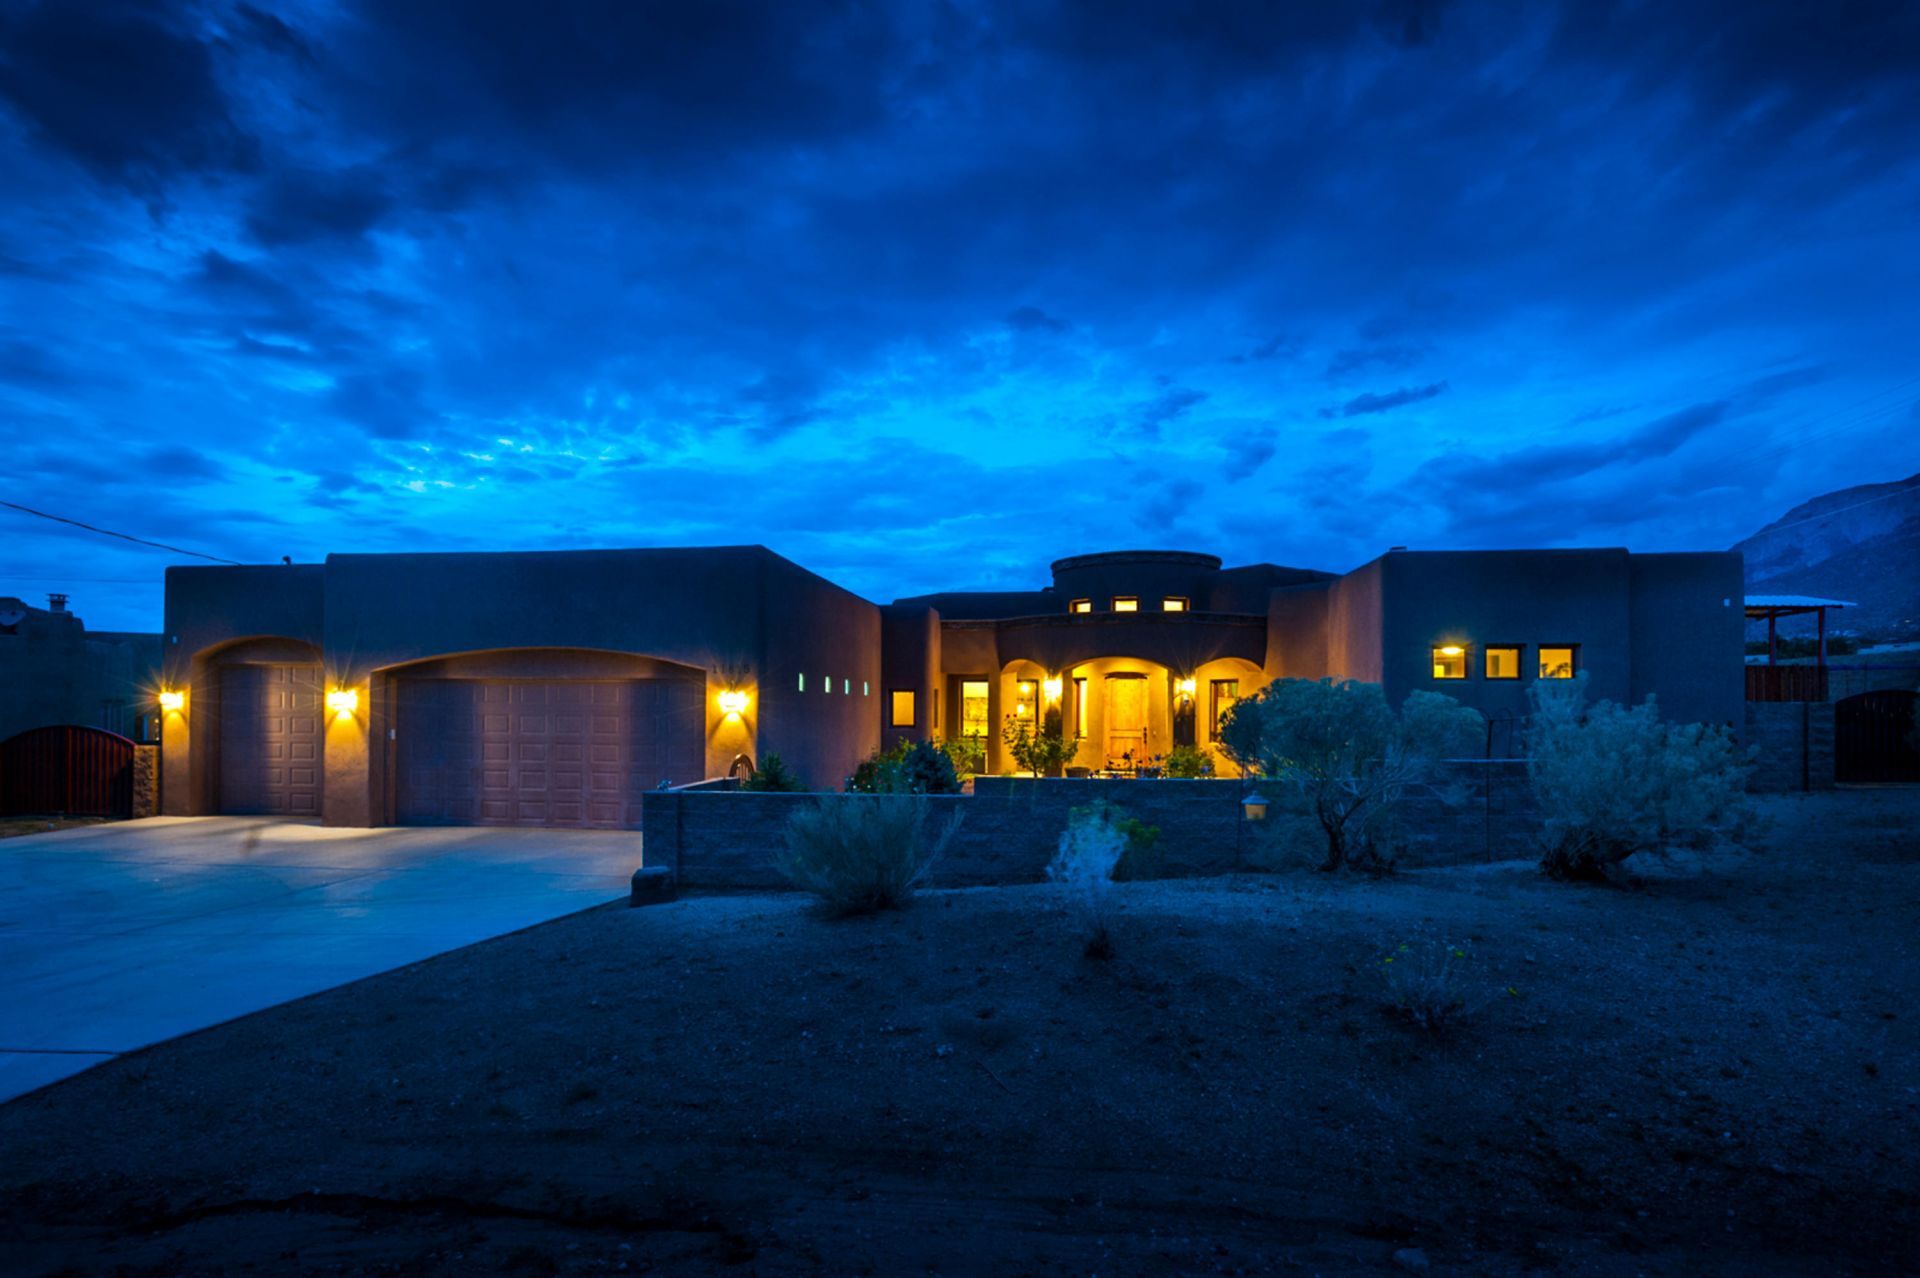
A rare expression of Southwest elegance, this custom single-story estate rests on a coveted corner lot with protected, unobstructed views of the Sandia Mountains. Encircled by solid poured concrete walls, the property offers a sense of quiet seclusion while embracing the beauty of its surroundings.Designed for both refined living and effortless entertaining, the home unfolds with a seamless open-concept layout, where natural light pours through expansive windows and skylights, illuminating rich architectural details. Handcrafted vigas, tongue-and-groove ceilings, bancos, and kiva fireplaces create a warm, authentic ambiance that is both timeless and distinctive.At the heart of the home, the chef's kitchen is a statement of function and artistry, featuring custom Halbert cabinetry
Property Features
Property Type: Residential - Single Family
Cooling: Refrigerated
Fireplaces: 2
Garage: 4
Heating: Forced Air, Multiple Heating Units, Radiant
Lot Size: 0.75 Acres
Roof Type: Flat, Pitched, Tar/Gravel
Stories: 1.0
Taxes: $6,382
Year Built: 2005
Amenities
Beamed Ceilings
Breakfast Bar
Ceiling Fan(s)
Central Vacuum
Dual Sinks
In-Law Floorplan
Jack and Jill Bath
Kitchen Island
Multiple Living Areas
Main Level Primary
Pantry
Skylights
Separate Shower
Sunken Living Room
Courtyard
Private Yard
Sprinkler/Irrigation
Feature Descriptions
Appliances: Double Oven, Dishwasher, Free-Standing Gas Range, Disposal, Microwave, Refrigerator, Water Softener Owned
Days on Site: 59
Exterior: Frame, Synthetic Stucco
Fencimg: Wall
Fireplace: Custom, Kiva, Multi-Sided
Flooring: Carpet, Tile
Laundry: Washer Hookup, Electric Dryer Hookup, Gas Dryer Hookup
Lot: Corner Lot, Landscaped, Sprinklers Automatic, Xeriscape
Parcel#: 102206425333320216
Parking: Finished Garage, Garage Door Opener, Heated Garage
Parking Notes: Finished Garage, Garage Door Opener, Heated Garage
Patio/Porch: Covered, Patio
Security: Security System
Security: yes
Sewer: Septic Tank
Utilities: Cable Connected, Electricity Connected, Natural Gas Connected, Phone Connected
Water: Private, Well
Window: Double Pane Windows, Insulated Windows, Wood Frames, Skylight(s)
Local Schools
High School: La Cueva
Middle School: Desert Ridge
Elementary School: Double Eagle
Listed By / Shown By
Listed By
Agency Name: Coldwell Banker Legacy

Shown By
Agent Name: Gene Della Maggiora
Agent Phone: (510) 684-2539
Estimate Your Payment
Estimated Payment
$ 3,779.06 per month $2,870.98 Principal & Interest $531.83 Property Tax $376.25 Homeowner's InsuranceChange Payment Information
Privacy Policy / DMCA Notice / ADA Accessibility


This site is hosted, designed and copyright
© 1994 - 2026 by
Delta Media Group, Inc. -- Patent Pending --
11815 Signal Avenue Ne | MLS# 1100802
This single family home located at 11815 Signal Avenue Ne, Albuquerque, NM 87122 is currently listed for sale by Coldwell Banker Legacy, with an asking price of $1,290,000. This property was built in 2005 and has 4 bedrooms and 3 full and 1 partial baths with 3803 sq. ft. Signal Avenue Ne is located in the Unit 1 North Albuquerque Acres subdivision. Search Unit 1 North Albuquerque Acres real estate on gdellamaggiora.cblegacy.com today.