
BEDS4
BATHS3 full
SQUARE FEET3,937
MLS#1103610
STATUSPending
PROPERTY TYPEResidential - Single Family
SUBDIVISIONUnit 1 North Albuquerque Acres
Property Description
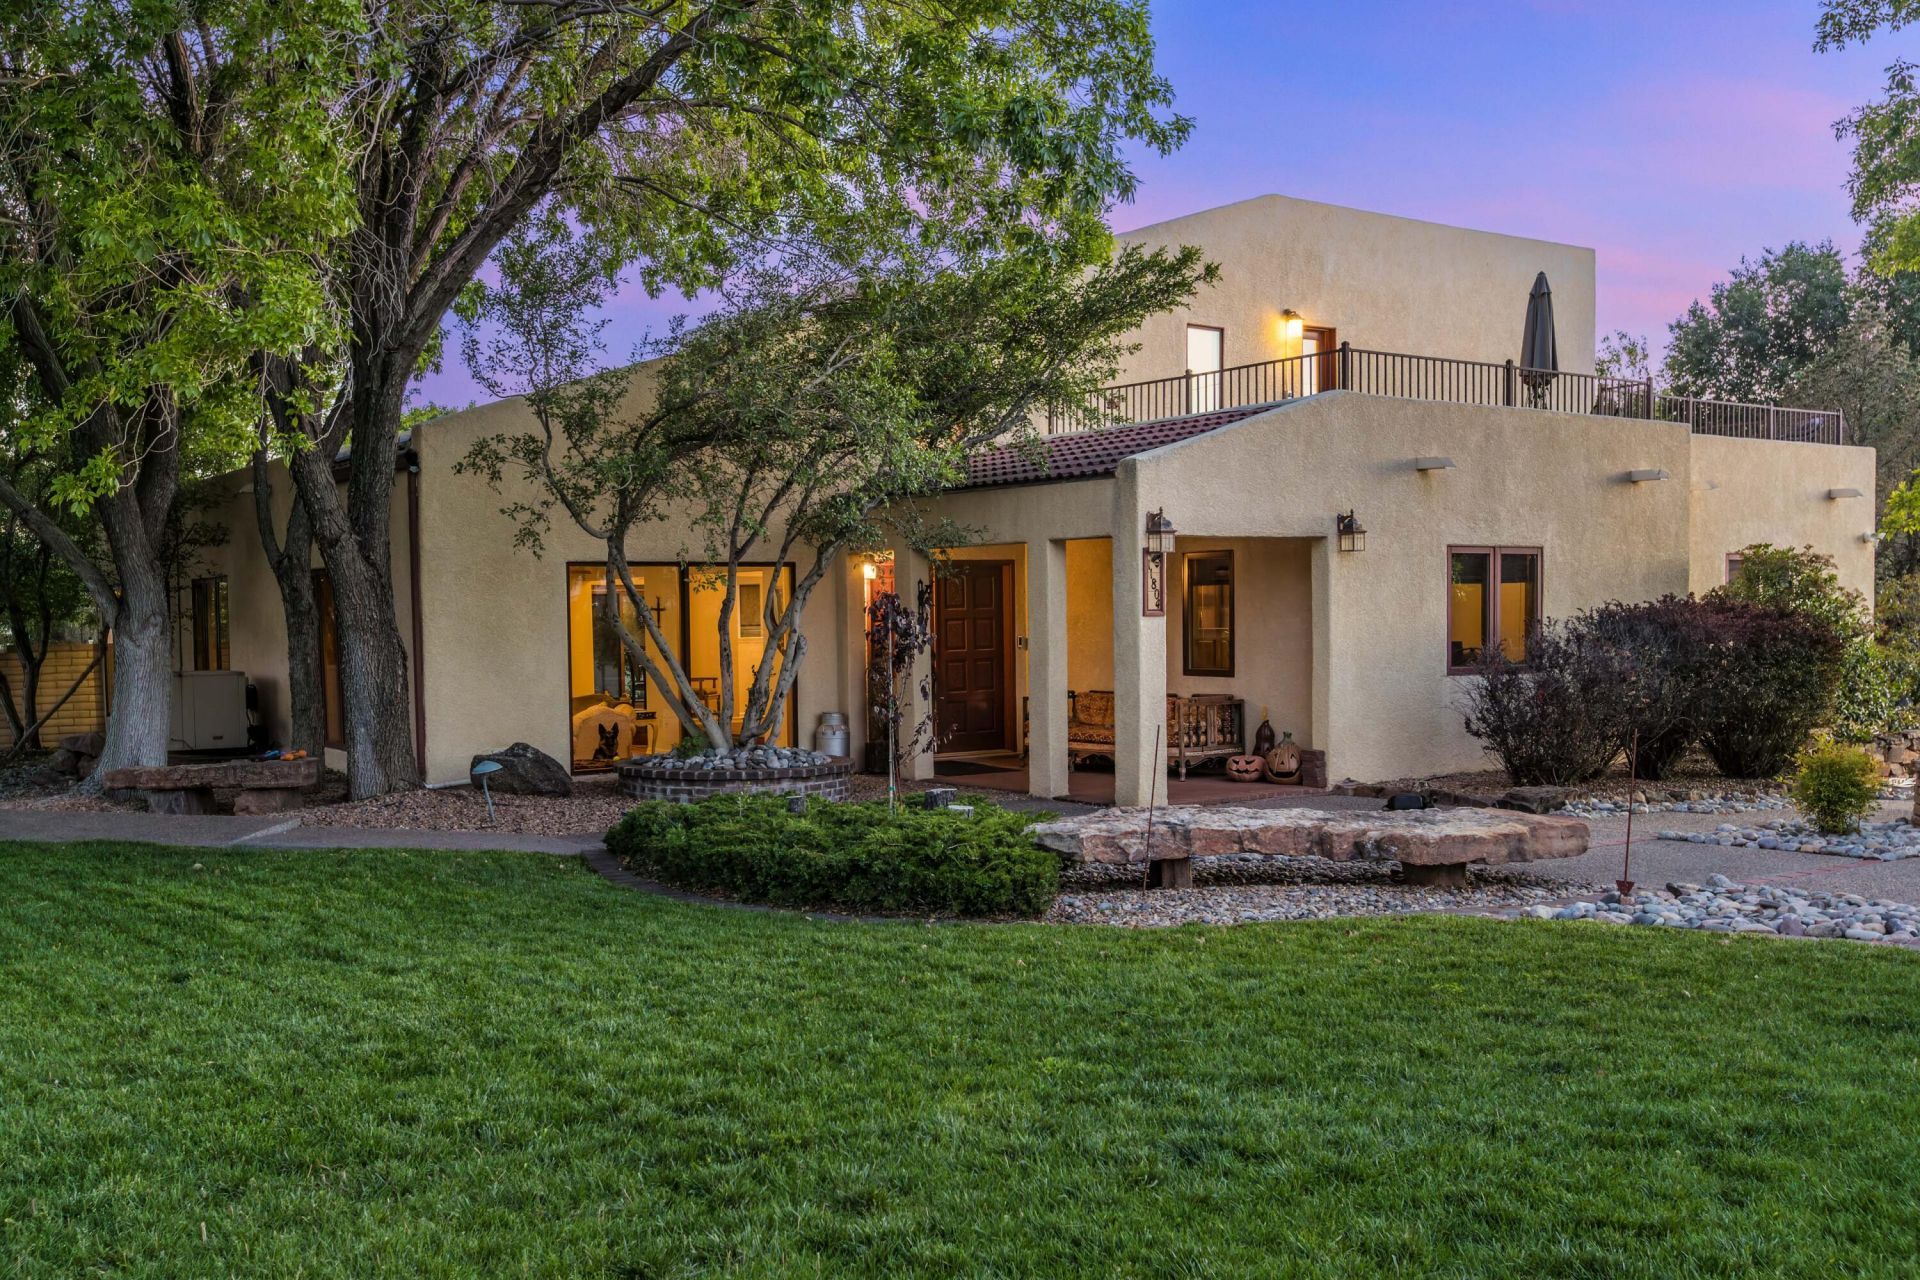
Behind private walls & gates, this exquisite post-modern Southwest contemporary estate on .89 acres offers breathtaking views, dramatic natural light, and timeless architectural design. Thoughtfully constructed w/ Hurd windows, Pella doors, upgraded TPO roof, luxury vinyl flooring, fresh interior paint, new quartzite kitchen countertops, JennAir cooktop, and newer stainless steel appliances. The luxurious primary retreat features a private balcony, steam shower, and jetted tub. Elegant quartzite finishes enhance the remodeled 3/4 bath. Exceptional outdoor living includes an expansive second-story deck, heated gunite pool with automatic cover, tranquil koi pond, peach trees, and a detached 2-car garage/workshop connected by a newly added asphalt driveway-creating a rare 4-car garage estate
Property Features
Property Type: Residential - Single Family
Cooling: Evaporative Cooling, Multi Units
Fireplaces: 1
Garage: 4 car attached
Heating: Baseboard, Pellet Stove, Radiant
Home Style: Mid-Century Modern
Lot Size: 0.89 Acres
Roof Type: Bitumen, Flat
Stories: 2.0
Taxes: $0
Year Built: 1985
Amenities
Beamed Ceilings
Breakfast Area
Ceiling Fan(s)
Cathedral Ceiling(s)
Central Vacuum
Separate/Formal Dining Room
Dual Sinks
Great Room
Home Office
Jetted Tub
Kitchen Island
Skylights
Separate Shower
Sunken Living Room
Cable TV
Walk-In Closet(s)
Balcony
Courtyard
Deck
Privacy Wall
Private Yard
Sprinkler/Irrigation
Feature Descriptions
Accessibility: None
Appliances: Built-In Electric Range, Cooktop, Double Oven, Dryer, Dishwasher, Disposal, Microwave, Refrigerator, Washer
Days on Site: 11
Exterior: Frame, Stucco
Fencimg: Gate, Wall
Fireplace: Free Standing, Pellet Stove
Flooring: Brick, Carpet, Vinyl
Formal Dining: Yes
Laundry: Electric Dryer Hookup
Lot: Lawn, Landscaped, Sprinklers Automatic, Few Trees, Views
Parcel#: 102206423951620518
Parking: Attached, Detached, Finished Garage, Garage, Garage Door Opener, Oversized, Storage, Workshop in Garage
Parking Notes: Attached, Detached, Finished Garage, Garage, Garage Do
Patio/Porch: Balcony, Deck, Open, Patio
Pool: Gunite, Heated, In Ground, Pool Cover
Security: Security Gate, Smoke Detector(s)
Sewer: Septic Tank
Swimming Pool: Yes
Utilities: Cable Connected, Electricity Connected, Natural Gas Connected
Water: Private, Well
Window: Casement Window(s), Double Pane Windows, Insulated Windows, Wood Frames, Skylight(s)
Local Schools
High School: La Cueva
Middle School: Desert Ridge
Elementary School: Double Eagle
Listed By / Shown By
Listed By
Agency Name: Keller Williams Realty
Agency Phone: (505) 897-1100
Shown By
Agent Name: Gene Della Maggiora
Agent Phone: (510) 684-2539
Agency Title: Coldwell Banker Legacy

Estimate Your Payment
Estimated Payment
$ 2,512.20 per month $2,221.12 Principal & Interest $0.00 Property Tax (data not provided by mls) $291.08 Homeowner's InsuranceChange Payment Information
Privacy Policy / DMCA Notice / ADA Accessibility


This site is hosted, designed and copyright
© 1994 - 2026 by
Delta Media Group, Inc. -- Patent Pending --
11804 Modesto Avenue Ne | MLS# 1103610
This single family home located at 11804 Modesto Avenue Ne, Albuquerque, NM 87122 is currently listed for sale with an asking price of $998,000. This property was built in 1985 and has 4 bedrooms and 3 full baths with 3937 sq. ft. Modesto Avenue Ne is located in the Unit 1 North Albuquerque Acres subdivision. Search Unit 1 North Albuquerque Acres real estate on gdellamaggiora.cblegacy.com today.