

BEDS4
BATHS2 full
SQUARE FEET2,772
MLS#1098664
STATUSPending
PROPERTY TYPEResidential - Single Family
SUBDIVISIONSandia Heights
Property Description
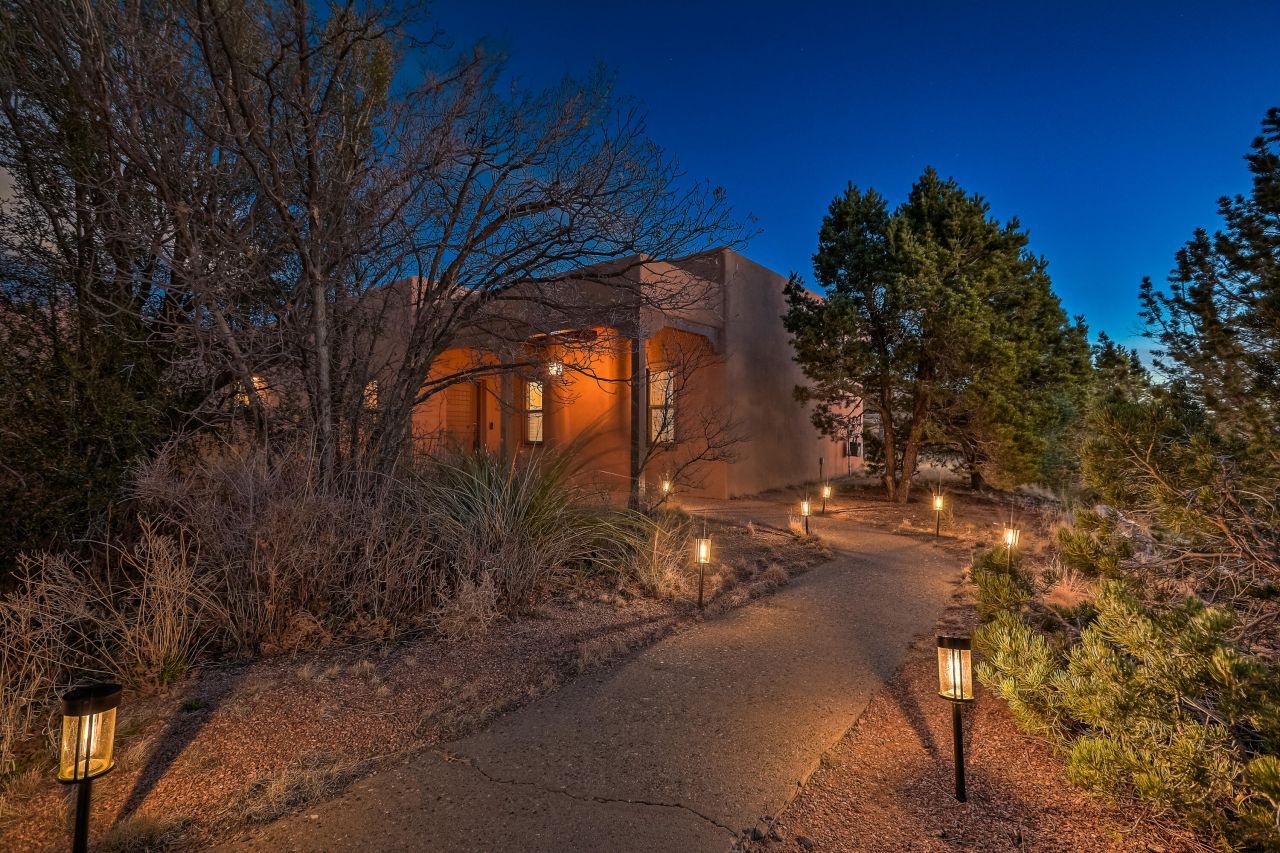
Welcome to your hidden foothills retreat tucked away in a private cul-de-sac. Breathtaking views from every window bring the beauty of the high desert into your home. Tongue and groove wood beam ceilings are anchored by sophisticated, timeless travertine tile. Meals prepared in your modern updated kitchen will become memorable events. The Primary retreat yields more incredible views; ensuite features a granite-topped dual sink vanity, glass shower, and walk-in closet. Tankless water heater provides endless comfort. The mountains are an impressive backdrop to outdoor gatherings on the patios, lawn area, and cookouts on the KitchenAid grill under the pergola. Evenings soaking in the hot tub while savoring majestic views will remind you why you chose this special place to call home.
Listing Video
Property Features
Property Type: Residential - Single Family
Cooling: Refrigerated
Garage: 2
Heating: Central, Forced Air, Multiple Heating Units
Home Style: Custom
Lot Size: 0.84 Acres
Roof Type: Flat, Foam
Stories: 1.0
Taxes: $5,561
Year Built: 1979
Amenities
Beamed Ceilings
Breakfast Area
Ceiling Fan(s)
Separate/Formal Dining Room
Dual Sinks
Kitchen Island
Multiple Living Areas
Main Level Primary
Walk-In Closet(s)
Hot Tub/Spa
Outdoor Grill
Private Yard
Feature Descriptions
Accessibility: None
Appliances: Convection Oven, Dryer, Dishwasher, Free-Standing Gas Range, Disposal, Microwave, Refrigerator, Washer
Days on Site: 95
Exterior: Frame, Stucco
Fencimg: Wall
Flooring: Carpet, Tile
Formal Dining: Yes
HOA Fee: 15/ Monthly
Hot Tub: Yes
Laundry: Electric Dryer Hookup
Lot: Lawn, Landscaped, Many Trees, Views
Parcel#: 102306327526820236
Parking: Detached, Finished Garage, Garage, Garage Door Opener
Parking Notes: Detached, Finished Garage, Garage, Garage Door Opener
Patio/Porch: Covered, Patio
Sewer: Septic Tank
Spa: Yes
Utilities: Electricity Connected, Natural Gas Connected, Water Connected
Water: Community/Coop
Window: Double Pane Windows, Insulated Windows
Local Schools
High School: La Cueva
Middle School: Desert Ridge
Elementary School: Double Eagle
Listed By / Shown By
Listed By
Agency Name: Coldwell Banker Legacy

Shown By
Agent Name: Gene Della Maggiora
Agent Phone: (510) 684-2539
Estimate Your Payment
Estimated Payment
$ 2,414.27 per month $1,724.81 Principal & Interest $463.42 Property Tax $226.04 Homeowner's InsuranceChange Payment Information
Privacy Policy / DMCA Notice / ADA Accessibility


This site is hosted, designed and copyright
© 1994 - 2026 by
Delta Media Group, Inc. -- Patent Pending --
1180 Laurel Place Ne | MLS# 1098664
This single family home located at 1180 Laurel Place Ne, Albuquerque, NM 87122 is currently listed for sale by Coldwell Banker Legacy, with an asking price of $775,000. This property was built in 1979 and has 4 bedrooms and 2 full baths with 2772 sq. ft. Laurel Place Ne is located in the Sandia Heights subdivision. Search Sandia Heights real estate on gdellamaggiora.cblegacy.com today.